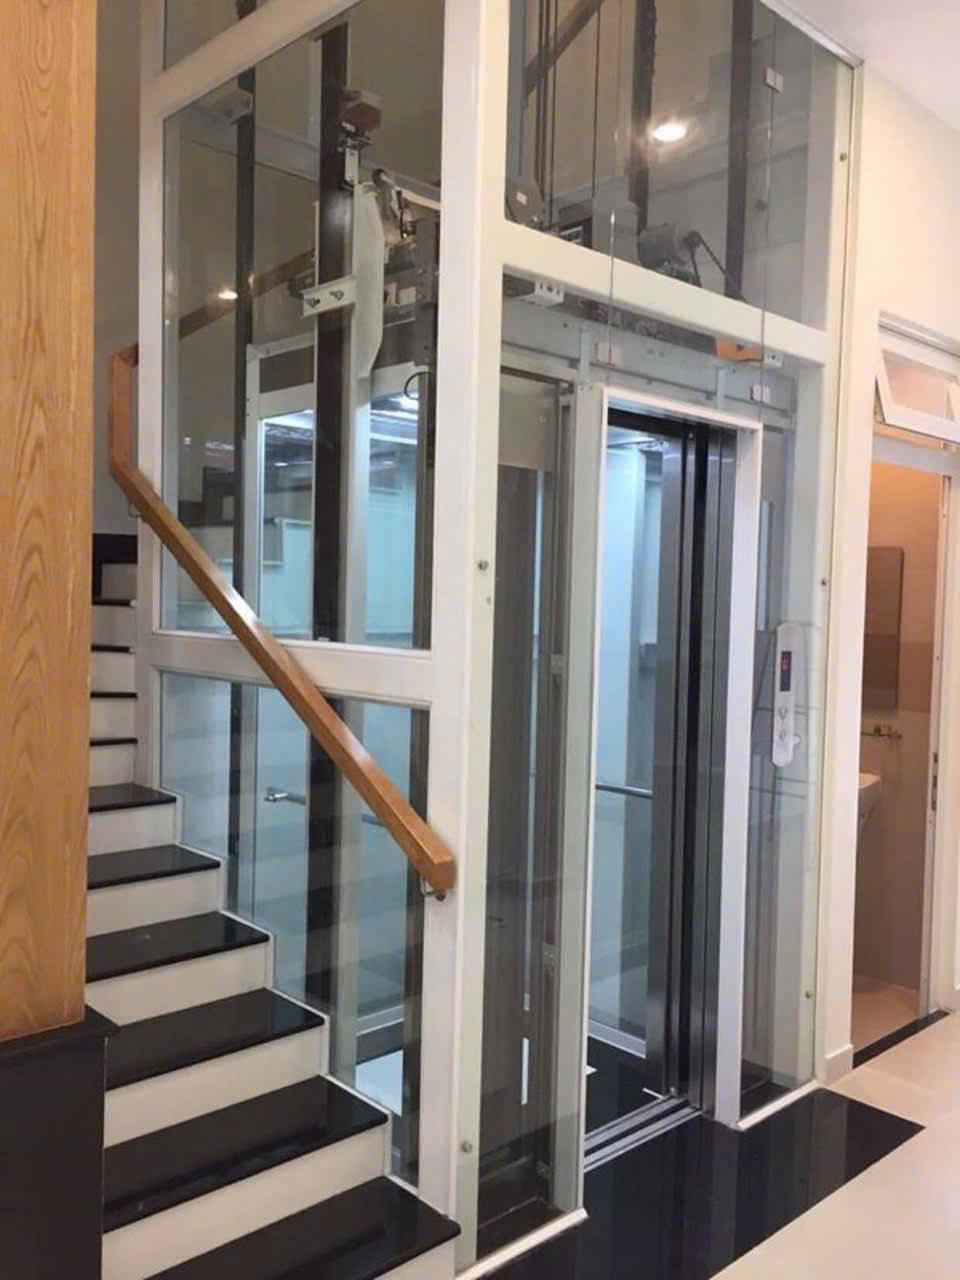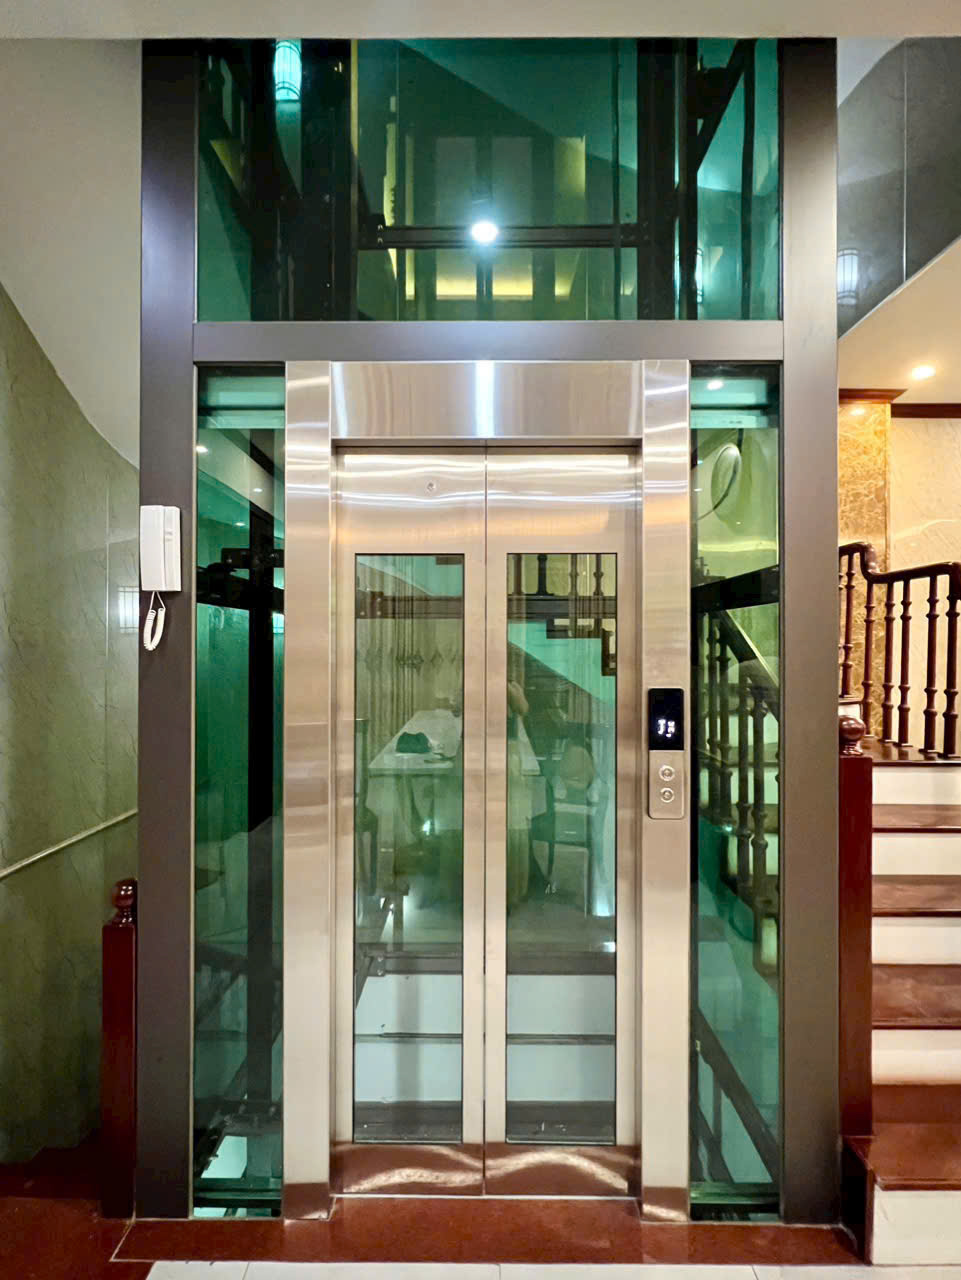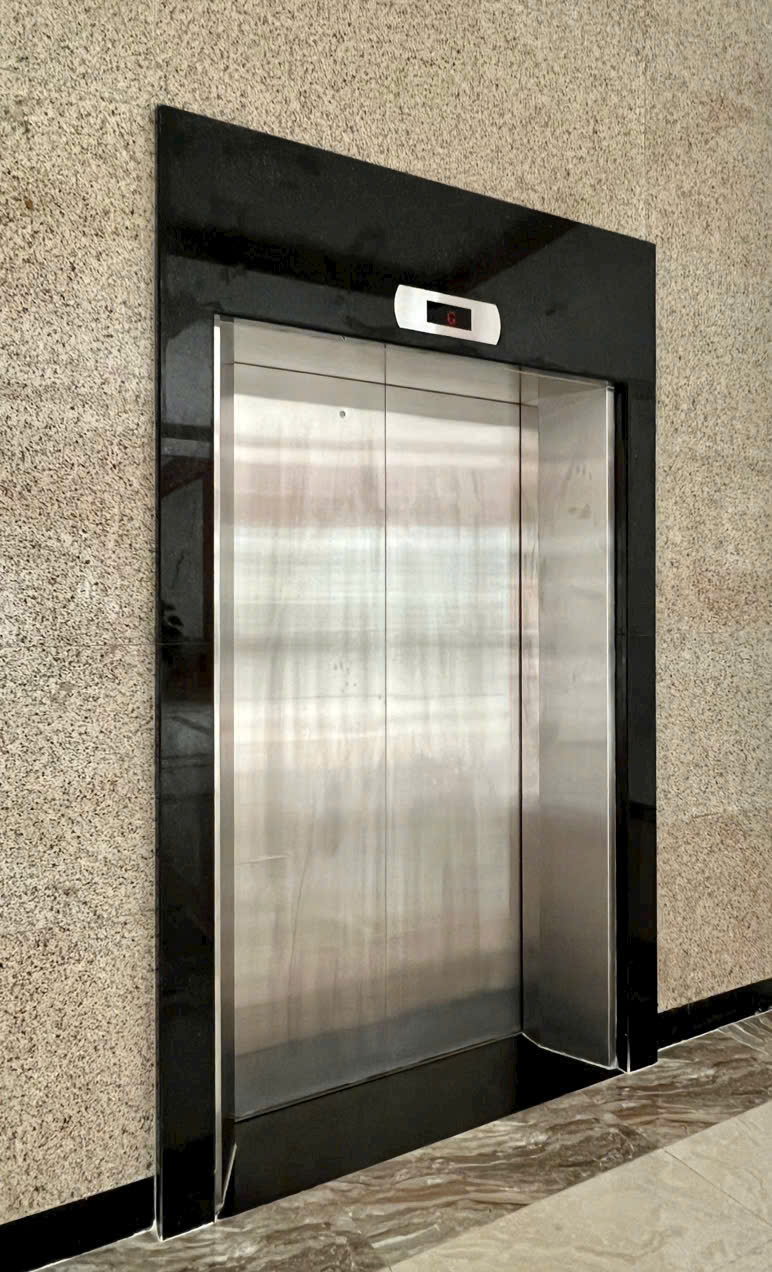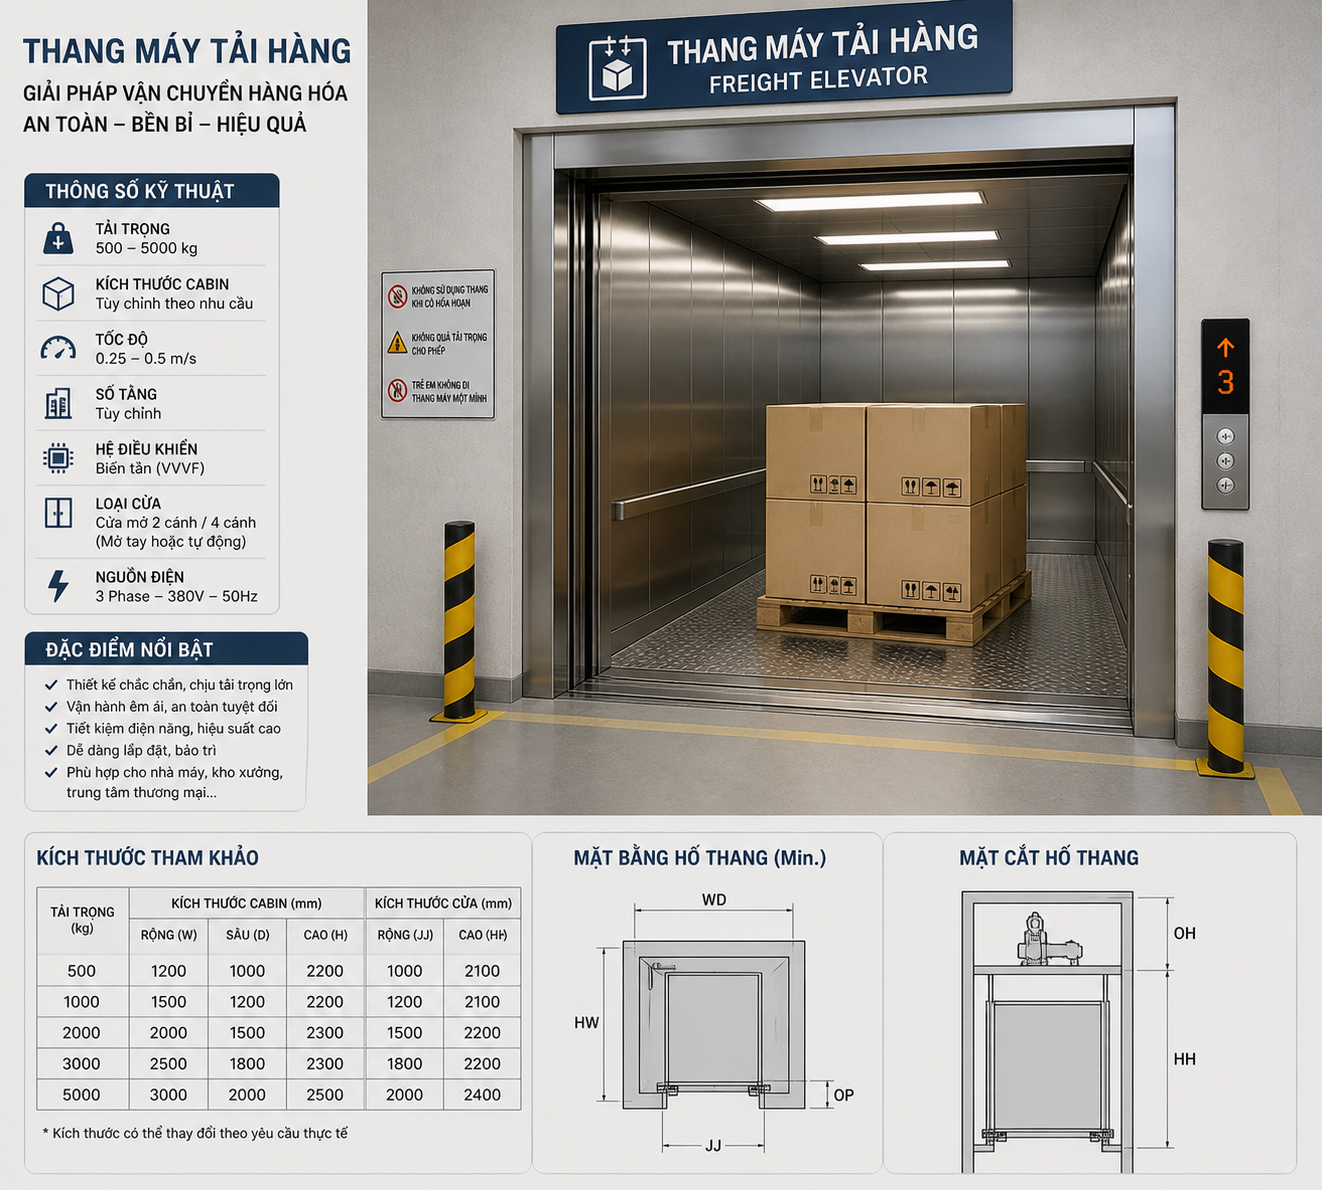


Elevator shaft dimensions
Elevator shaft dimensions: design standards and cost optimization.
The concept of elevator shafts and basic dimensional components.
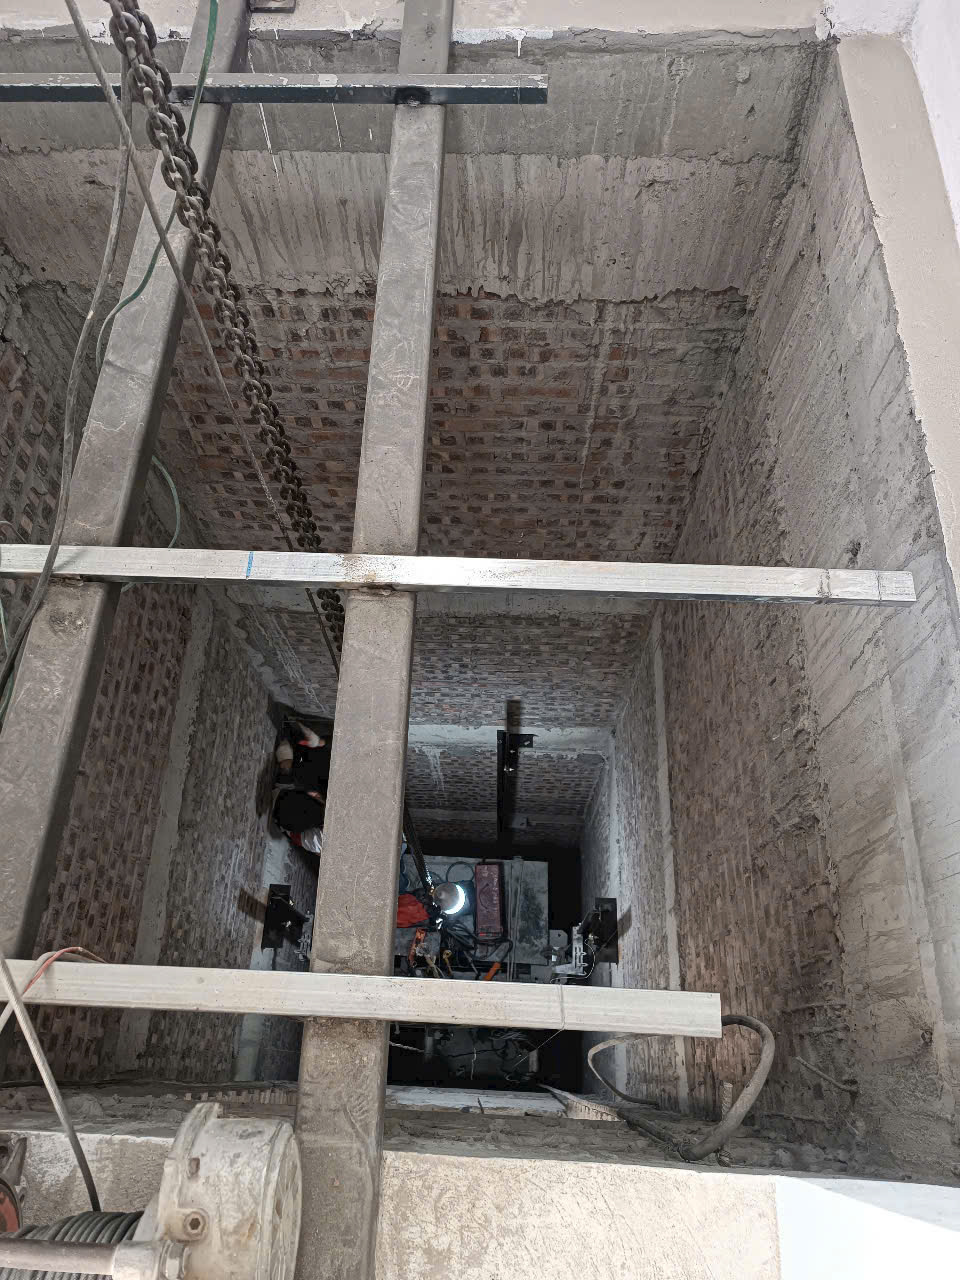
An elevator shaft is a fixed space made of concrete or steel structure, encompassing the entire travel path of the cabin, counterweight, guide rails, cables, and safety devices. When consulting, designing, and ordering, the shaft dimensions are the first parameter to be finalized as they directly determine the load capacity, type of elevator, speed, and construction cost.
The basic dimensions of an elevator shaft include:
- Elevator shaft internal dimensions (width × depth) : These are the clear dimensions inside the shaft, measured from the inside of one wall to the inside of the opposite wall. This parameter determines the cabin size and elevator load capacity.
- PIT depth : the distance from the lowest floor level to the bottom of the elevator shaft. PIT depth affects the ability to stop at the lowest floor, travel distance, and safety measures.
- Overhead (OH) height : the distance from the floor level of the top floor to the highest point of the elevator shaft. A larger OH height is more advantageous for high speeds and long journeys.
- Elevator shaft wall thickness : typically 150–200 mm for reinforced concrete structures, affecting the overall construction dimensions of the elevator shaft.
- Landing door dimensions : door clear width (CW) and door height (CH), directly related to cabin width and the arrangement of single-sided or double-sided doors.
Common elevator shaft dimensions by load capacity
When choosing a home elevator or passenger elevator for a residential building, you can refer to the standard elevator shaft dimensions below to quickly finalize the construction plan and order the equipment.
Elevator shaft size for a capacity of 250–350 kg (small home elevator)
The 250–350 kg load capacity group typically serves 3–5 people, suitable for townhouses, small villas, and home renovations with limited skylights. Here are some sample elevator shaft configurations:
- Load capacity 250 kg (3 people):
- Elevator shaft internal dimensions: 1300 × 1300 mm
- Cabin dimensions: approximately 900 × 900 mm
- Floor door width: 650–700 mm
- Pit depth: 500–600 mm (elevator with machine room), 350–450 mm (elevator without machine room, new technology)
- Overhead height: minimum 3400–3600 mm
- Load capacity 320–350 kg (4–5 people):
- Elevator shaft internal dimensions: 1400 × 1400 mm or 1500 × 1400 mm
- Cabin dimensions: approximately 1000 × 1000 mm to 1100 × 1000 mm
- Floor door width: 700–750 mm
- Pit depth: 550–650 mm
- Overhead height: 3500–3700 mm
Elevator shaft size for a capacity of 450–550 kg (for home and small building elevators)
The 450–550 kg load capacity group serves 6–8 people, suitable for high-end residences, small offices, and mini-hotels. Common elevator shaft dimensions:
- Load capacity 450 kg :
- Elevator shaft internal dimensions: 1600 × 1500 mm or 1600 × 1600 mm
- Cabin dimensions: approximately 1100 × 1100 mm to 1200 × 1100 mm
- Floor door width: 750–800 mm
- Pit depth: 600–800 mm depending on speed and safety standards.
- Overhead height: 3600–3800 mm
- Load capacity : 550 kg
- Internal dimensions of the elevator shaft: 1800 × 1600 mm or 1700 × 1700 mm
- Cabin dimensions: approximately 1300 × 1100 mm to 1400 × 1100 mm
- Floor door width: 800–850 mm
- Pit depth: 700–900 mm
- Overhead height: 3800–4000 mm
Elevator shaft dimensions for a capacity of 630–1000 kg (passenger elevators in public buildings)
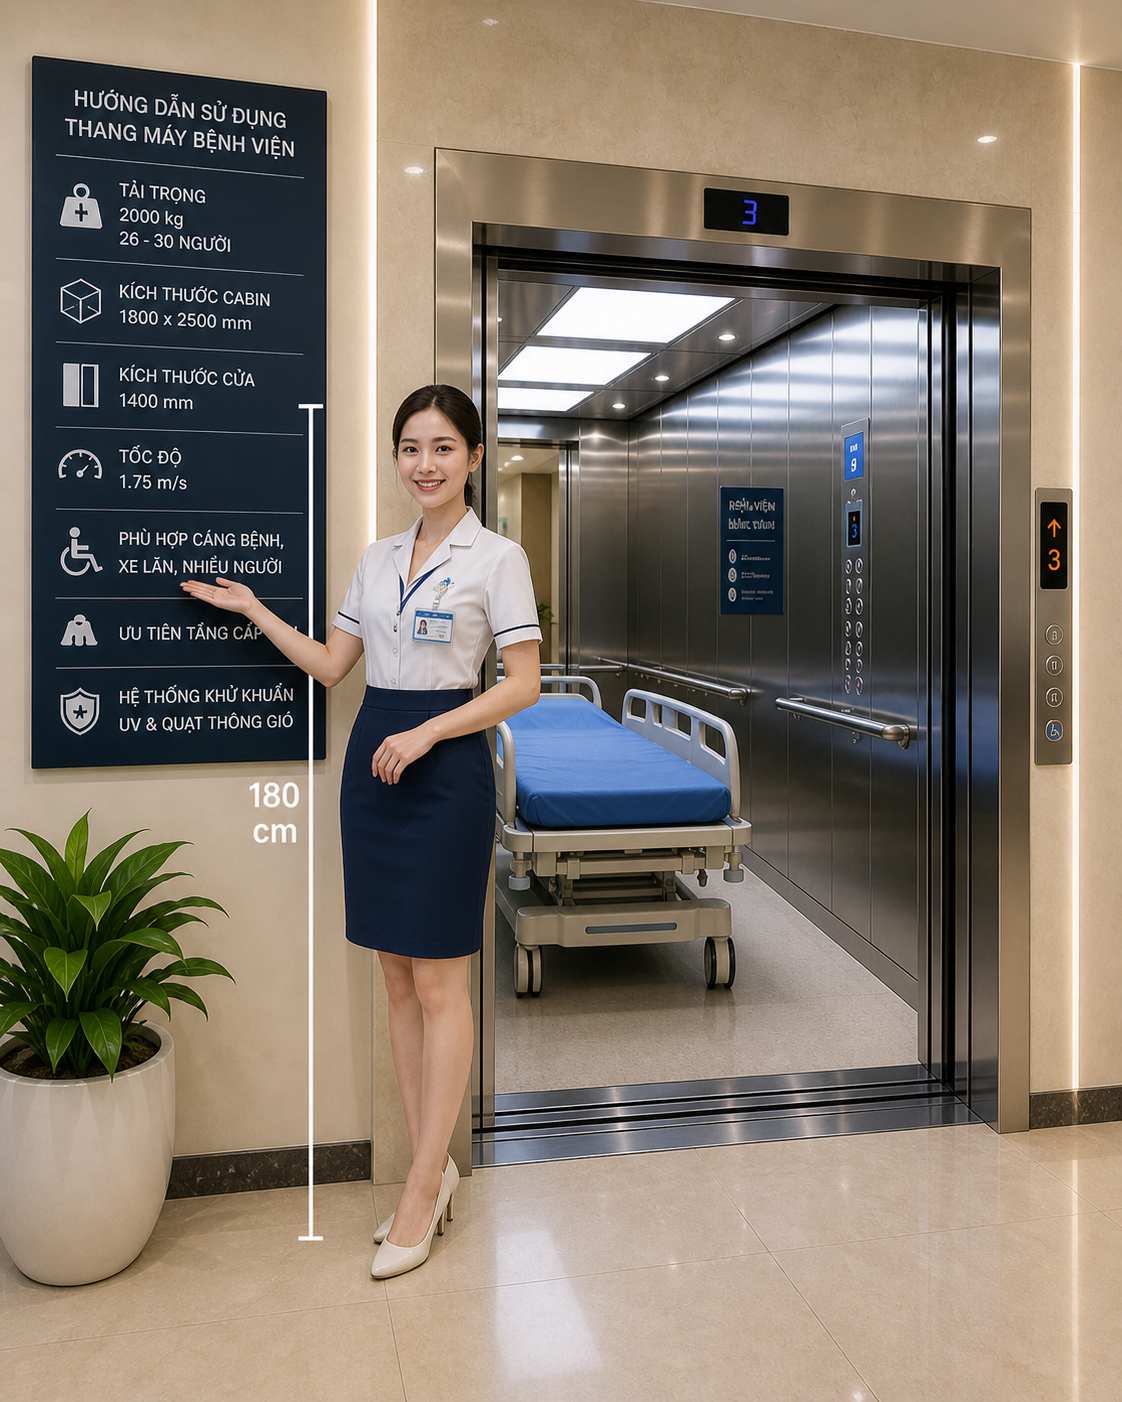
For office buildings, apartment buildings, hospitals, and hotels, a load capacity of 630–1000 kg is common, requiring a wide elevator shaft, greater pit depth, and greater overhead height to ensure speed and operating frequency.
- Load capacity 630 kg (8–10 people):
- Elevator shaft internal dimensions: 2000 × 1600 mm or 1900 × 1700 mm
- Cabin dimensions: approximately 1400 × 1100 mm to 1400 × 1200 mm
- Floor door width: 800–900 mm
- Pit depth: 900–1200 mm
- Overhead height: 4000–4200 mm (speed 1–1.75 m/s)
- Load capacity 750–800 kg :
- Elevator shaft internal dimensions: 2100 × 1800 mm or 2200 × 1800 mm
- Cabin dimensions: approximately 1600 × 1200 mm
- Floor door width: 900–1000 mm
- Pit depth: 1100–1300 mm
- Overhead height: 4200–4500 mm
- Load capacity 1000 kg :
- Elevator shaft internal dimensions: 2400 × 2000 mm or 2500 × 2100 mm
- Cabin dimensions: approximately 2100 × 1400 mm or 2000 × 1500 mm
- Floor door width: 1000–1100 mm
- Pit depth: 1200–1500 mm
- Overhead height: 4500–4800 mm depending on speed 1.75–2.5 m/s
Technical factors that govern elevator shaft dimensions
When finalizing the elevator shaft dimensions for ordering, multiple technical factors must be evaluated simultaneously to optimize construction costs, equipment costs, and long-term operational efficiency.
Elevator type, counterweight position, and landing door style
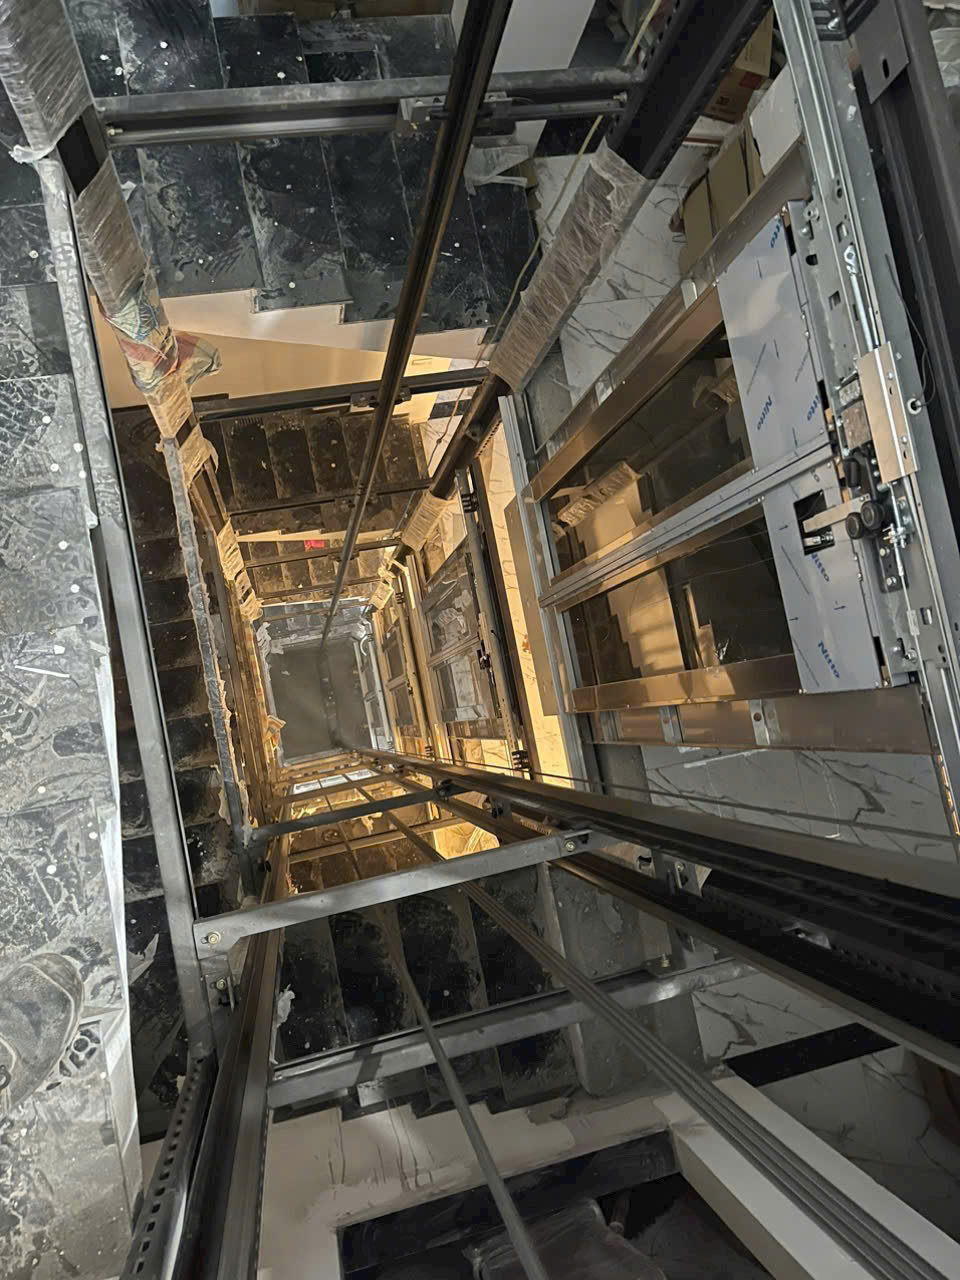
The type of elevator (with machine room, without machine room, hydraulic, screw-driven) directly affects the size of the elevator shaft. Elevators without a machine room usually require a slightly greater overhead height (OH) but save space for the machine room on the roof. Hydraulic elevators can reduce OH requirements but require a separate machine shaft or machine room.
The counterweight position is also an important parameter:
- Counterweight on the side of the cabin: the elevator shaft is usually wider, suitable for townhouses and narrow facades.
- Counterweight behind the cabin: deeper elevator shaft, advantageous when the building depth is large.
The type of landing door determines the elevator shaft width in the direction of door opening:
- Double-leaf sliding doors (CO, 2S): popular, optimize cabin space, require a larger shaft width compared to manual doors.
- Doors can open to one side, two sides facing each other, or at a right angle: each option will change the cabin and counterweight layout, leading to changes in the internal dimensions of the elevator shaft.
Safety standards, speed, and travel distance of elevators.
Standards such as TCVN 6395 and EN 81-20/50 specify safe clearances above the cabin roof, below the cabin, and distances from the counterweight and guide rails, thereby influencing the pit depth and overhead height. High-speed elevators with long travel distances always require:
- A deeper pit allows for the placement of shock absorbers, safety devices, and maintenance space.
- The overhead clearance (OH) is higher to ensure safe headroom when the cabin stops at the top deck and in the event of overshooting.
For home elevators with a speed of 0.3–1 m/s, an optimal engineering solution can be used to reduce the PIT to approximately 300–450 mm and the OH to 2800–3200 mm, suitable for renovated houses or houses with limited floor height.
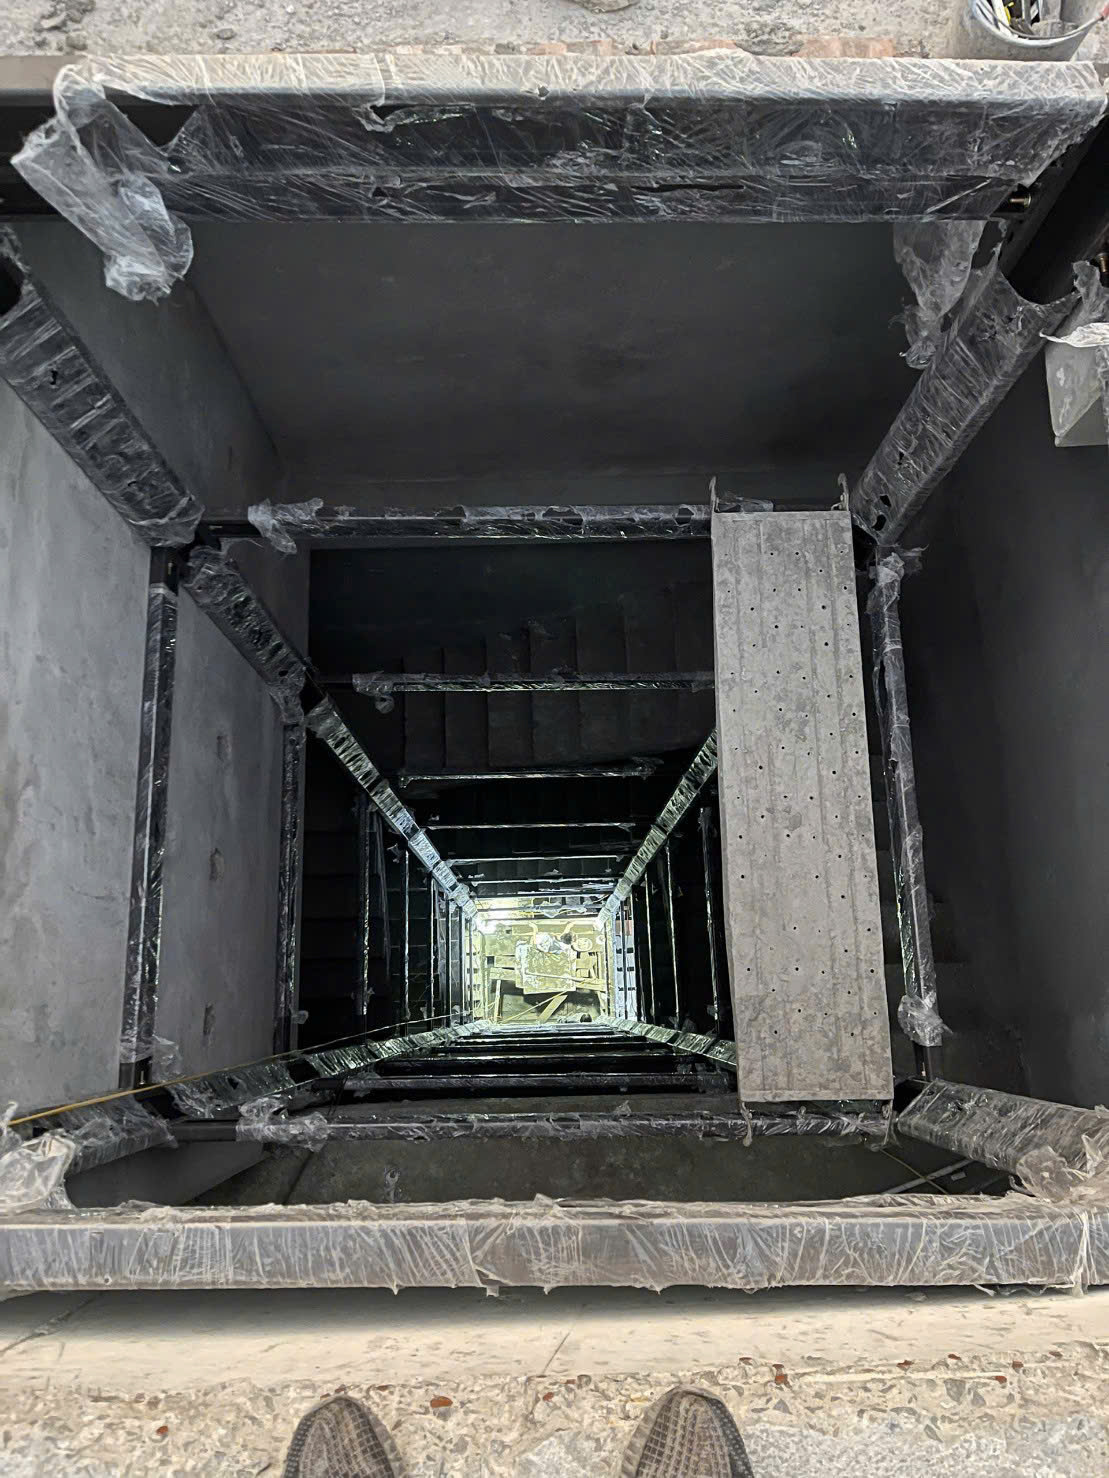
Suggested elevator shaft sizes to place your order now.
To allow customers to order elevators immediately without extensive drawing modifications, several optimized shaft size configurations that are easy to construct and select equipment can be applied, such as the following:
- Townhouses with 4-6 floors, small area, primarily used by 3-4 people :
- Recommended elevator shaft dimensions: 1400 × 1400 mm
- Load capacity: 320–350 kg , door width 700–750 mm
- PIT: 500–600 mm , OH: 3400–3600 mm
- Family homes with 5-7 floors, for frequent use :
- Recommended elevator shaft dimensions: 1600 × 1500 mm
- Load capacity: 450 kg , door width 750–800 mm
- PIT: 600–800 mm , OH: 3600–3800 mm
- Mini-hotels, small offices, serviced apartments :
- Recommended elevator shaft dimensions: 1800 × 1600 mm or 1900 × 1700 mm
- Load capacity: 550–630 kg , door width 800–900 mm
- PIT: 800–1100 mm , OH: 3800–4200 mm
- Office buildings, low-rise apartments :
- Recommended elevator shaft dimensions: 2100 × 1800 mm or 2200 × 1800 mm
- Load capacity: 750–800 kg , door width 900–1000 mm
- PIT: 1100–1300 mm , OH: 4200–4500 mm
Once the elevator shaft dimensions have been determined according to one of the above configurations, the investor can proceed with the next steps immediately:
- The load capacity, speed, and number of stops are determined based on the existing elevator shaft dimensions.
- Submit architectural drawings or actual dimensions so that the elevator engineer can create a detailed shop drawing .
- Standardize equipment configuration, cabin materials, landing doors, and control system.
- Sign a contract for supply and installation, and proceed with the construction of the elevator shaft according to the approved drawings.
Choosing the correct elevator shaft size from the outset helps shorten design time, avoid demolition and structural modifications, optimize construction costs, and ensure the ability to choose from a wide variety of elevator brands and configurations that are fully compatible with the existing shaft.