

Glass elevator company
Glass elevator company
An overview of glass elevator companies in the modern context.
Today, glass elevator companies are not simply suppliers of vertical transportation equipment, but also partners in providing architectural, safety, and operational optimization solutions for buildings. Glass elevators, with structures using tempered or laminated glass combined with steel, stainless steel, or aluminum frames, become an aesthetic highlight in office buildings, shopping malls, hotels, villas, and renovated townhouses. A professional glass elevator company must simultaneously possess design capabilities, structural calculation expertise, a thorough understanding of safety standards, and the ability to install in confined spaces while ensuring durability and smooth operation.
In the context of rapid urbanization, the need to optimize building space and enhance user experience has made glass elevators a preferred choice. Customers are not only concerned with load capacity and speed, but also prioritize visibility, a sense of spaciousness, harmony with interior design styles, and long-term operating costs. Therefore, glass elevator companies must build a comprehensive service ecosystem, from site surveys and 3D simulations to glass material selection, periodic maintenance, and control technology upgrades.
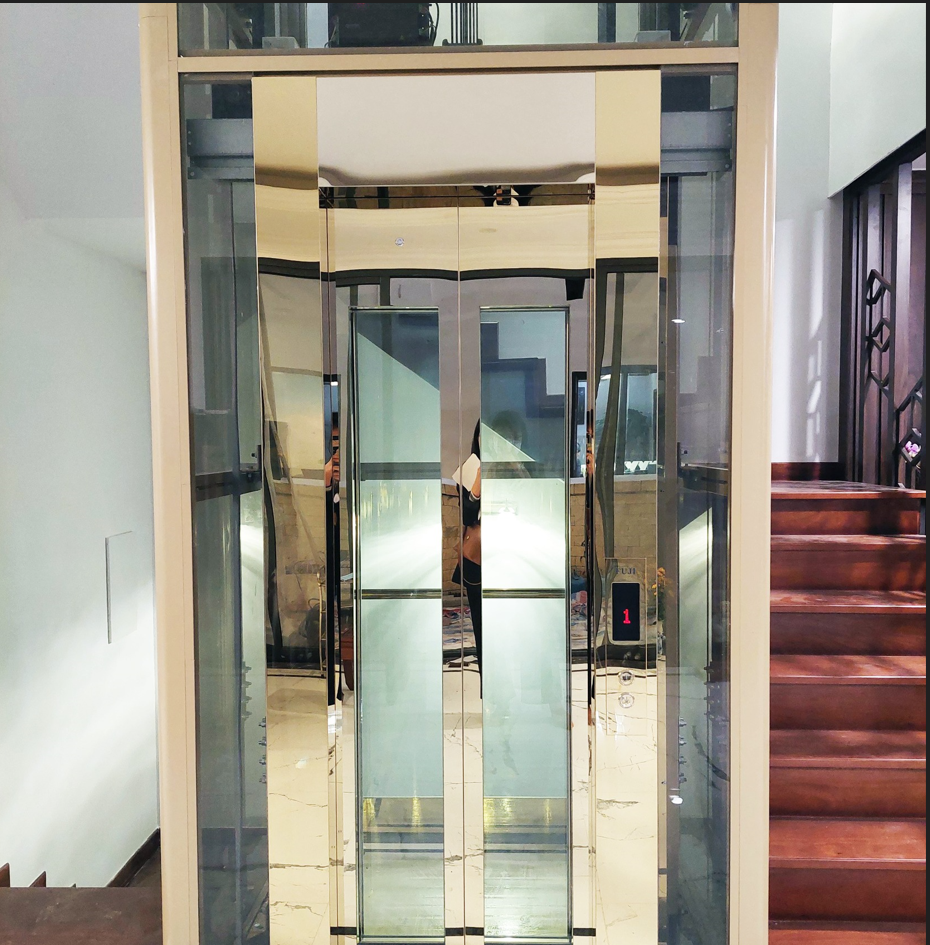
Technical and safety standards in the design of glass elevators.
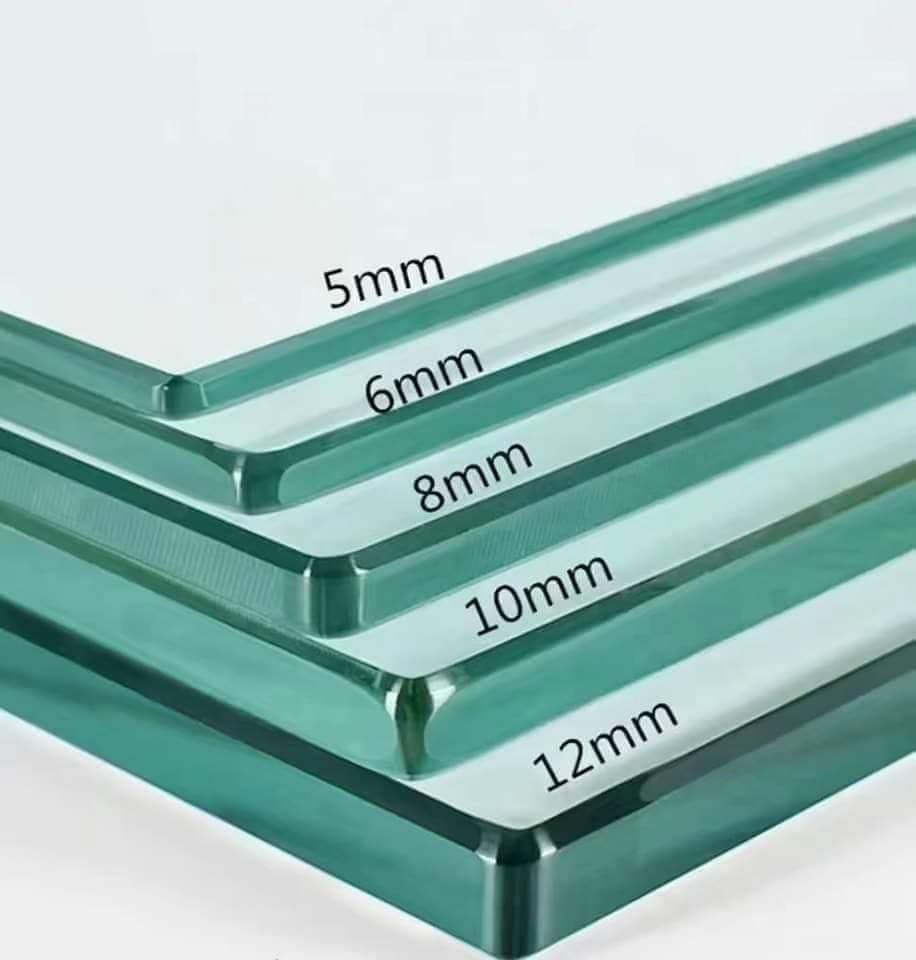
The core element that builds the reputation of a glass elevator company is its ability to comply with and flexibly apply elevator safety standards such as EN 81, EN 81-20/50, ISO 4190, and current Vietnamese regulations and standards. For glass elevators, the requirements for the elevator shaft frame structure and glass enclosure are even more stringent due to the transparent surface, which easily reveals all technical details. The glass used is typically 10–12 mm thick tempered glass or 8.38–10.38 mm thick laminated safety glass, combined with a steel or stainless steel frame designed to withstand force, wind, vibration, and dynamic loads during cabin operation.
Mandatory safety systems include speed limiters , safety brakes , landing door switches , electromechanical door locks , shock absorbers, overload sensors , anti - pinch door sensors , and an automatic rescue system (ARD) in case of power failure. For outdoor glass elevators or shafts exposed to direct sunlight, the company needs to consider thermal expansion , waterproofing , drainage , and ventilation to prevent condensation and glass cracking due to temperature differences. Lighting, cabin ventilation, and noise control systems must also be designed in conjunction to ensure a comfortable user experience.

Selection of glass materials and structural frames
The glass material used in glass elevators not only determines aesthetics but also directly affects safety and the lifespan of the building. Reputable glass elevator companies often advise customers to use laminated safety glass in areas with a high risk of impact, combined with tempered glass for enclosures that are less exposed to direct impact. The PVB or EVA film in the laminated glass helps to hold fragments together in case of an accident, reducing the risk of injury. Additionally, low-e glass , reflective glass , or colored glass can be used to reduce heat radiation, increase privacy, and harmonize with the building's facade.
The elevator shaft frame typically uses powder-coated steel profiles , hot-dip galvanized steel , or 304/316 stainless steel , depending on the application environment. For coastal projects or areas with high humidity and salt content, 316 stainless steel or hot-dip galvanized steel are preferred choices to minimize corrosion. Glass-frame connections utilize structural silicone sealant , stainless steel support pads , spider fittings , or specialized aluminum profiles, ensuring load-bearing capacity and airtightness. The company needs a team of structural engineers working closely with architects to optimize frame dimensions, minimize unnecessary details, while still ensuring safety factors meet standards.


The consultation, design, and installation process of a glass elevator company.
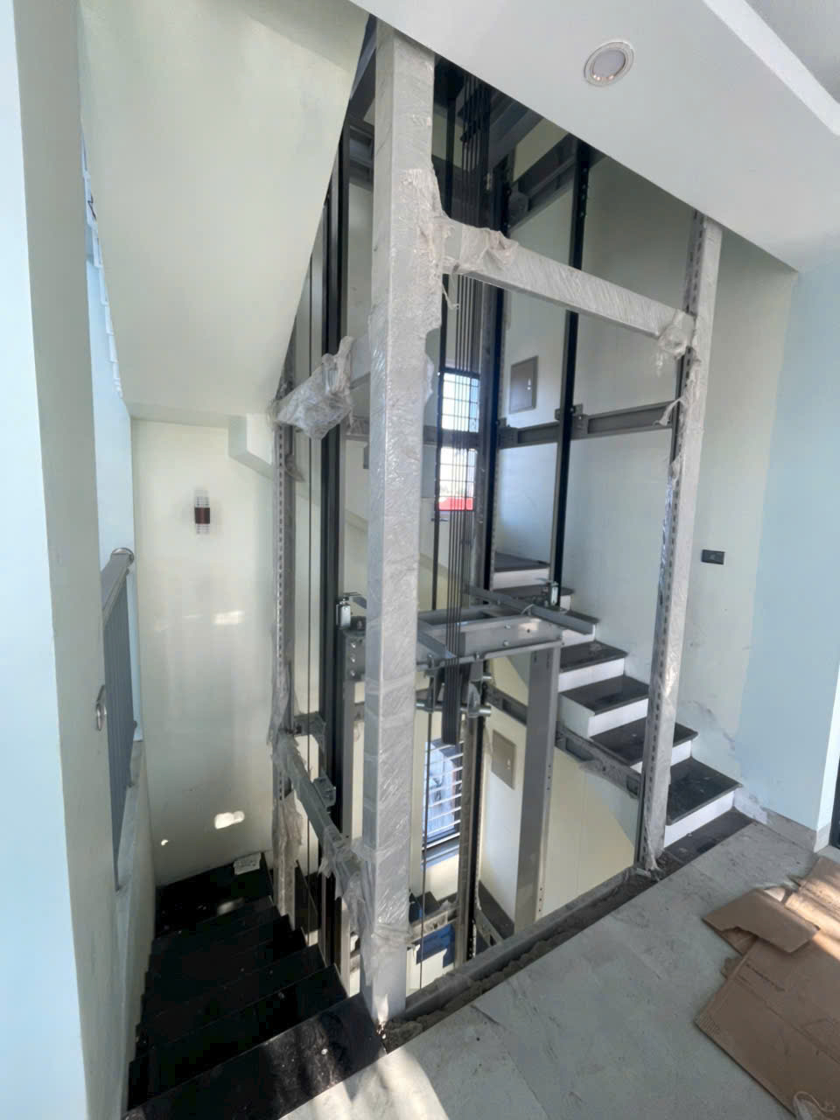
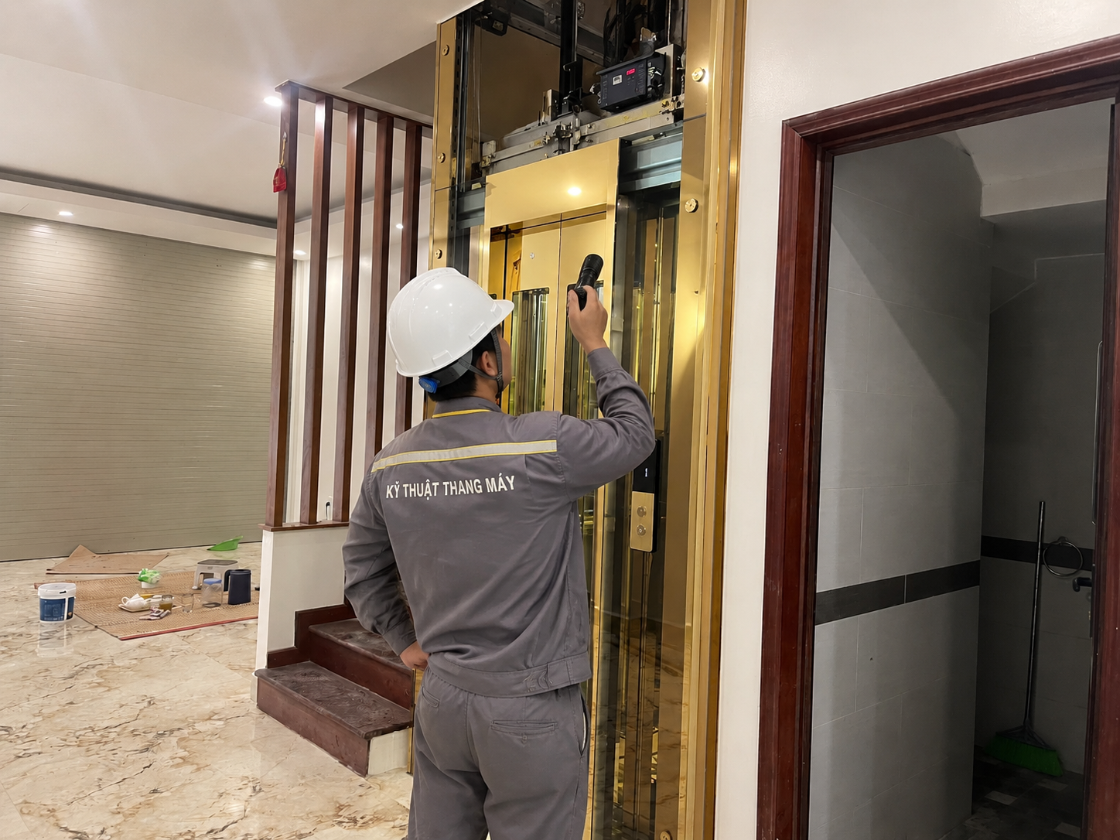
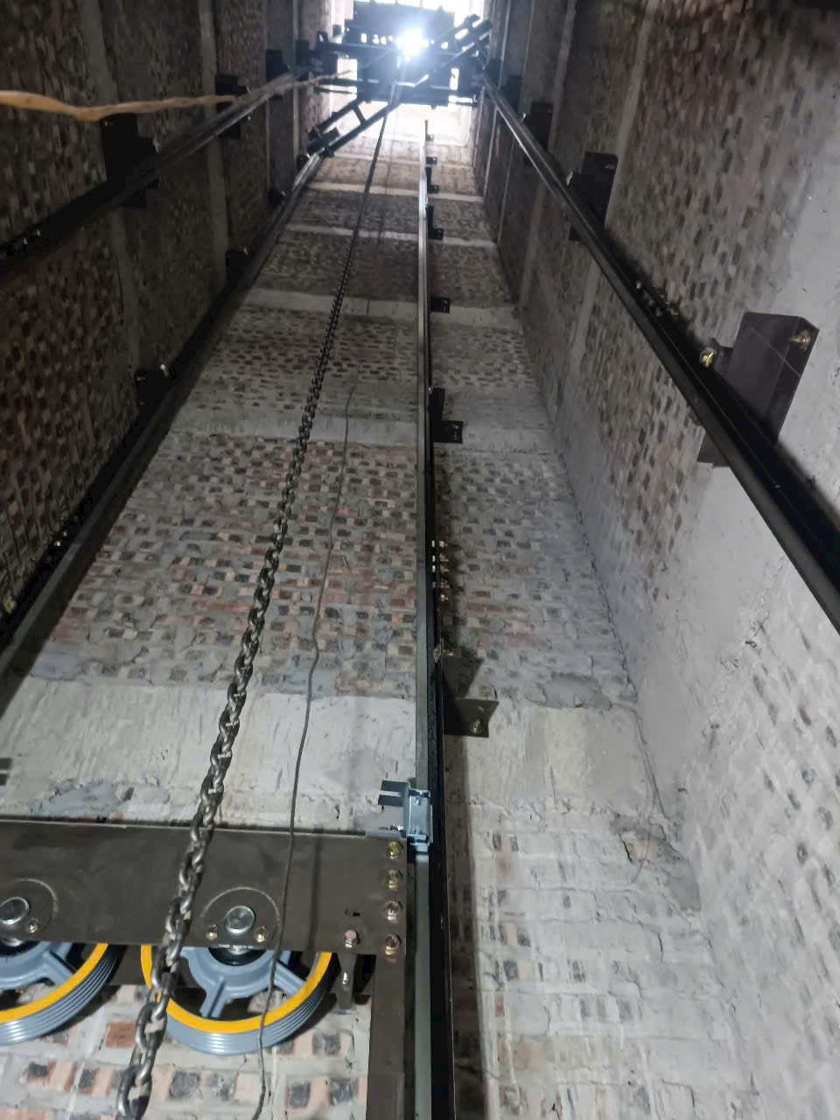
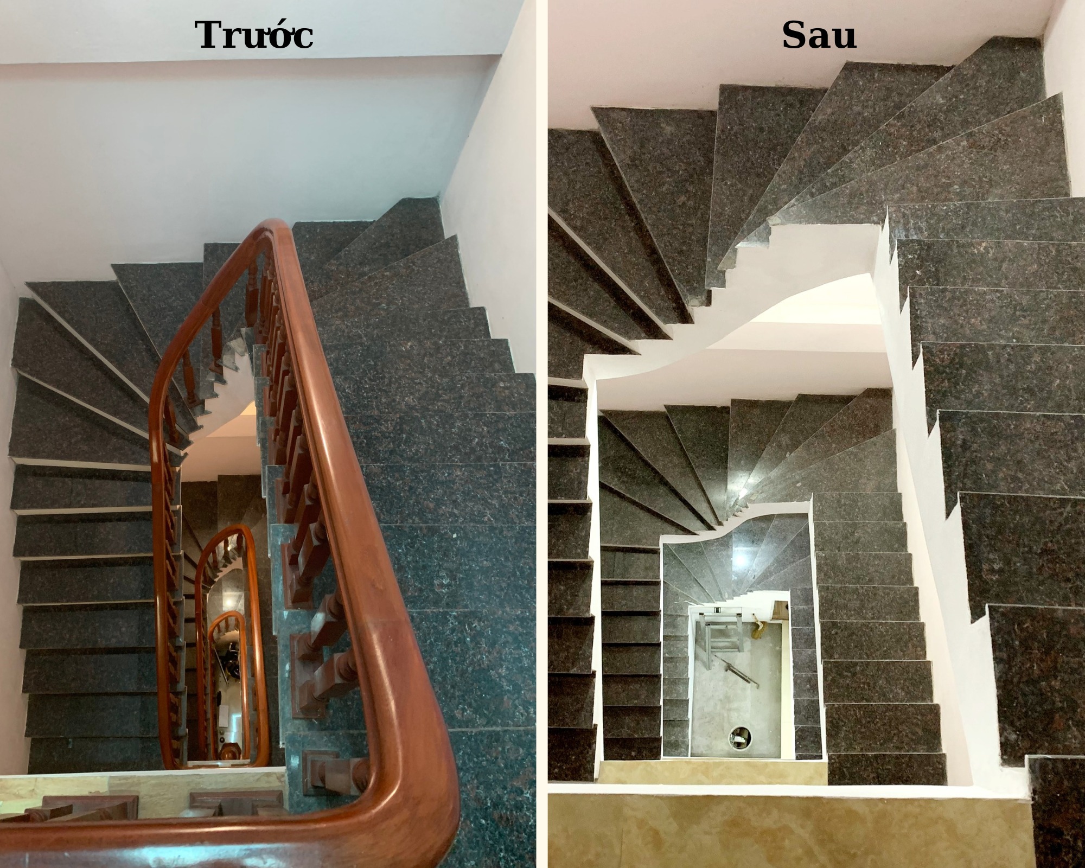
A professional process helps glass elevator companies control quality from the concept stage to operation. The first step is a site survey : measuring the elevator shaft dimensions, inspecting the foundation, floor beams, electrical system, location of the machine room (if any), and access for equipment transport. For renovated buildings, engineers need to assess the feasibility of reinforcing the structure , handling demolition work, relocating the elevator, or creating a new elevator shaft without compromising building safety.
Next is the engineering design and 3D rendering phase . The company will propose options: elevator with or without a machine room, load capacity (250–1000 kg), speed (0.3–1.75 m/s), number of stops, door type (automatic double-leaf, triple-leaf, center-opening, sliding), cabin type (full glass, glass combined with stainless steel, glass with wooden frame). Detailed drawings clearly show the elevator shaft dimensions, support beam locations, hooks, pit, overhead height, electrical diagram, and control panel location. The 3D rendering helps the investor clearly visualize the glass-frame ratio , colors, lighting, and harmony with the interior space.
Installation and quality control steps
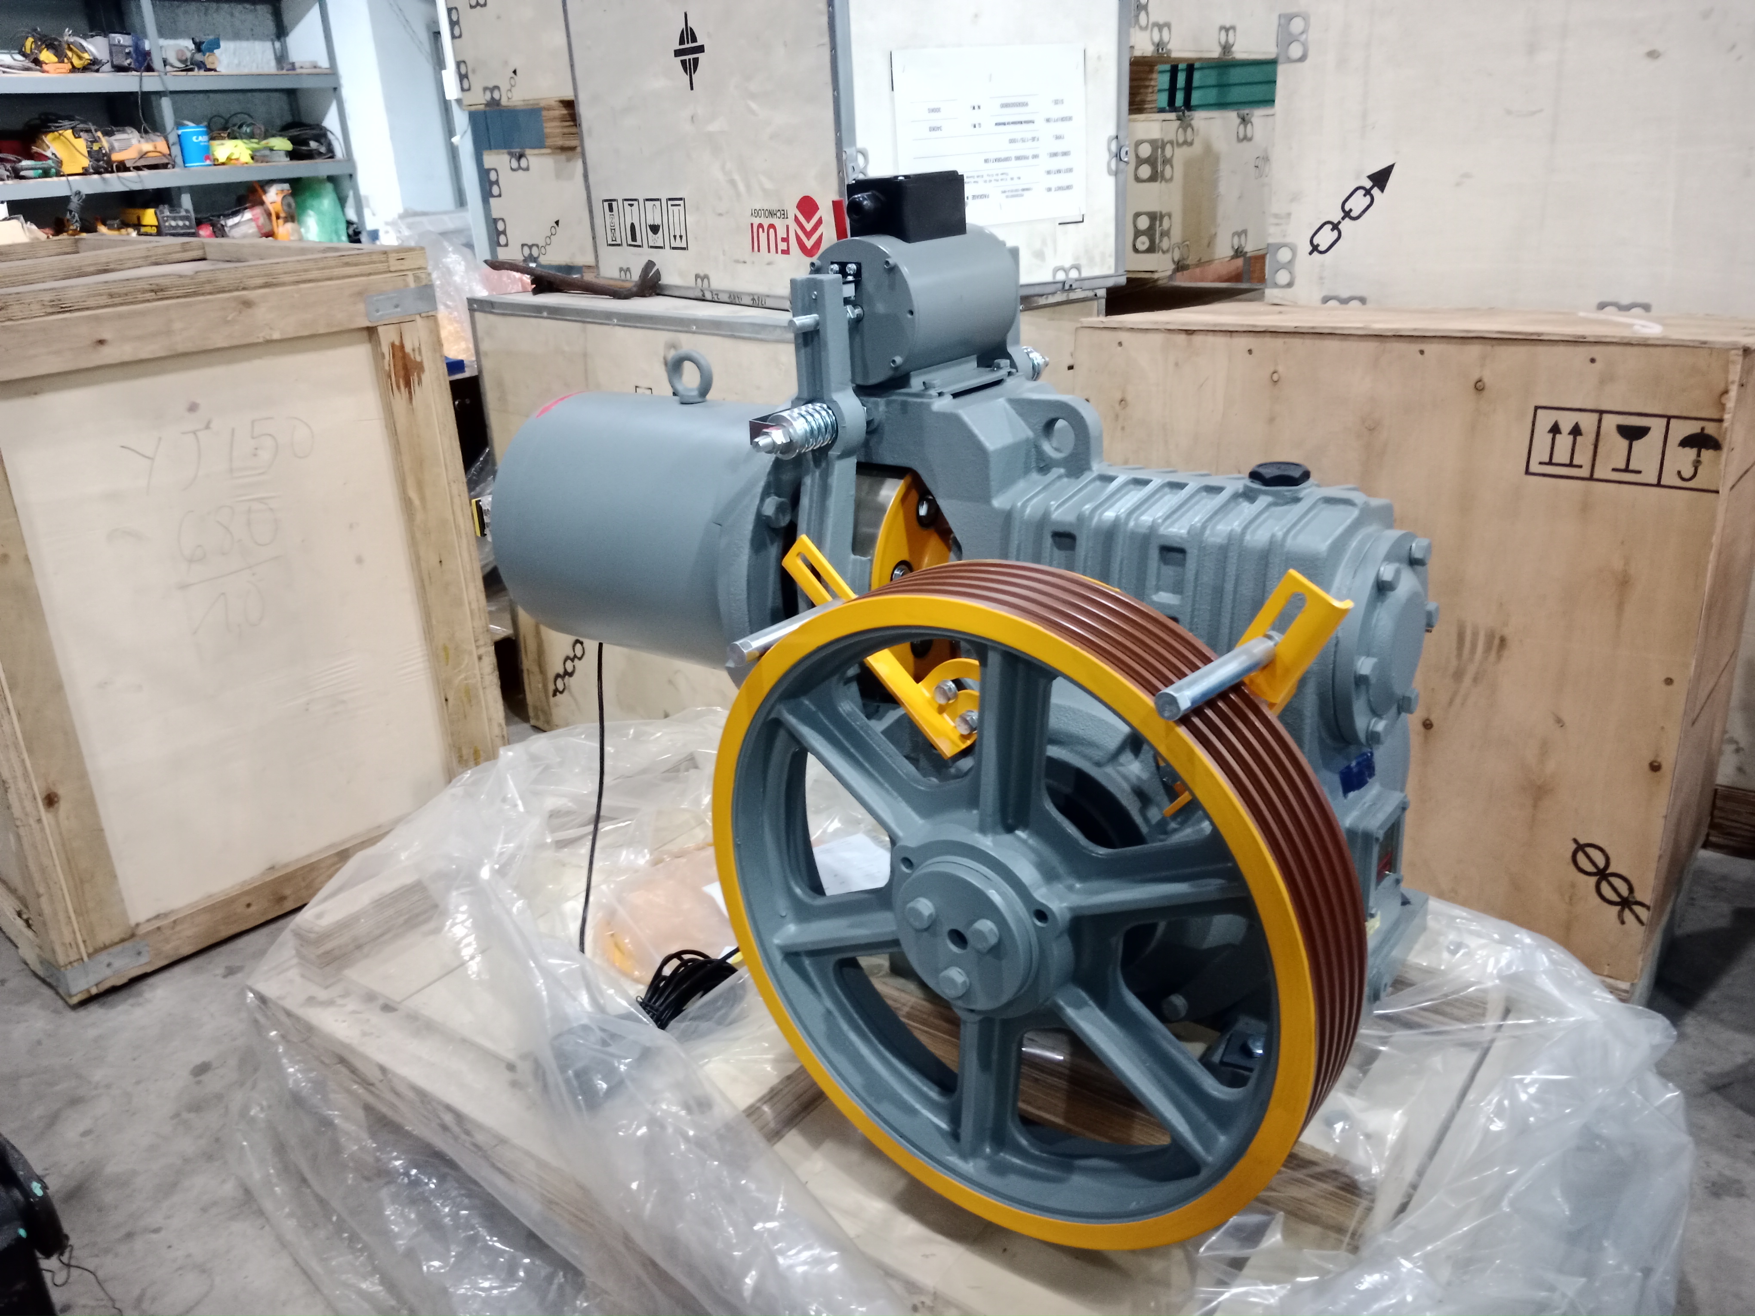
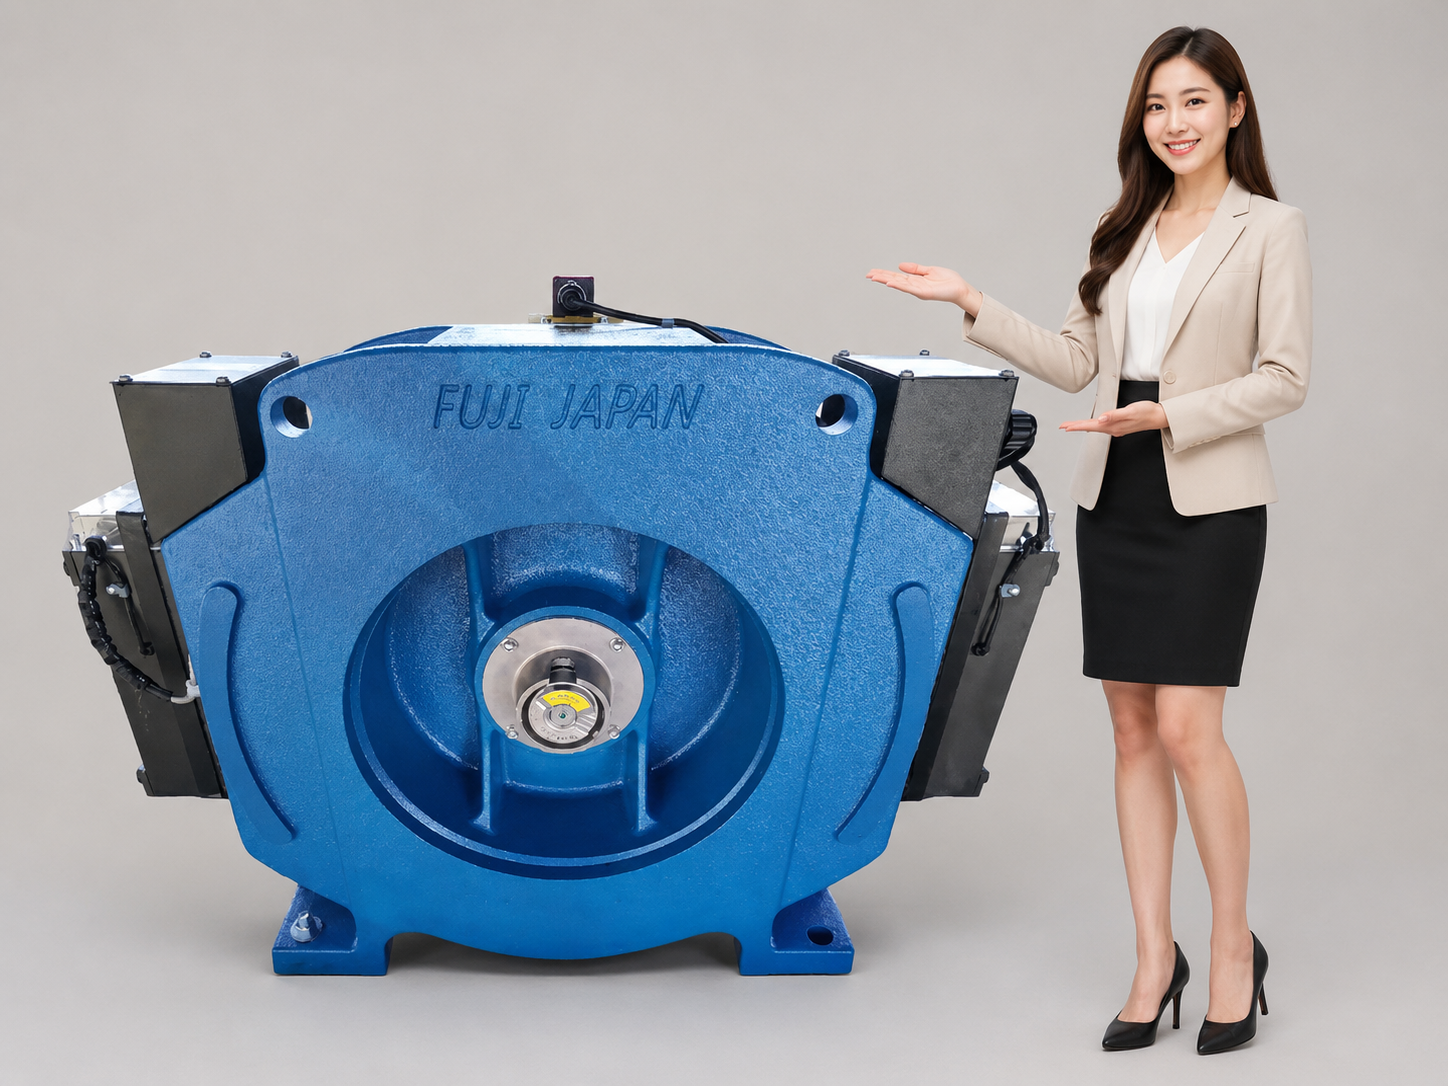
The installation process for glass elevators is divided into several controlled stages. First, the elevator shaft and structural frame are constructed , including the pit, support beams, steel or stainless steel frame, waterproofing, and protective painting. Next, the guide rails , cabin frame , counterweight , traction machine , control cabinet , hoisting cables , and power and control electrical systems are installed. Once the mechanical work is complete, the glass specialists proceed with measuring, cutting the glass, installing each panel according to the drawings, adjusting the gaps, applying sealant, and completing the finishing touches.
Before handover, the glass elevator company must conduct no-load and loaded tests , check the safety system, measure vibration and noise levels, verify floor stopping accuracy, and adjust the speed. The elevator can only be put into use after passing safety inspections by a state-designated inspection unit. Handover documents include: main equipment factory certificates, inspection reports, as-built drawings, user manuals, maintenance procedures, and operating logs. Training building managers, security personnel, or homeowners on how to handle emergencies is also a crucial step in the process.
Maintenance, upgrade services, and technology trends in glass elevators.
Glass elevators are continuously operating at high frequency, therefore regular maintenance is mandatory to maintain safety and longevity. Professional glass elevator companies develop maintenance plans on a cyclical basis: monthly, quarterly, and annually, with items such as checking rail lubrication, checking hoist cables, adjusting brakes, cleaning electrical cabinets, checking door sensors, and checking the airtightness of the glass and accessories. For glass elevators, cleaning the glass surface , treating stains and scratches, checking structural sealant and waterproofing gaskets are indispensable tasks to maintain aesthetics and safety.
Besides maintenance, the need for modernization is increasing as many buildings seek to improve the user experience without replacing the entire system. The company can propose replacing the old control unit with an inverter control system , installing touch-screen call panels , multi-information displays , and an intelligent IoT-connected control system for remote monitoring, early fault warning, and optimized maintenance schedules. Aesthetically, stainless steel cabins can be replaced with glass cabins, energy-efficient LED lighting can be added , along with stainless steel or wooden handrails , and mirrored glass ceilings to create a more spacious and luxurious feel.
Trends in the design and application of glass elevators in architecture.
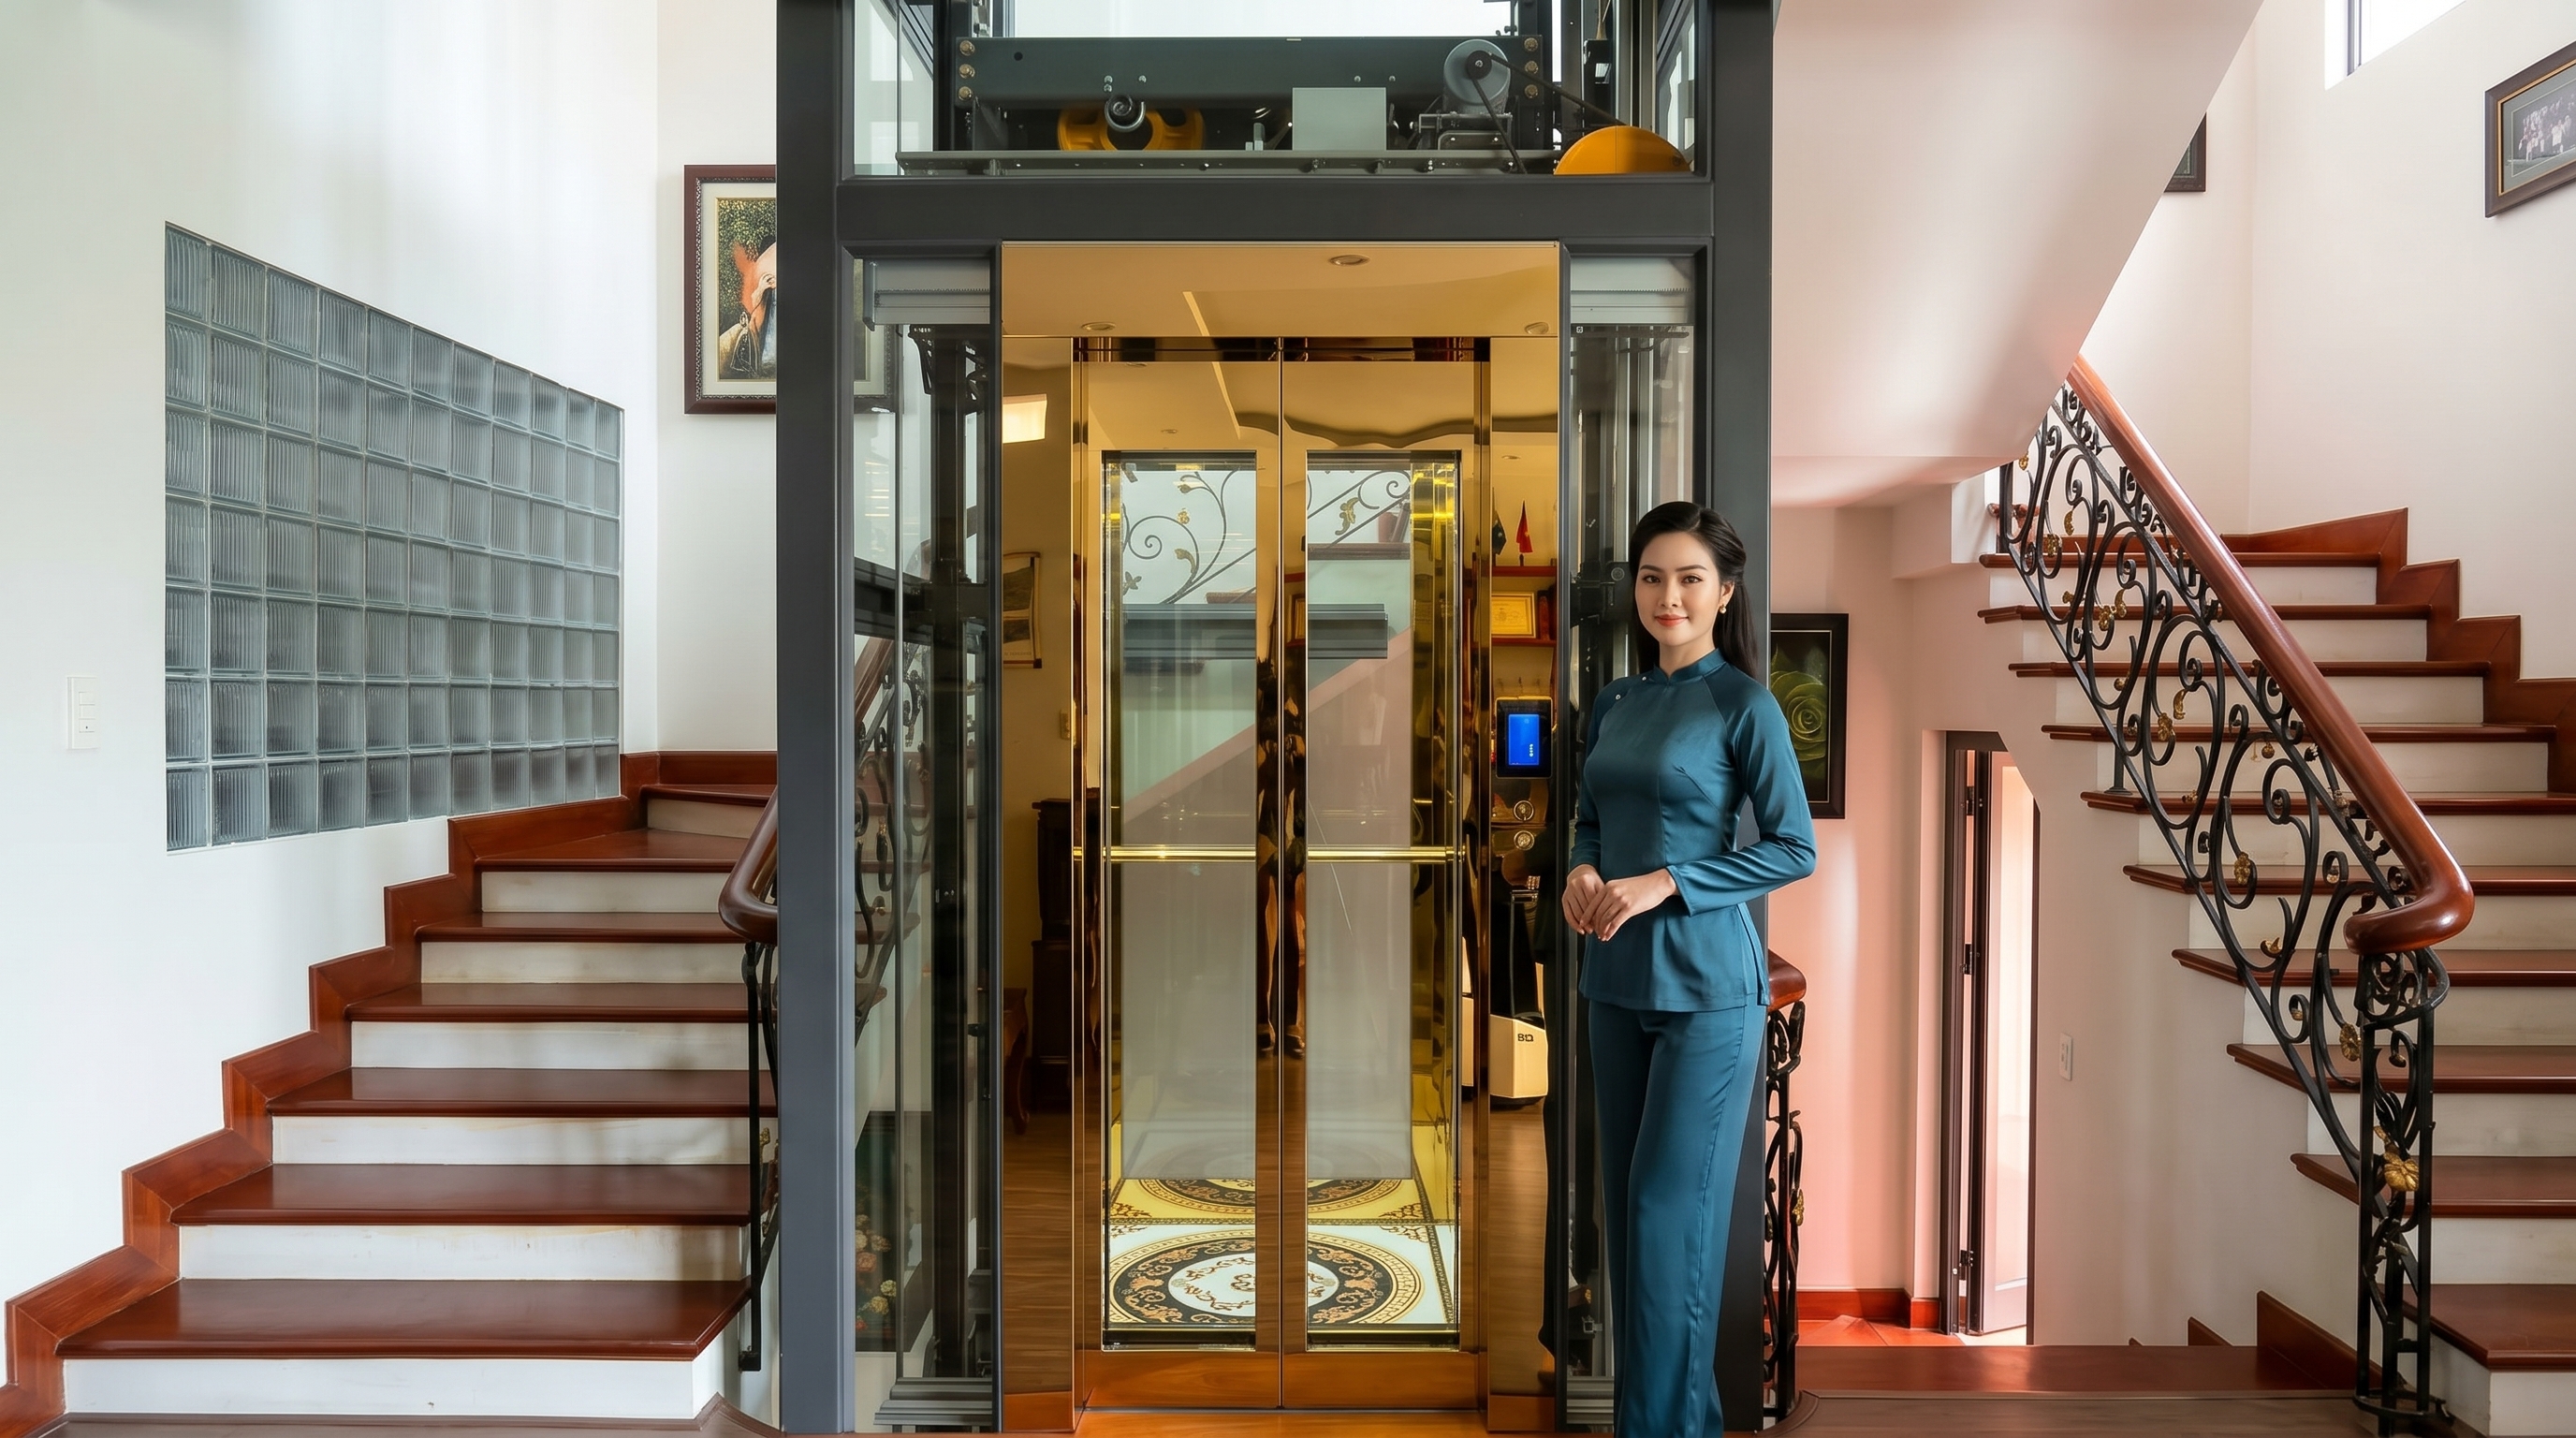
Modern architectural trends prioritize open spaces , natural light , and visual connections between floors, making glass elevators an integral part of interior design rather than just a technical device. In high-end residences, glass elevators are often positioned in atriums , combined with winding staircases to create a central circulation axis that is both functional and symbolic. In shopping malls, glass elevators placed in large lobbies help customers easily orient themselves while increasing brand recognition through branding on the glass cabin .
Specialized glass elevator companies often collaborate closely with architects to develop solutions such as outdoor glass elevators mounted on building facades, panoramic glass elevators offering expansive views, or mini glass elevators for townhouses with limited elevator shaft space. Optimizing shallow pit dimensions, low overhead height, using gearless traction machines, and automatic rescue systems allows glass elevators to be installed in a variety of complex building conditions. The combination of elevator technology , glass structures , and architectural design is the measure of a glass elevator company's professional capabilities in this new stage of development.