

Elevator design consulting company
Elevator design consulting company
The role of elevator design consulting companies in construction projects.
Elevator design consulting firms play a central role in the value chain of a modern construction project, especially for high-rise buildings, shopping malls, hospitals, hotels, and factories. Beyond simply selecting the elevator model, professional consultants are involved from the pre-feasibility stage, analyzing vertical traffic needs, usage density, and the functional characteristics of each floor. Based on this analysis, they propose optimal solutions regarding the number of elevators, load capacity, speed, elevator group configuration, and control system. This helps investors balance initial investment costs, long-term operating costs, and the end-user's travel experience.
In the context of increasingly stringent safety standards, elevator design consulting companies also act as a technical bridge between investors, architectural, structural, and mechanical and electrical (MEP) design firms, and elevator manufacturers. Through coordinated drawings, technical specifications, and detailed quantity tables, the consulting firm ensures that all requirements regarding elevator shaft dimensions, machine rooms, floor load capacity, power supply, ventilation, and fire safety are integrated seamlessly from the initial design phase, avoiding conflicts and cost overruns during construction.
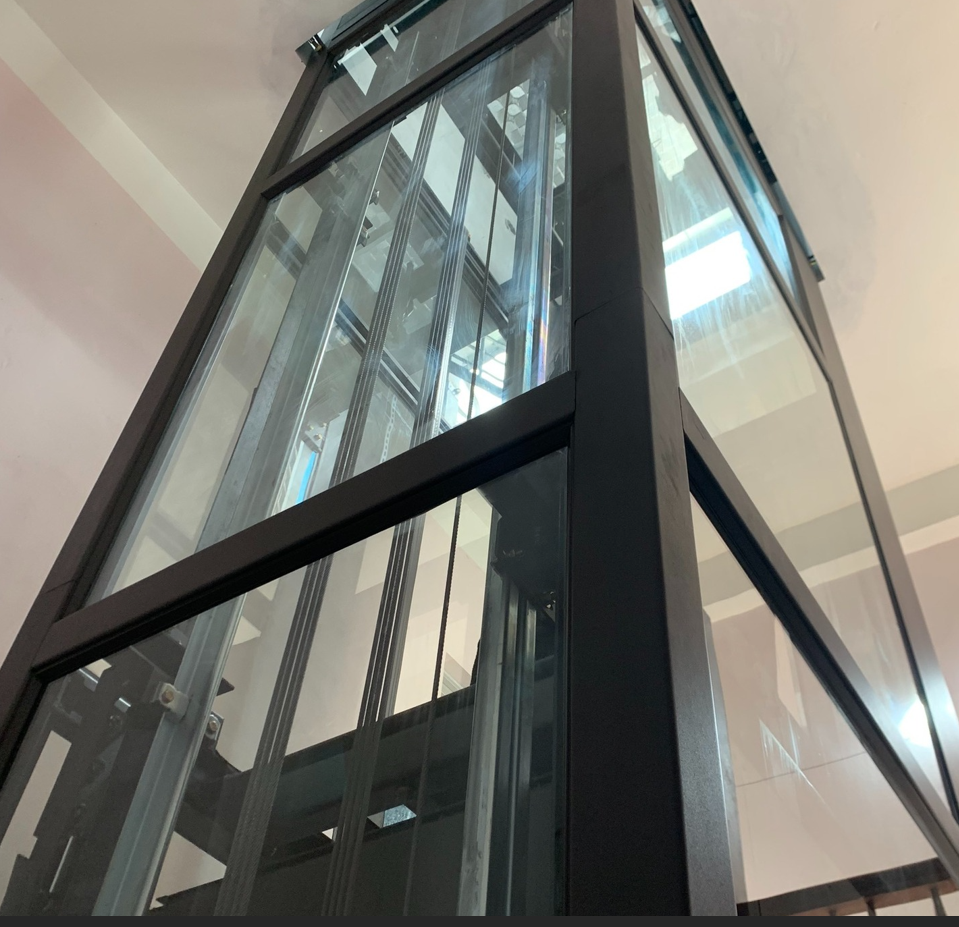
Professional elevator design consultation process
The professional elevator design consulting process is implemented in a logical sequence of steps, ensuring that it meets both user needs and complies with the technical and legal requirements of the project. First, the consulting firm collects and standardizes survey data, from architectural and structural drawings, electromechanical systems, to the existing condition of the elevator shaft, technical space, and emergency exits. Based on this, operational scenarios are simulated to determine the optimal elevator configuration, number, placement, and vertical and horizontal traffic organization plan. Next, the engineering team develops a set of technical specifications, selects technology, evaluates energy efficiency, investment and operating costs, while ensuring compliance with current safety, fire prevention, and construction regulations.
Survey and analyze site needs and conditions.
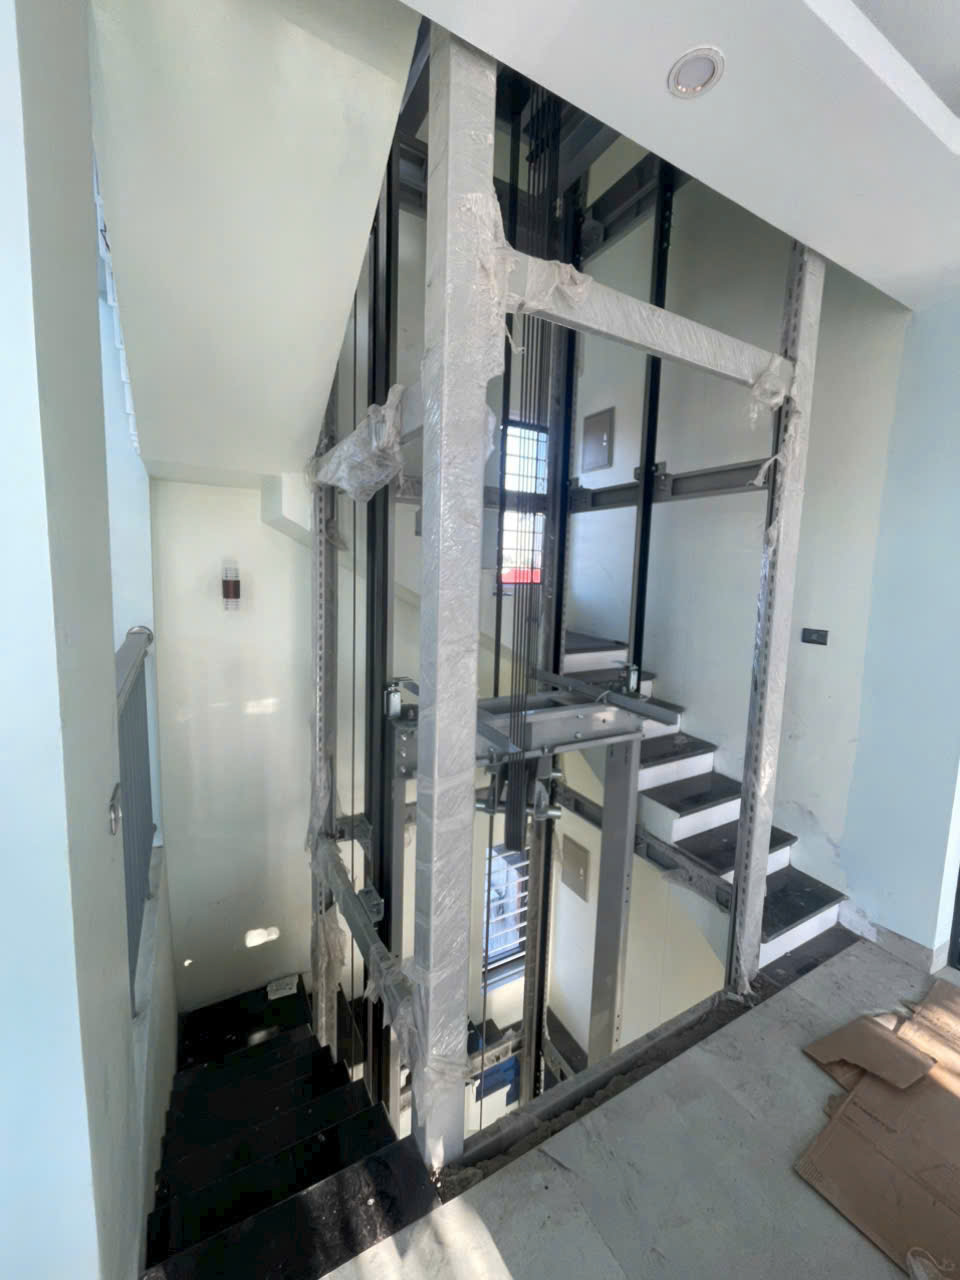
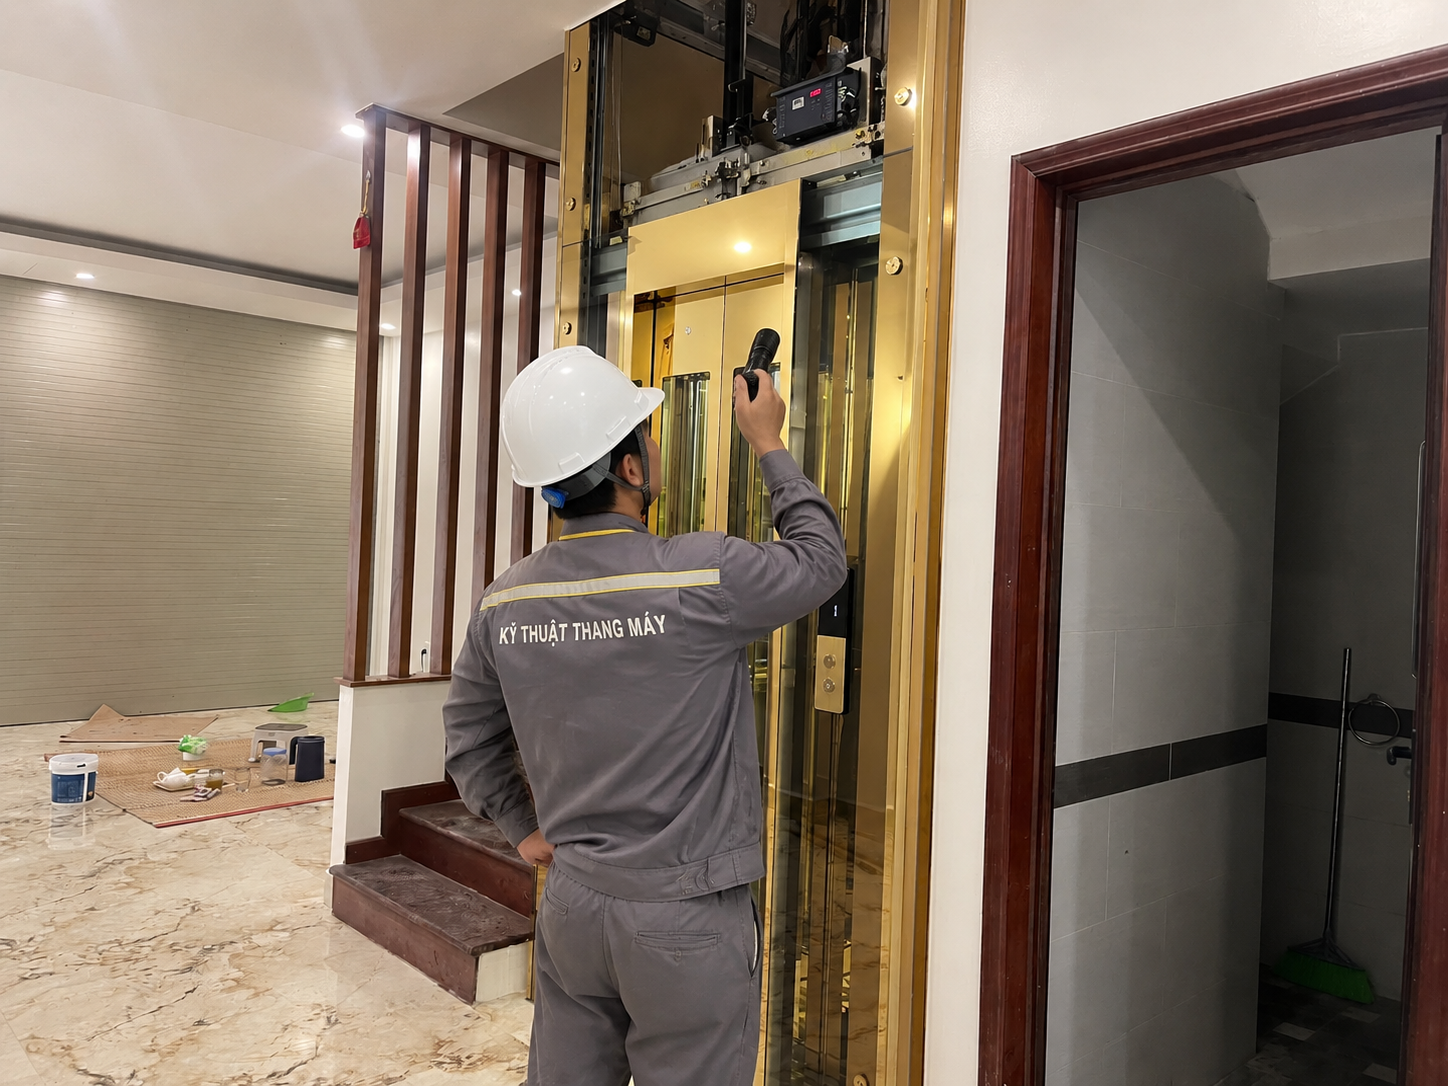
A professional elevator design consultation process always begins with a detailed needs assessment and analysis. For new constructions, experts will study the architectural plans, functional layout, projected traffic volume, and horizontal and vertical traffic routes to develop a model for calculating peak hourly traffic flow. For renovation projects, measuring the existing elevator shaft, load-bearing structure, machine room space, electrical cable routing, and existing fire protection system is mandatory to assess the feasibility of installing a new elevator or upgrading the old one.
Based on survey data, the consulting firm will categorize user groups (residents, guests, staff, patients, goods), and identify operational scenarios such as morning and afternoon peak hours, hospital shifts, and goods delivery times. These analyses form the basis for selecting the appropriate elevator configuration, for example: passenger elevators, service elevators, cargo elevators, hospital bed elevators, fire elevators, and observation elevators. Understanding user behavior helps optimize waiting times, travel times, and reduce congestion in the waiting area.
Engineering design, configuration selection, and elevator technology.
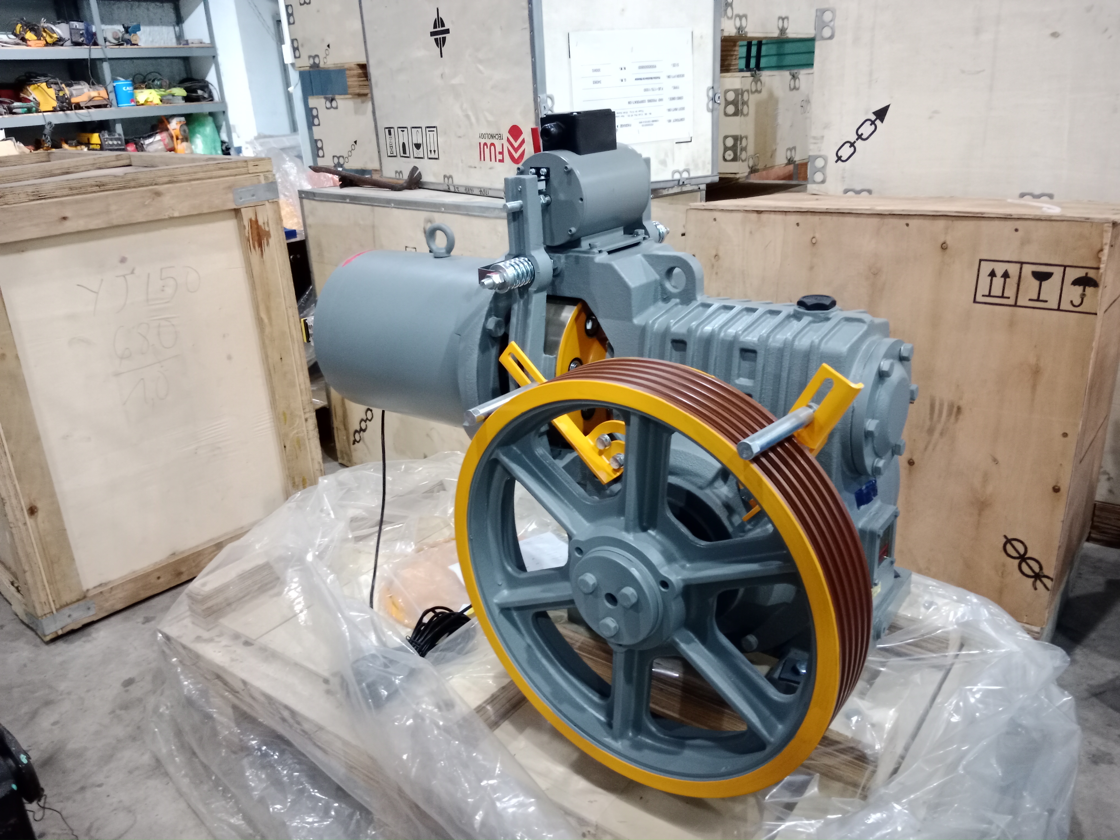
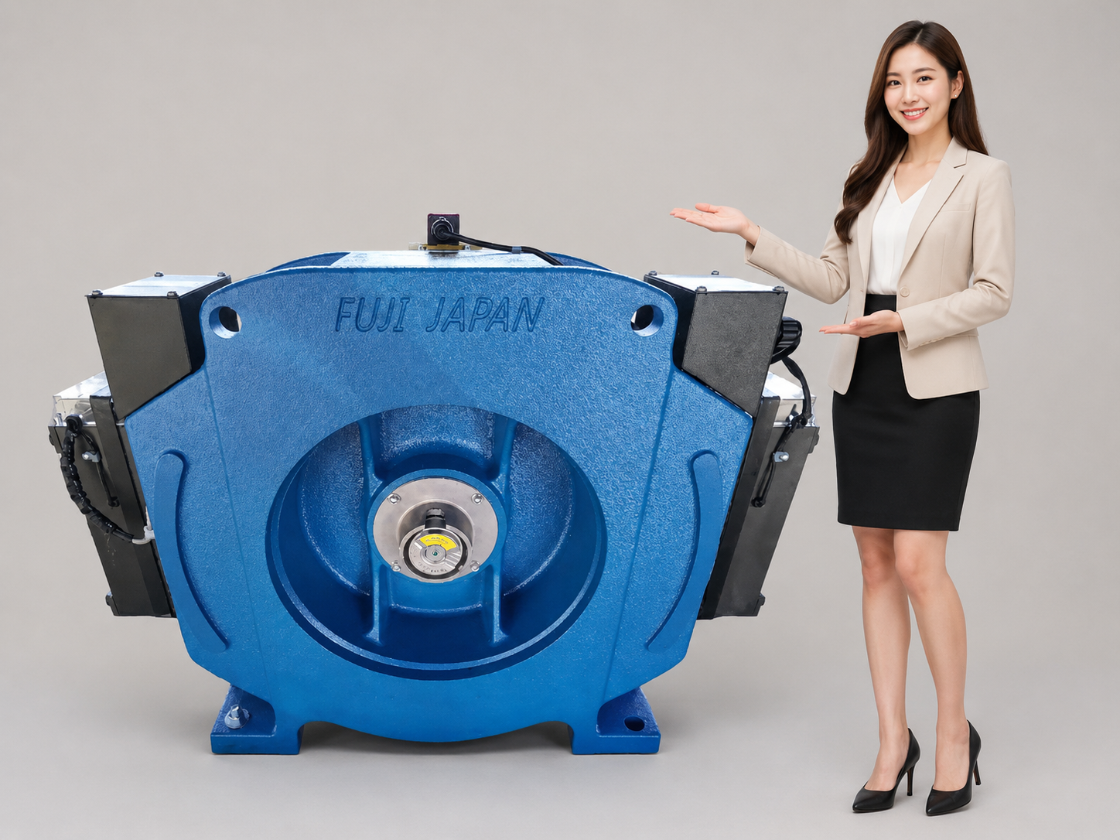
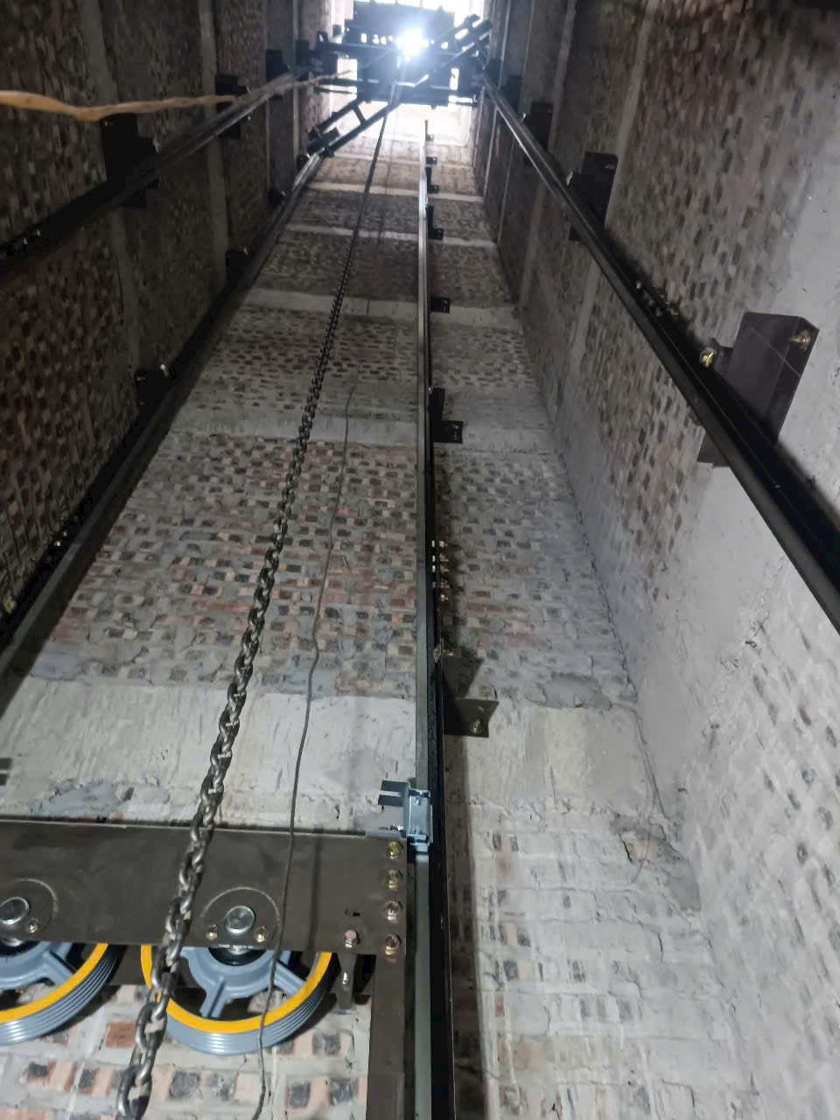
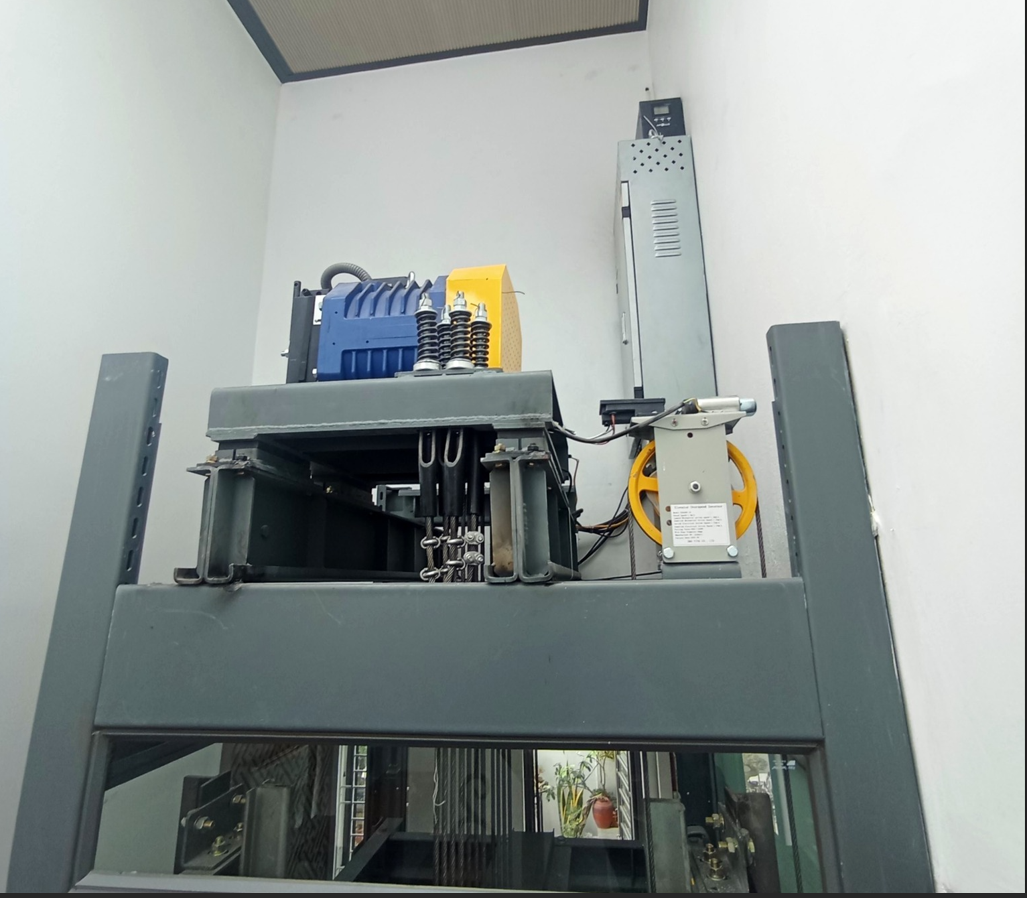
Following the analysis phase, the elevator design consulting company proceeds with detailed engineering design. Key parameters determined include: rated load (kg), number of people, speed (m/s), travel distance, number of stops, door type (center-opening, offset opening), cabin dimensions, floor door dimensions, shaft dimensions, pit depth, and overhead height (OH). Based on this, experts propose elevator solutions with or without a machine room , using geared or gearless traction machines , VVVF control system, and destination control technology for high-rise buildings with high traffic volume.
During this phase, the consulting firm also evaluates factors related to energy saving and sustainable operation . Solutions such as using high-efficiency motors, regenerative drive systems, LED cabin lighting, and standby mode for infrequently used elevators are carefully considered. Simultaneously, the consultant will compare the advantages and disadvantages of different brands, product lines, warranty and maintenance policies, and spare parts availability, thereby developing a set of technical criteria as a basis for bidding and supplier selection.
Safety, legal, and multidisciplinary integration standards
Elevator design consulting companies must develop technical solutions based on established standards, regulations, and legal requirements, while ensuring overall safety for the building. Safety features, protective equipment, fire protection interlocking, and rescue plans are consistently described in the documentation, providing a foundation for approval, inspection, and sustainable operation. Simultaneously, the consulting firm acts as a bridge between the investor and regulatory authorities, standardizing documents, drawings, and explanations according to industry standards. The ability to coordinate across multiple disciplines—architecture, structure, MEP, and fire protection—helps optimize shaft dimensions, load capacity, power supply, ventilation, and fire alarm systems, especially for fire-fighting and hospital elevators with stringent requirements.
Compliance with standards, regulations, and legal documentation.
The elevator design consulting company is responsible for ensuring that all proposed solutions comply with current standards and regulations such as TCVN, EN, ISO , and regulations on electrical safety, mechanical safety, fire safety, and accessibility for people with disabilities. The design documents must clearly show the requirements for safety equipment: overspeed control, safety brake, shock absorbers, floor door locks, automatic rescue system, interlocking with the fire alarm system, ventilation, and emergency lighting. This not only serves the fire safety design review process but also forms the basis for acceptance testing and inspection of the elevator before it is put into operation.
Legally, the consulting firm assists the investor in preparing the necessary documents for the design review and evaluation process, technical safety inspection, and elevator registration with the relevant authorities. Drawings, explanations, and calculations are prepared according to industry standards and signed by the responsible engineer, shortening the time spent working with government agencies and reducing the risk of multiple design adjustments.
Coordinate architectural, structural, MEP, and fire protection solutions.
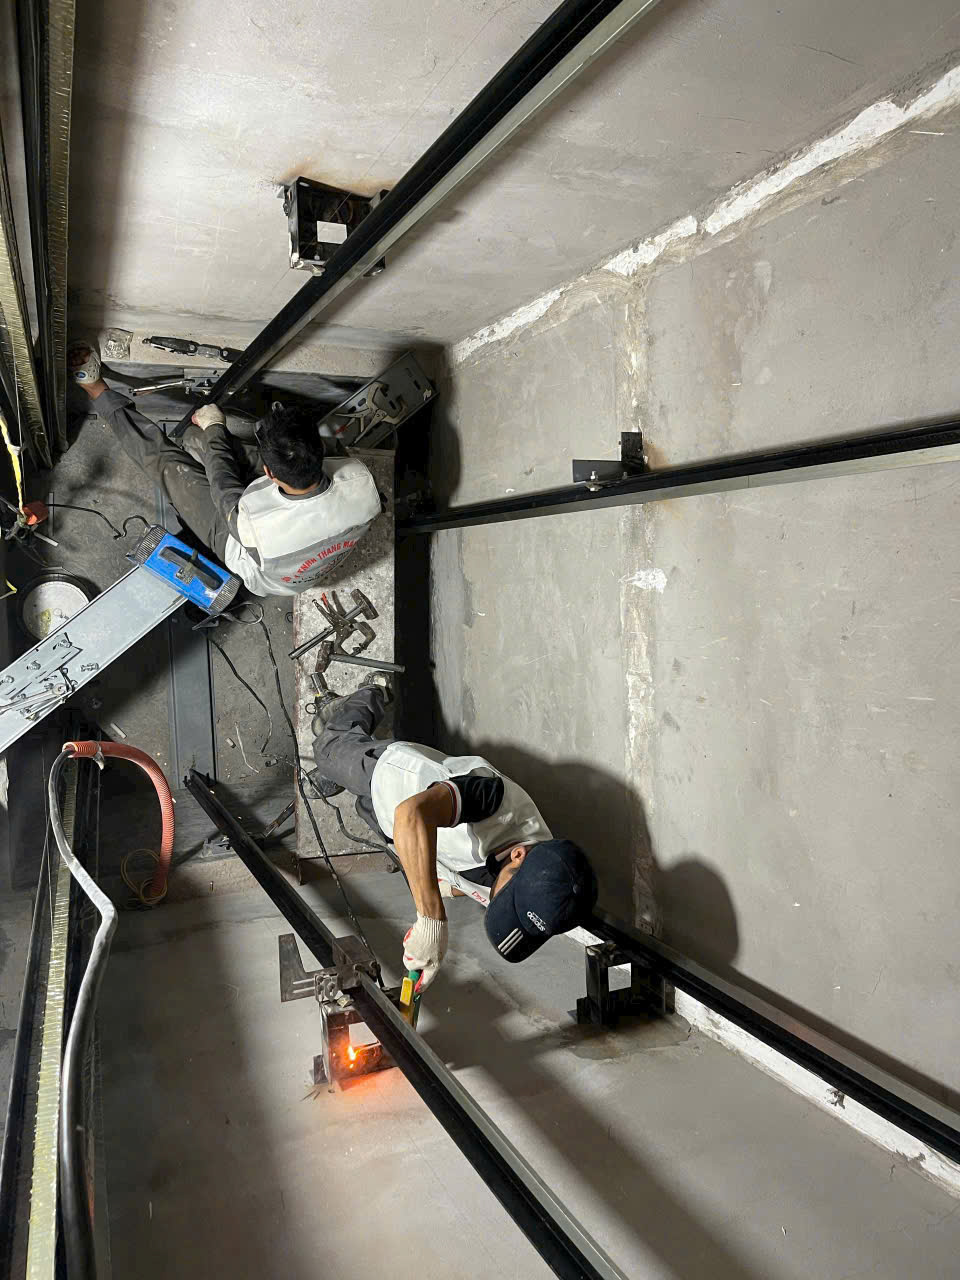
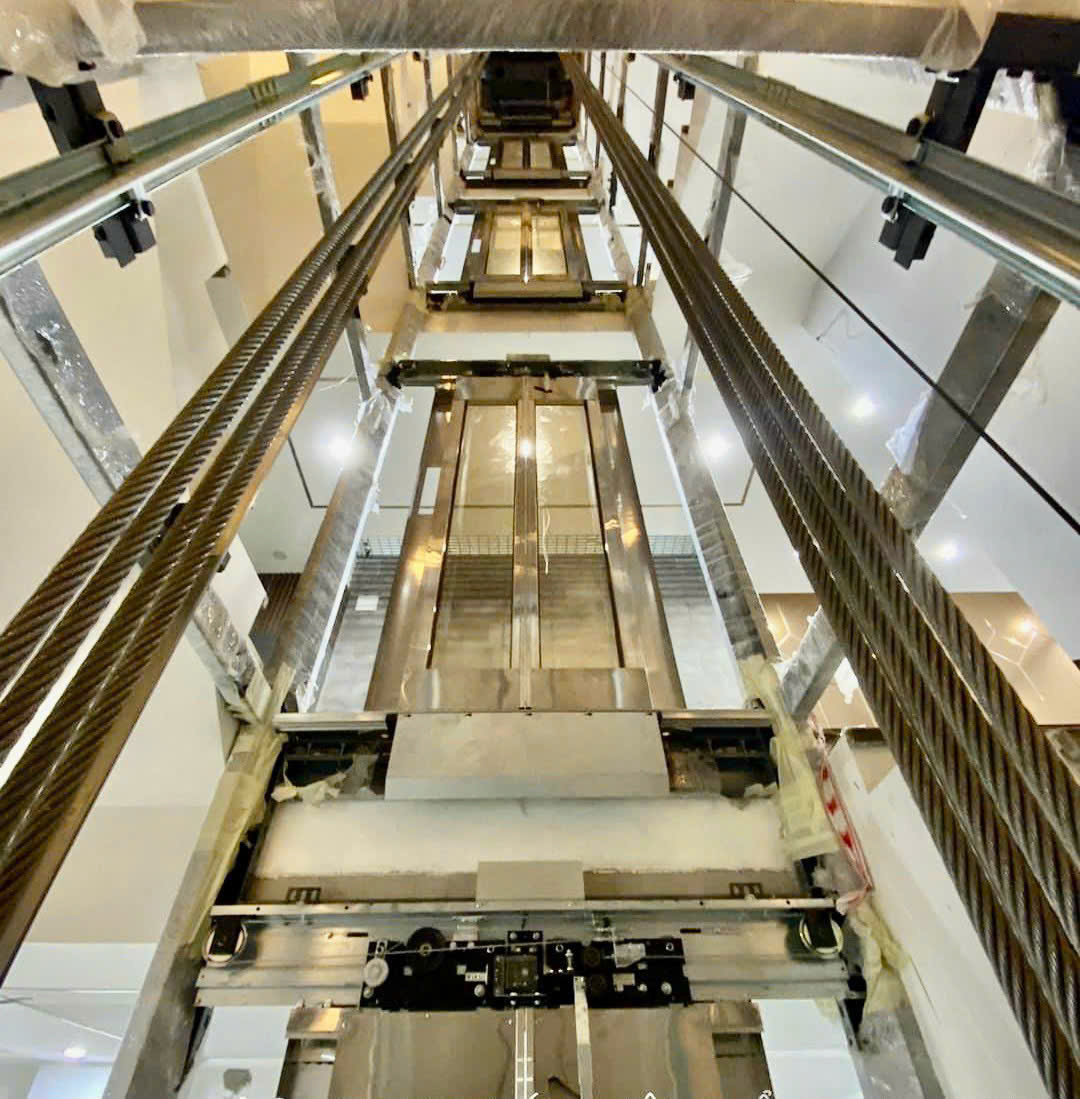
One of the core competencies of an elevator design consulting company is its ability to coordinate across multiple disciplines. Architecturally, the consulting firm must ensure that the elevator shaft dimensions, floor door locations, and floor elevations are compatible with horizontal traffic flow solutions, avoiding conflicts with load-bearing walls, rigid cores, waiting areas, and public spaces. Structurally, the static and dynamic loads of the elevator, the forces acting on the machine support beams, guide rails, cabin frame, and counterweights are calculated and clearly communicated to the structural engineers for appropriate reinforcement, beam, and floor placement.
For MEP systems, elevator consultants work closely with the electrical, HVAC, plumbing, and fire protection design teams. Requirements for priority power sources, UPS, backup generators, grounding, shaft lighting, cabin ventilation fans, fire detectors, sprinkler heads, fire fighting piping, intercom systems, and CCTV are clearly shown in the coordination drawings. Especially for fire elevators and hospital elevators , integrating fire operating scenarios, prioritizing rescue personnel, and ensuring safe access are mandatory elements that must be thoroughly simulated and tested.
Criteria for selecting a reputable elevator design consulting company.
To select a competent elevator design consulting company , investors need to evaluate them based on several professional criteria and practical experience. Some important criteria include: the number and scale of completed projects, especially those with similar height and functionality; a team of certified engineers who understand international standards; the ability to simulate vertical traffic flow; experience working with various elevator manufacturers; and the ability to coordinate with architectural, structural, MEP design firms and construction contractors.
Furthermore, a transparent working method and a focus on maximizing benefits for the investor are key factors. An independent consulting firm, not bound by the manufacturer, will provide objective recommendations, compare multiple brands, and analyze life cycle costs (LCC) instead of focusing solely on the initial purchase price. Design documents need to be standardized, easy to understand, and complete: floor plans, cross-sections, shaft details, electrical schematics, technical specifications, quantity tables, and technical criteria for bidding. The ability to provide support throughout the project lifecycle, from the concept and design phases to bidding, installation supervision, acceptance testing, inspection, and operation, is clear evidence of the elevator design consulting company's competence and reputation.