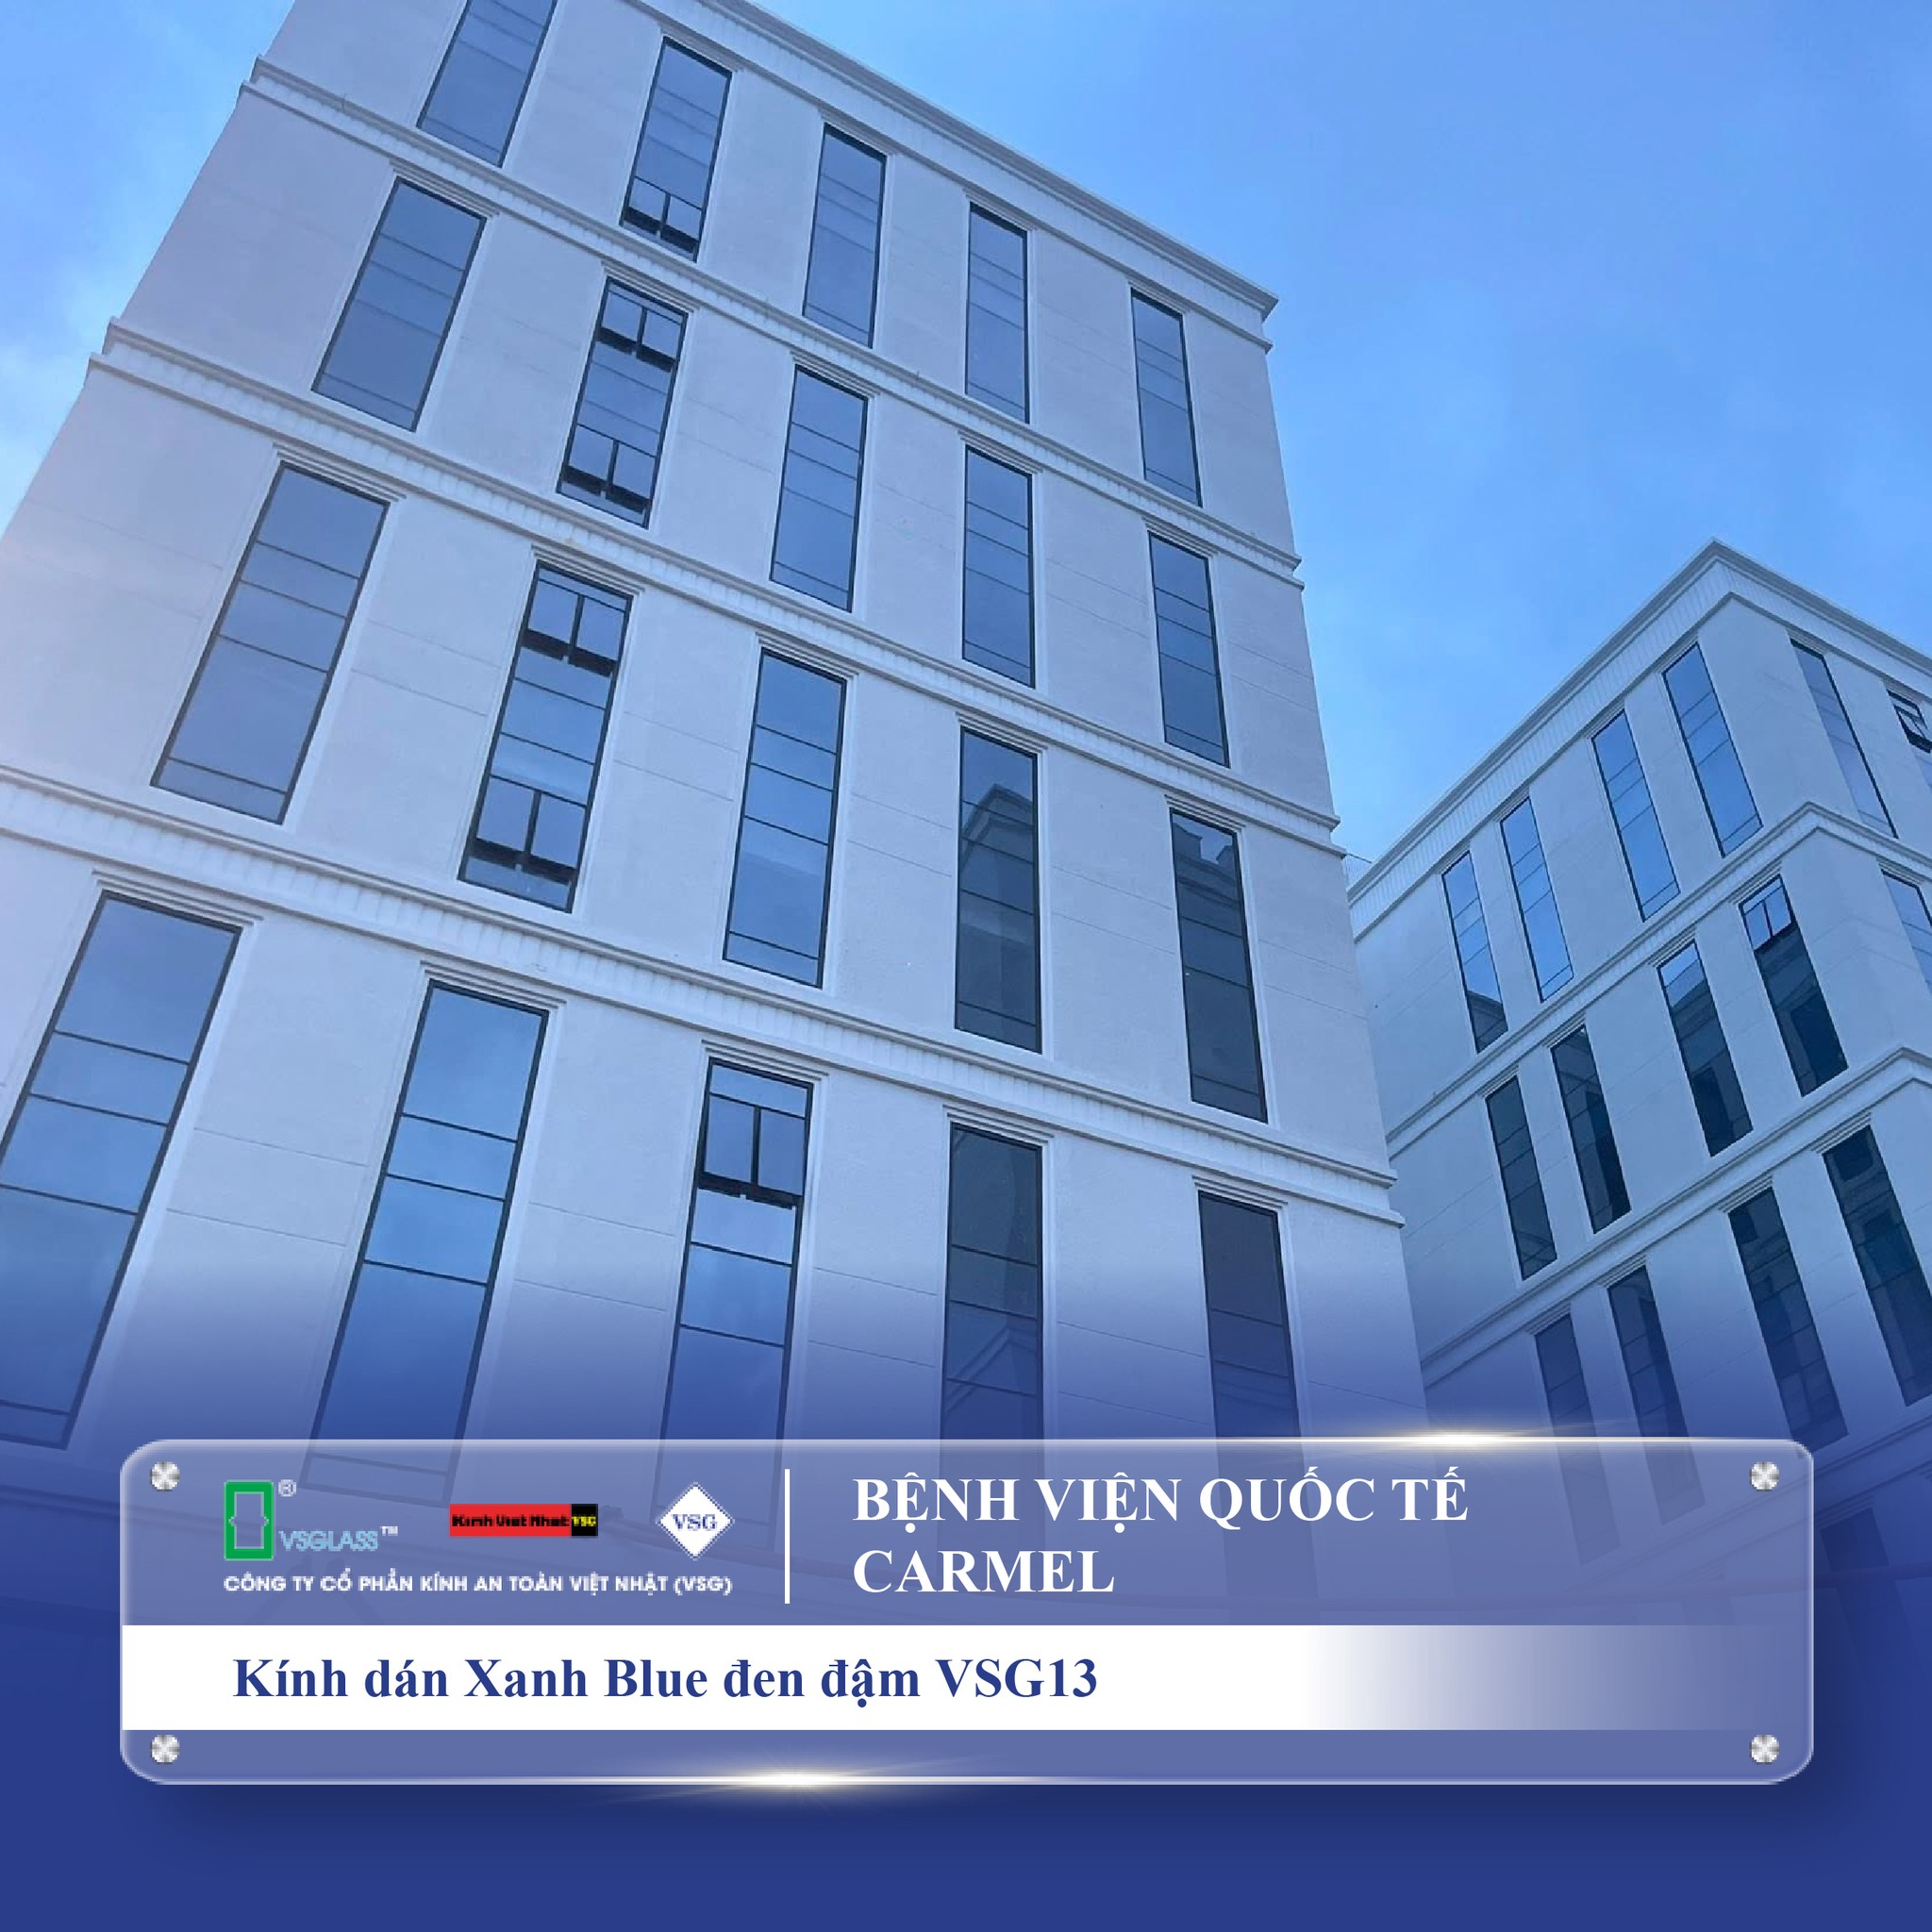


Modern Elevator Solutions for All Buildings
Glass elevator
The concept of glass elevators and modern design trends.
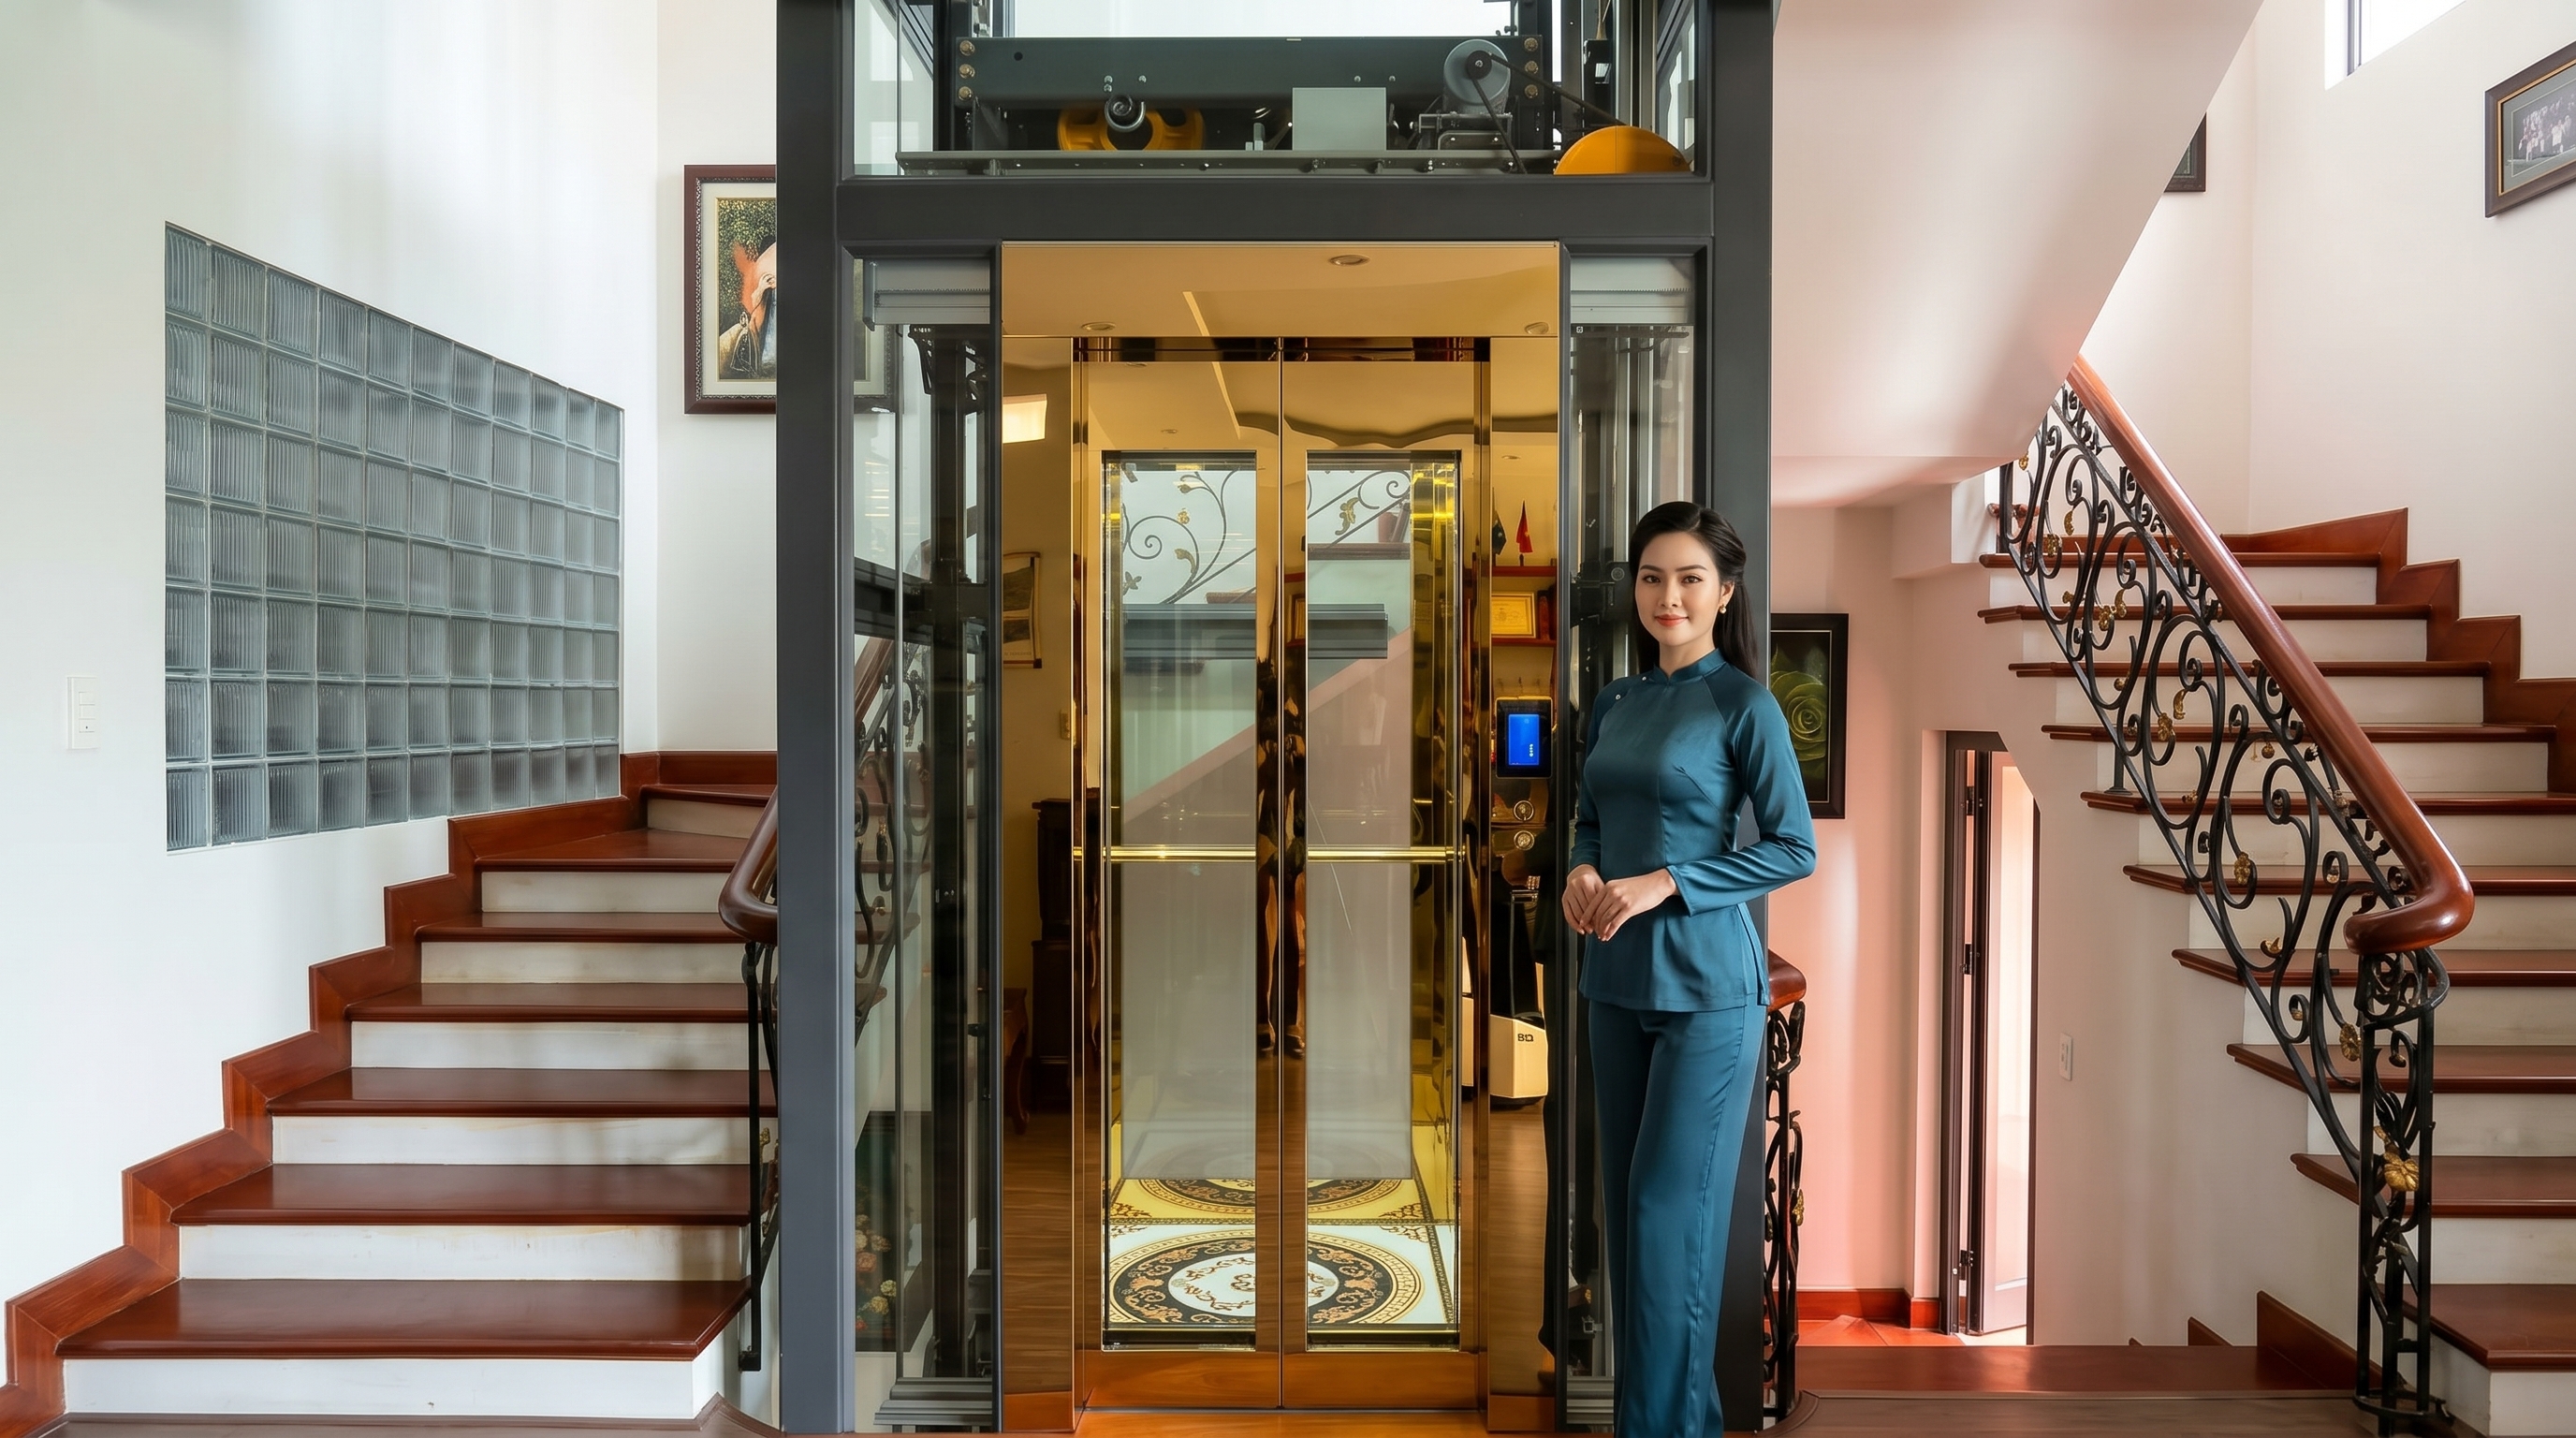
Glass elevators are a type of elevator that uses tempered glass or laminated glass for the cabin walls, shaft, and sometimes even the landing doors, creating an open space, increasing visibility, and enhancing the aesthetic value of the building. Unlike traditional stainless steel elevators, glass elevators allow users to see through the cabin to the outside, reducing the feeling of confinement and becoming a prominent interior and architectural feature. In the context of residential buildings, villas, hotels, and shopping malls that prioritize user experience, glass elevators are becoming a preferred choice due to the harmonious combination of transportation functionality and luxurious design.
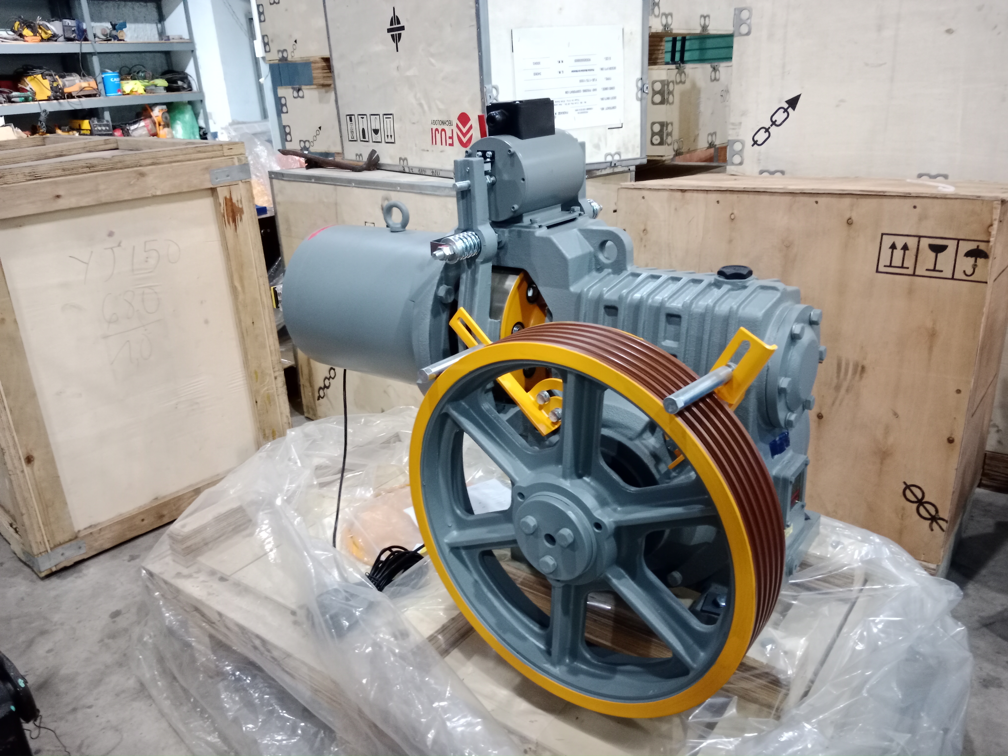
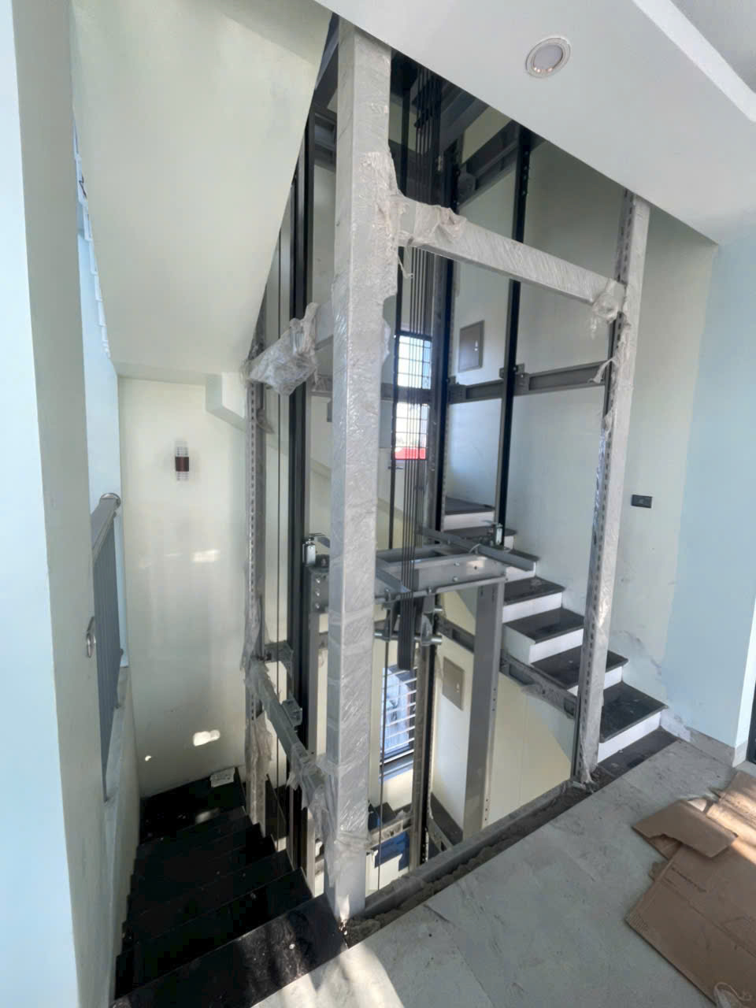
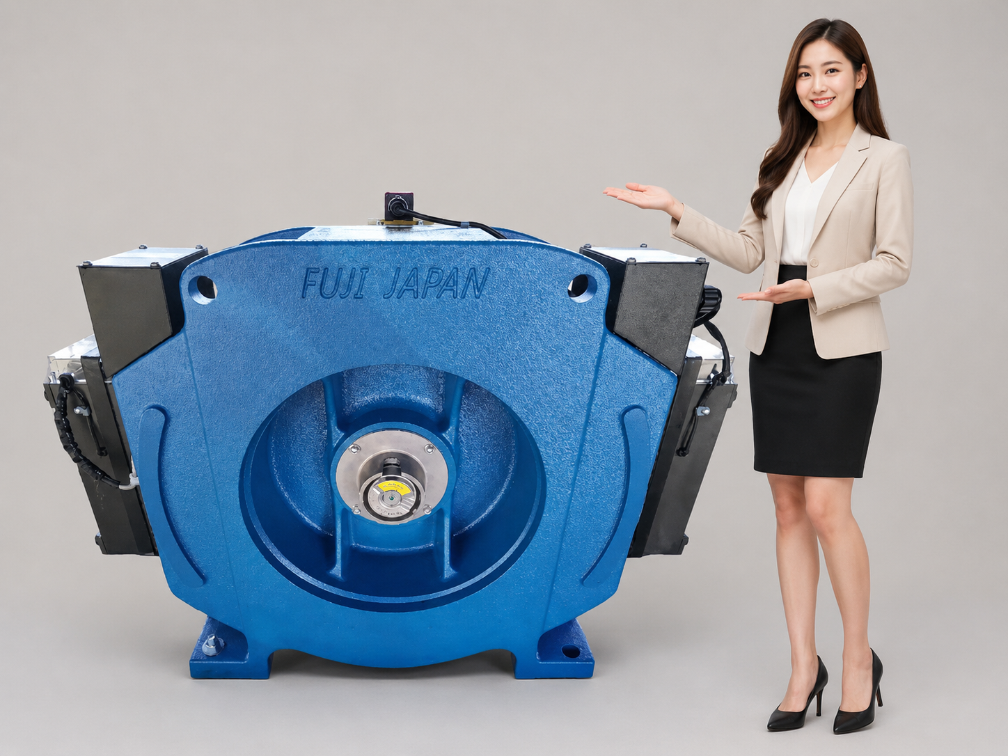
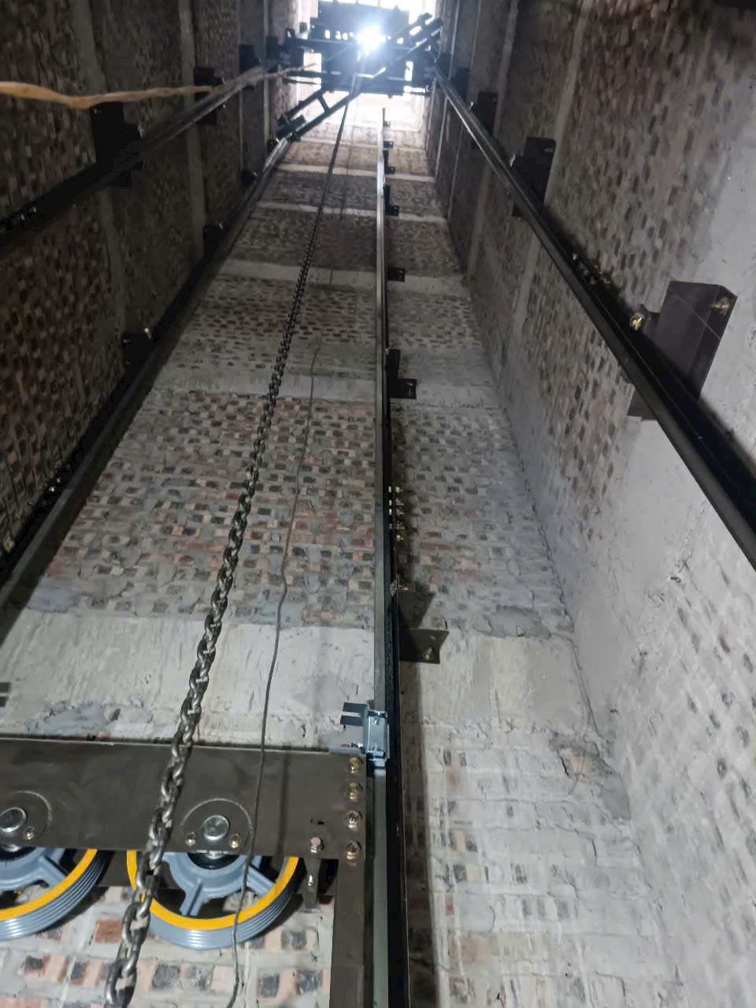
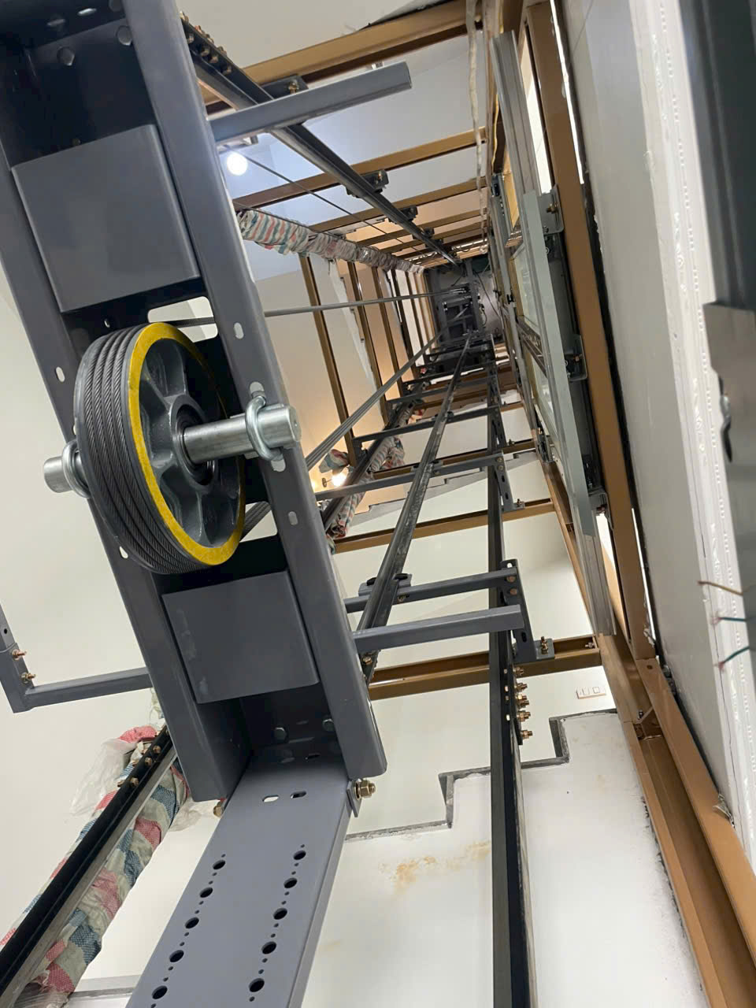
Structurally, a standard glass elevator system still includes basic components such as a traction machine, control panel, guide rails, counterweight, and safety system, but the shaft and cabin are enclosed by tempered glass. The glass is typically 10–21 mm thick, heat-treated or laminated to ensure safety in case of impact. The structural frame can be made of powder-coated steel, stainless steel, or aluminum profiles, serving both as a load-bearing element and a decorative feature. Therefore, glass elevators not only meet all the technical standards of a residential elevator but also create a unique architectural highlight for the installation space.
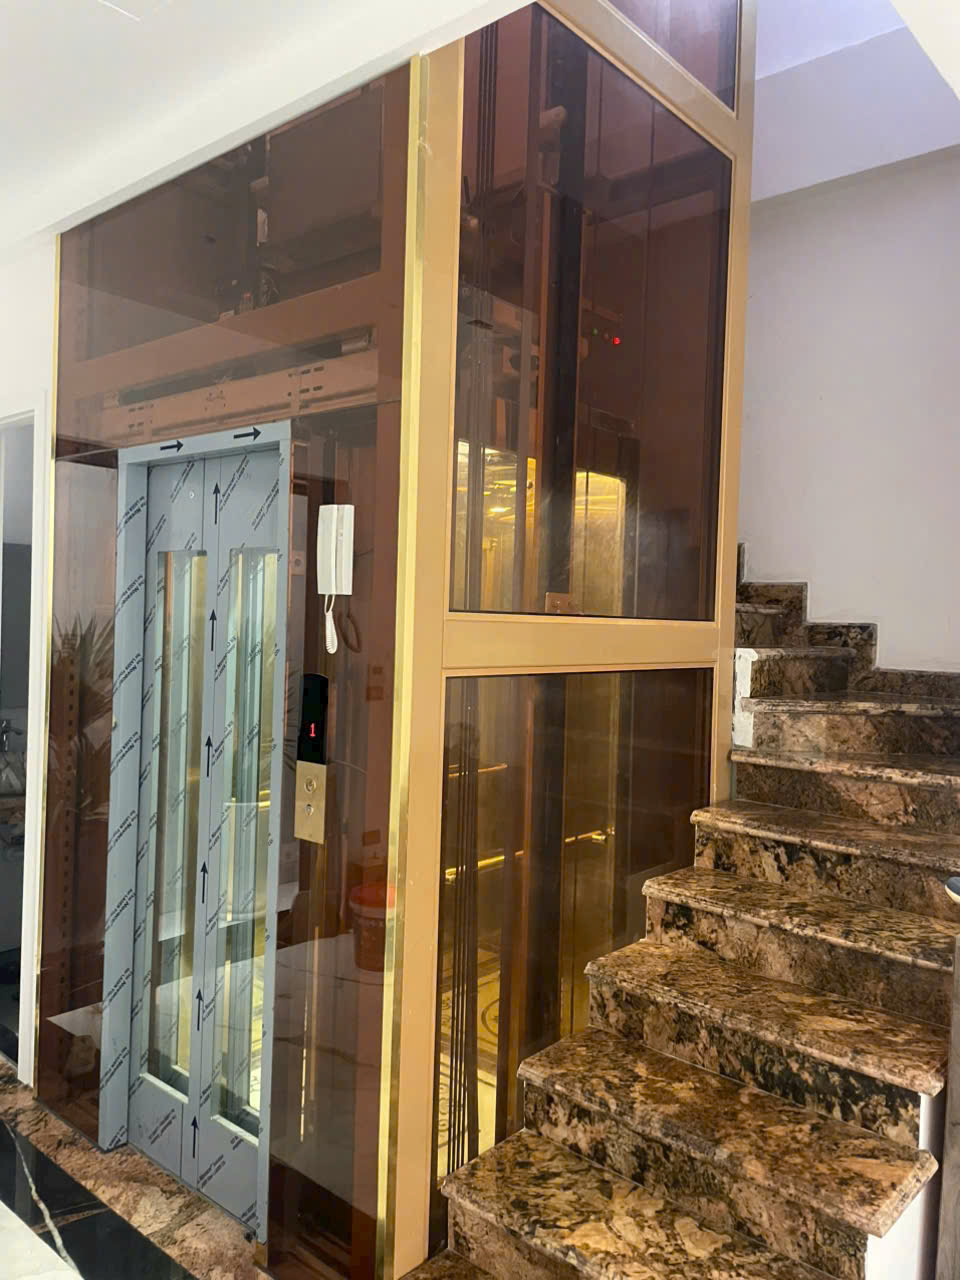
The outstanding advantages of glass elevators in residential and public buildings.
One of the main reasons glass elevators are popular is their ability to optimize natural light. When the elevator shaft is positioned near a skylight or the facade, light passing through the glass brightens the stairwell and lobby area, reducing the need for artificial lighting during the day. This not only provides a pleasant feeling for users but also contributes to energy savings for the building. For townhouses and villas with limited space, utilizing light from a glass elevator helps to create a more airy space, avoiding the cramped feeling often associated with traditional elevator solutions.
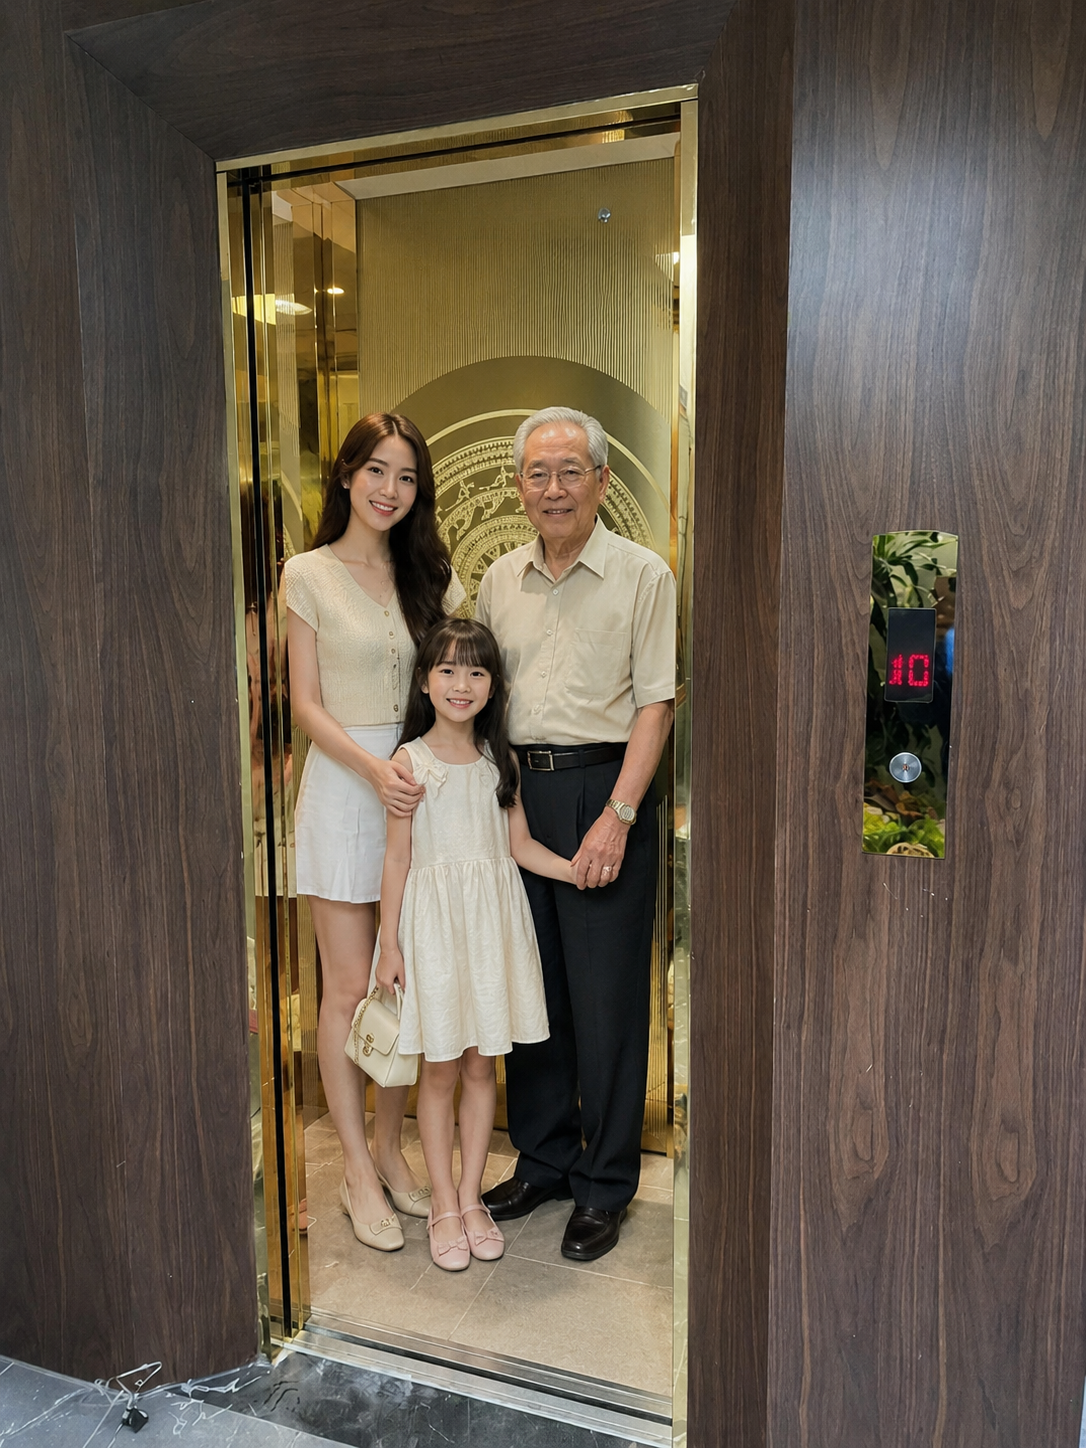
Aesthetically, glass elevators act as a central "interior design element." Glass cabins, combined with stainless steel handrails, LED ceilings, and natural stone or engineered wood flooring, create a luxurious overall look, suitable for a variety of design styles from minimalist modern to neoclassical. In commercial buildings such as showrooms and shopping malls, glass elevators enhance the visual experience, allowing customers to observe the display space while moving through. Therefore, elevators are not just a means of transportation but also contribute to shaping brand image and increasing property value.
In terms of user experience, glass elevator cabins help reduce the fear of enclosed spaces, especially beneficial for the elderly, young children, or those with a history of elevator phobia. The ability to see outside throughout the journey provides greater peace of mind and aids in building security monitoring. When combined with camera systems, door sensors, and intercoms, glass elevators become a safe, transparent, and easily controllable transportation space. This is a crucial factor in public buildings with high user traffic.
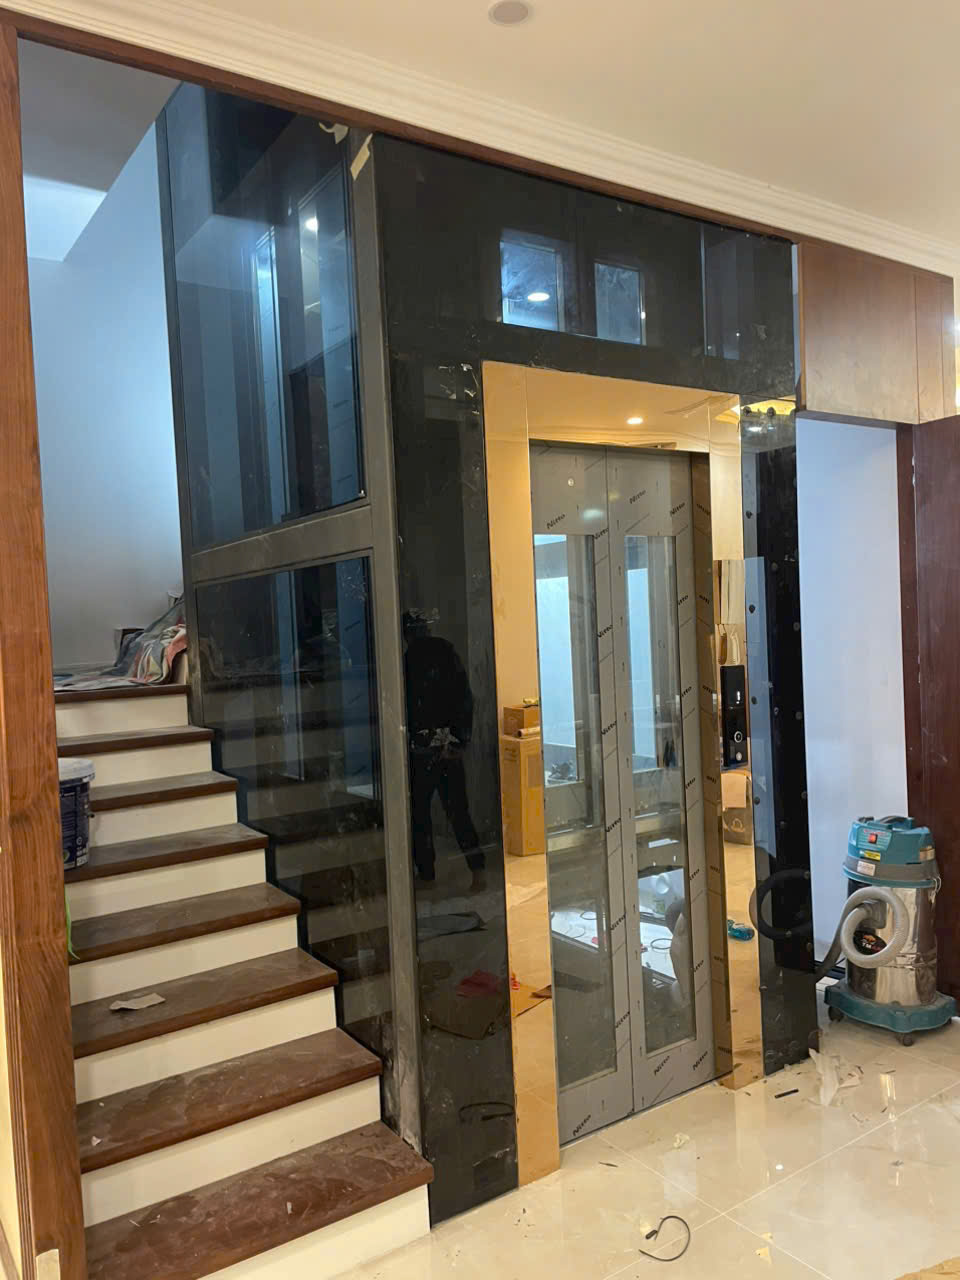
Common types of glass elevators on the market
Glass elevators can be classified according to various criteria, the most common being installation location and drive technology. In terms of location, there are two main groups: indoor glass elevators and outdoor glass elevators . Indoor glass elevators are usually installed in atriums, next to staircases, or in the middle of living room spaces, prioritizing aesthetics and harmony with the interior design. Outdoor glass elevators are typically mounted on the facade or side of a building, directly exposed to the weather, thus requiring higher quality glass, gaskets, sealants, anti-corrosion paint, and waterproofing solutions.
Based on drive technology, the current market offers two main types: cable-driven glass elevators using counterweight traction machines and hydraulic glass elevators . Cable-driven elevators are suitable for buildings with heights from 4 to 20 stories, offer various speeds, stable operation, and easy maintenance. Hydraulic elevators are typically used in low-rise buildings of 2-5 stories, offering advantages such as no need for a machine room on the roof, smooth travel, flexibility in machine placement, and suitability for renovation projects. Additionally, some manufacturers have developed machine-roomless glass elevators (MRLs) with the traction machine located within the elevator shaft, optimizing the overall building height.
Technical standards and safety requirements for installing glass elevators.
For a glass elevator system to operate safely and reliably, adherence to technical standards is mandatory. Regarding materials, the glass used for the cabin walls and shaft must be tempered glass or laminated safety glass, with certified origin and quality inspection. In the event of a strong impact, tempered glass will shatter into small fragments, reducing the risk of injury, while laminated safety glass retains fragments on a PVB film layer, minimizing disintegration. The glass thickness is calculated based on the travel height, elevator load, and environmental conditions, ensuring resistance to wind, vibration, and impact during use.
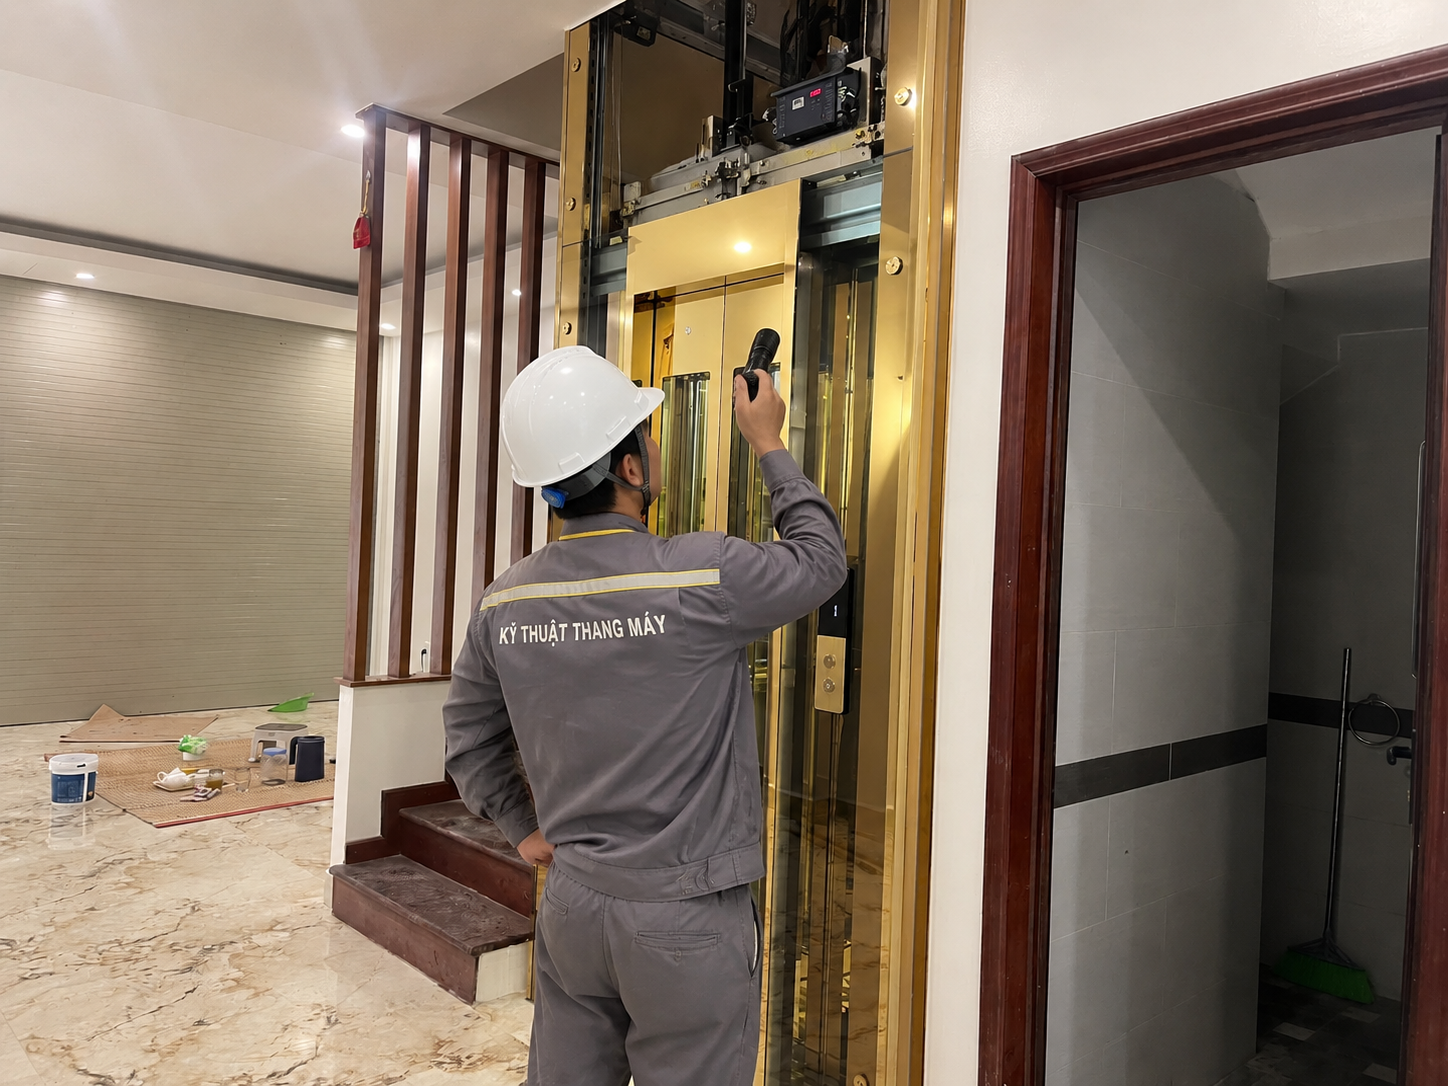
The structural frame system for glass elevators must simultaneously meet two requirements: load-bearing capacity and resistance to deformation. Typically, the steel frame is designed according to dynamic load standards and is securely connected to the building's main structure. Welds, bolts, and base plates must be treated with anti-rust coatings, powder coatings, or hot-dip galvanizing to increase lifespan. In addition, glass-frame connecting components such as glass clamps, gaskets, and structural sealants should be selected from reputable brands that are UV-resistant, heat-resistant, and anti-aging. Installation must be carried out by certified technicians, adhering to the manufacturer's installation procedures.
In terms of operational safety, glass elevators must be fully equipped with safety devices such as overspeed control, safety brakes, limit switches, door sensors, automatic rescue system (ARD), emergency alarm, and intercom. For outdoor elevators, additional solutions are needed to protect against lightning strikes and water ingress into the electrical cabinet, traction machine, and control equipment. The cabin ventilation system must be designed appropriately to prevent heat buildup when the glass elevator is directly exposed to sunlight. Furthermore, periodic safety inspections by licensed units are mandatory before putting the elevator into operation and throughout its service life.
Pay attention to the design and selection of the glass elevator supplier.
When designing glass elevators for residential or commercial buildings, several factors must be considered simultaneously: floor area, floor height, desired load capacity, architectural style, and investment budget. For townhouses and villas, the common load capacity is 300–450 kg (4–6 people), and the elevator shaft size can be optimized from 1300 x 1300 mm or larger depending on the configuration. Elevator placement should be planned from the architectural design stage to optimize the structure, minimize demolition work, and ensure harmony with the interior space. For renovation projects, a prefabricated steel-frame glass elevator is a flexible solution that minimizes intervention in the existing structure.
When selecting a supplier, prioritize companies with extensive experience in glass elevators , a proven track record, clear reference projects, and a well-trained technical team. Key criteria to consider include: equipment origin (Europe, Japan, Korea, joint venture), warranty and maintenance policies, long-term availability of replacement parts, and the ability to advise on solutions tailored to each project. The contract should clearly define the scope of supply, glass material standards, construction schedule, acceptance procedures, and after-sales responsibilities. When these factors are carefully controlled, glass elevators will become a profitable investment, enhancing the usability and aesthetics of the entire project.