

Elevators for renovated houses
Specifications and requirements for elevator installation in renovated houses.
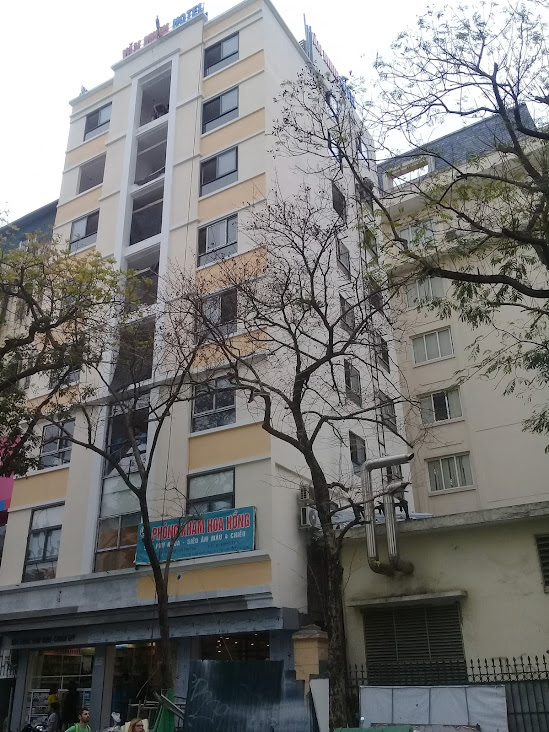
Installing elevators in renovated buildings requires careful technical and architectural consideration. Unlike new constructions, renovated buildings often have outdated, inconsistent structures and limited space; therefore, integrating elevators must ensure safety, efficiency, and aesthetics. One of the crucial factors is assessing the building's load-bearing structure to determine the appropriate elevator installation location, avoiding any impact on the building's stability.
Elevators for renovated buildings often need to meet stringent technical standards, such as shaft dimensions suitable for limited space, and a flexible electromechanical system designed to adapt to varying spatial conditions. Additionally, the choice of elevator type is crucial; common options include machine-roomless (MRL) elevators or hydraulic elevators, as they save space and are easy to install in confined areas.
The power supply is also a crucial factor to consider, especially in renovation projects with outdated or unstable electrical systems. Designing a separate electrical system for the elevator, ensuring a stable and safe power supply, is essential to prevent operational problems.
Elevator survey and design process for renovated buildings.
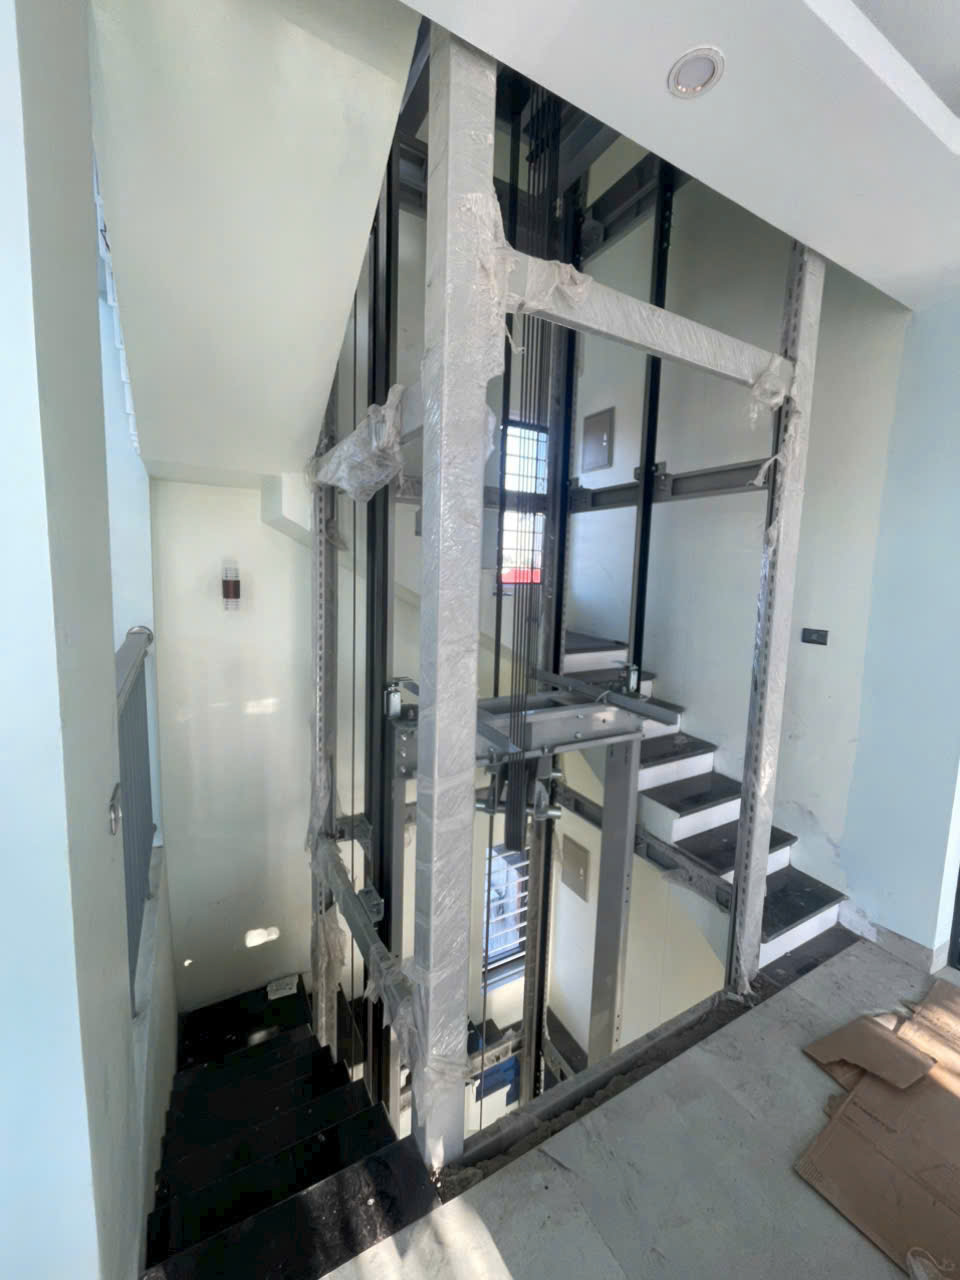
A site survey is the first and most important step in the elevator installation process for a renovated house. The technical team needs to conduct detailed measurements, inspect the existing wall, floor, ceiling structure, and electrical and plumbing systems. This survey helps determine the appropriate location for the elevator shaft and assess factors that may affect the construction process, such as humidity, vibration, and noise.
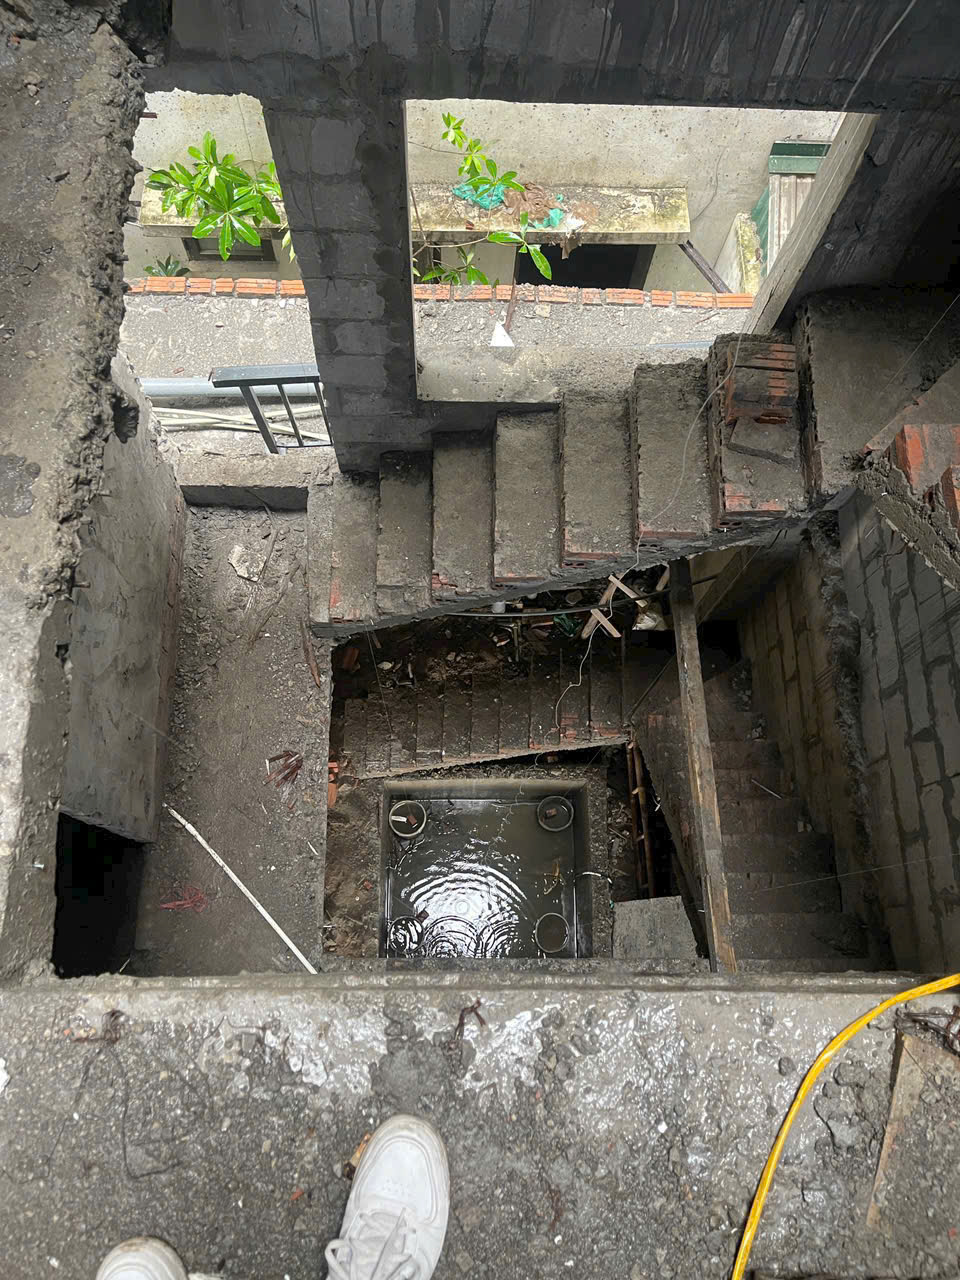
Based on the survey results, the design engineer will create detailed drawings of the elevator shaft dimensions, the location of the traction machine, the elevator cabin, and related equipment. The design must ensure harmony with the existing architecture of the building while optimizing the use of space. Design solutions often include:
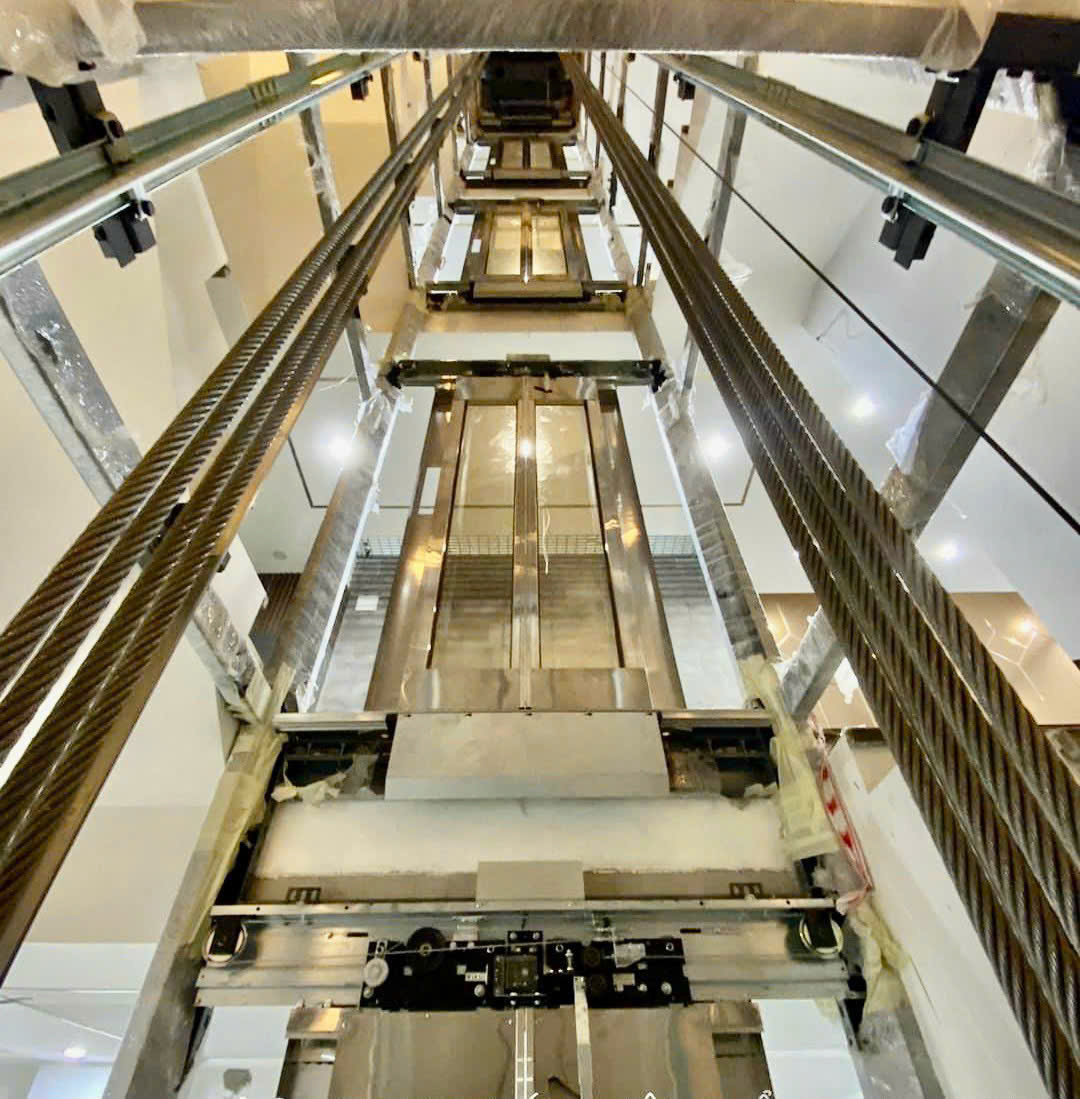
- Compact elevator shaft design: Utilize small-sized elevators suitable for limited spaces.
- Optimize installation location: Choose a location that minimizes structural impact and is convenient for use.
- Intelligent control system design: Helps save energy and enhance user experience.
During the design process, close collaboration between architects, structural engineers, and elevator suppliers is essential to ensure the feasibility and efficiency of the project.
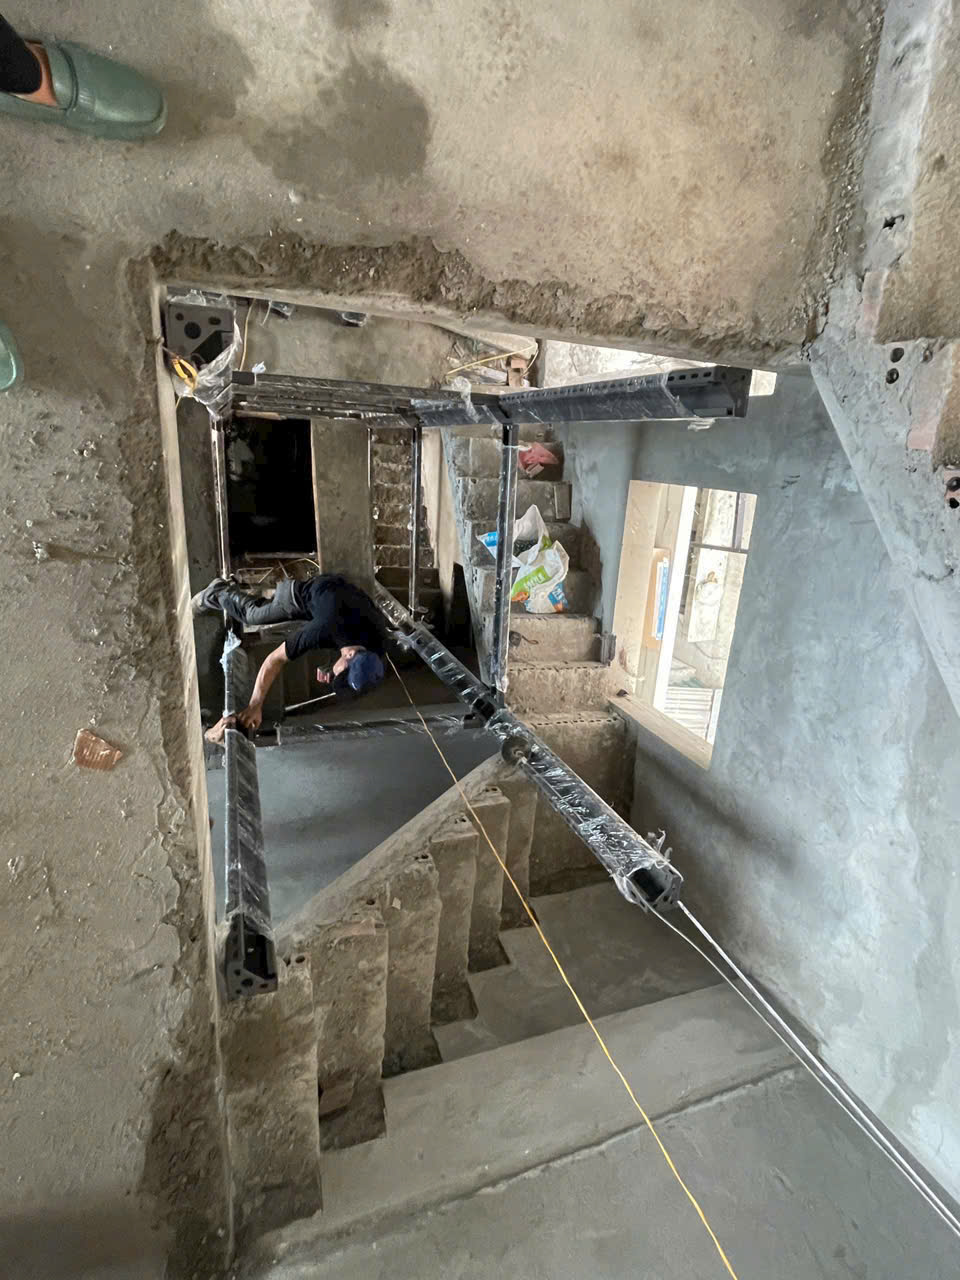
Advanced technology and materials solutions for elevators in renovated homes.
Applying modern technology to elevators in renovated buildings helps improve operational efficiency and minimize impact on existing structures. Some notable technologies include:
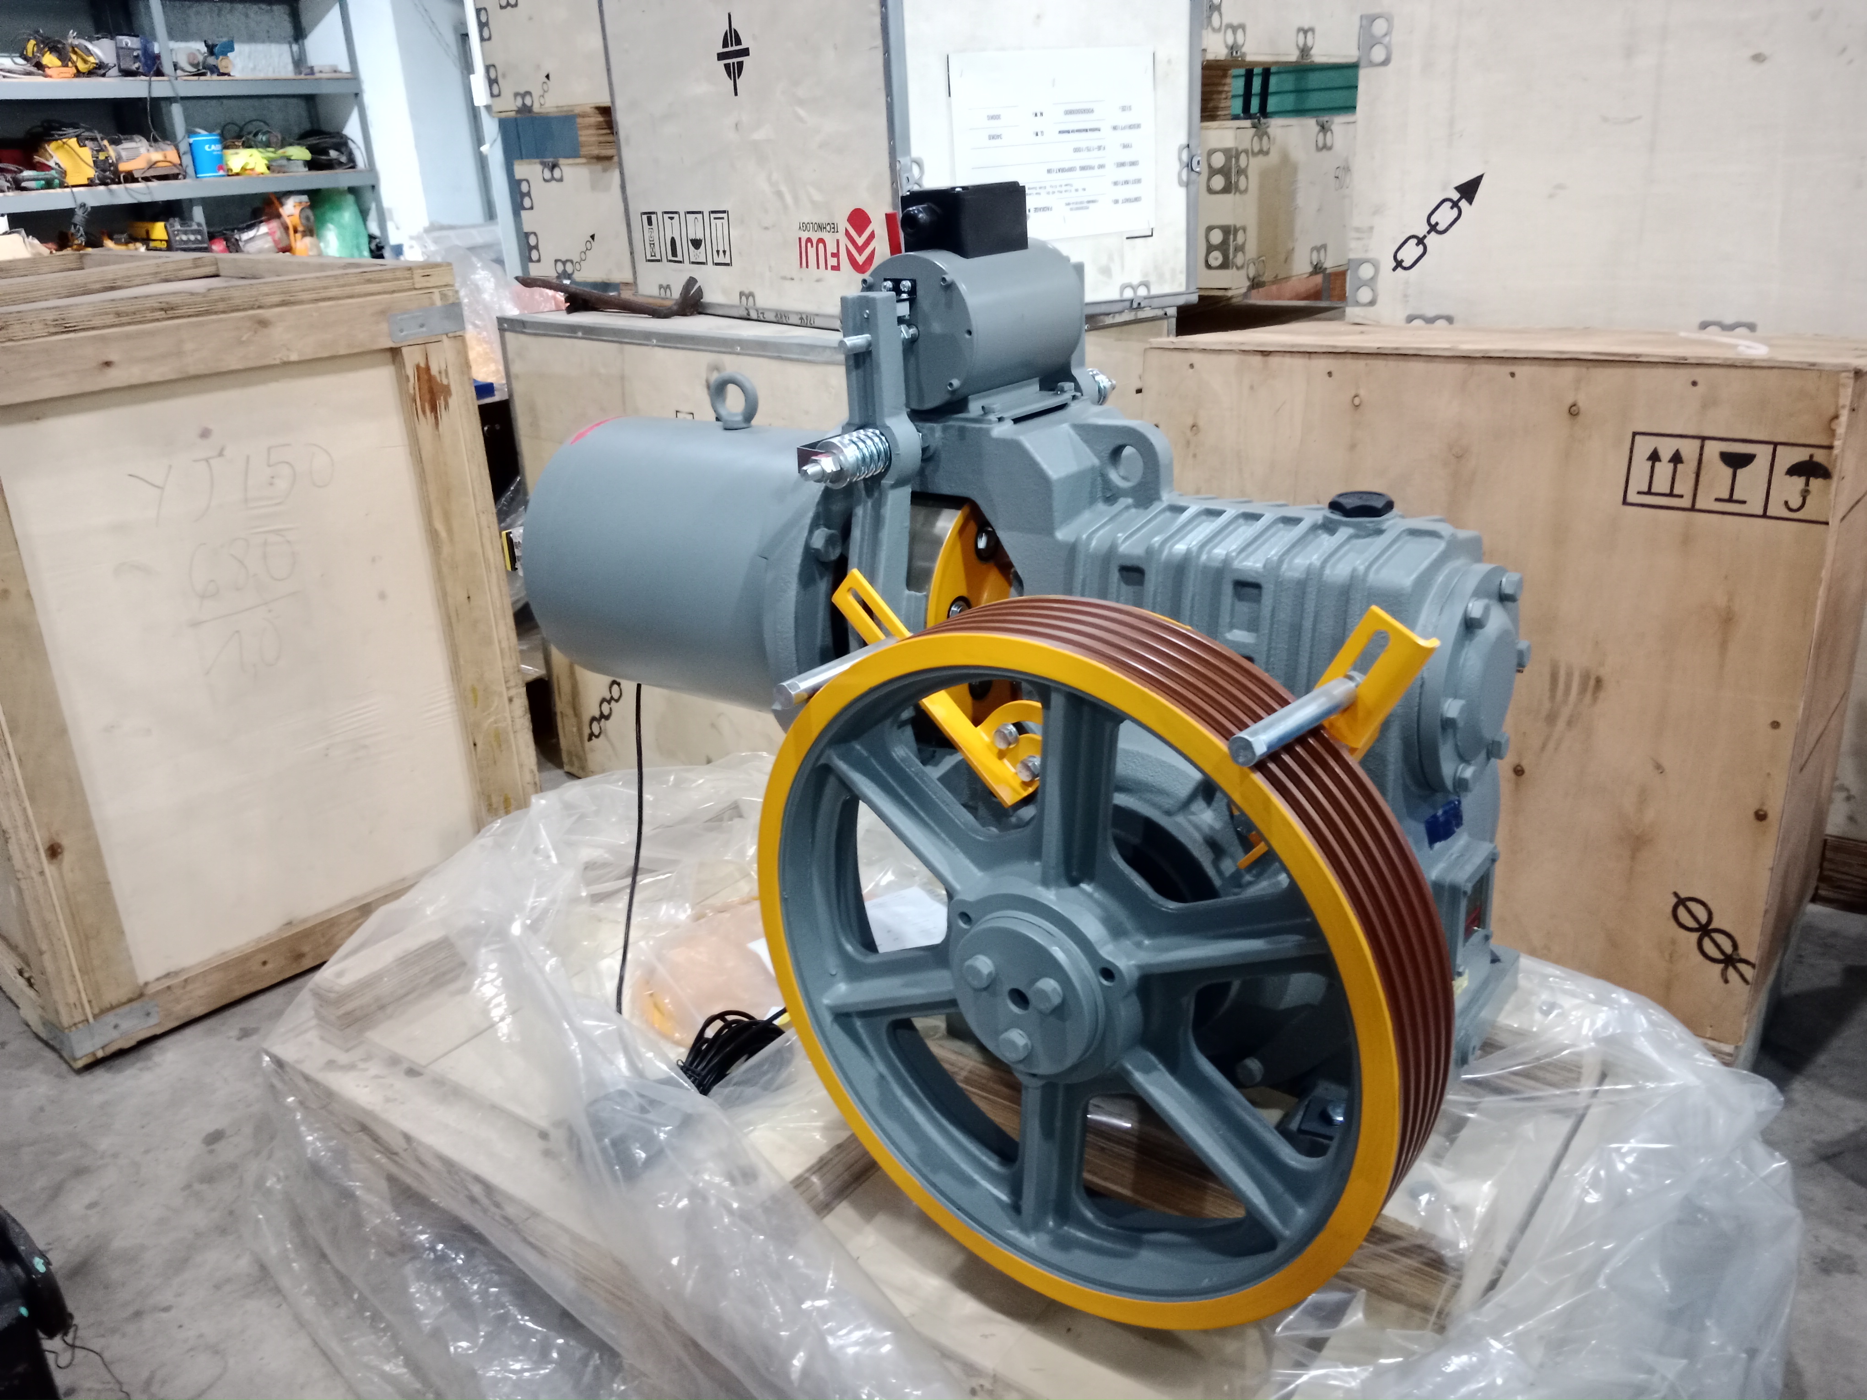
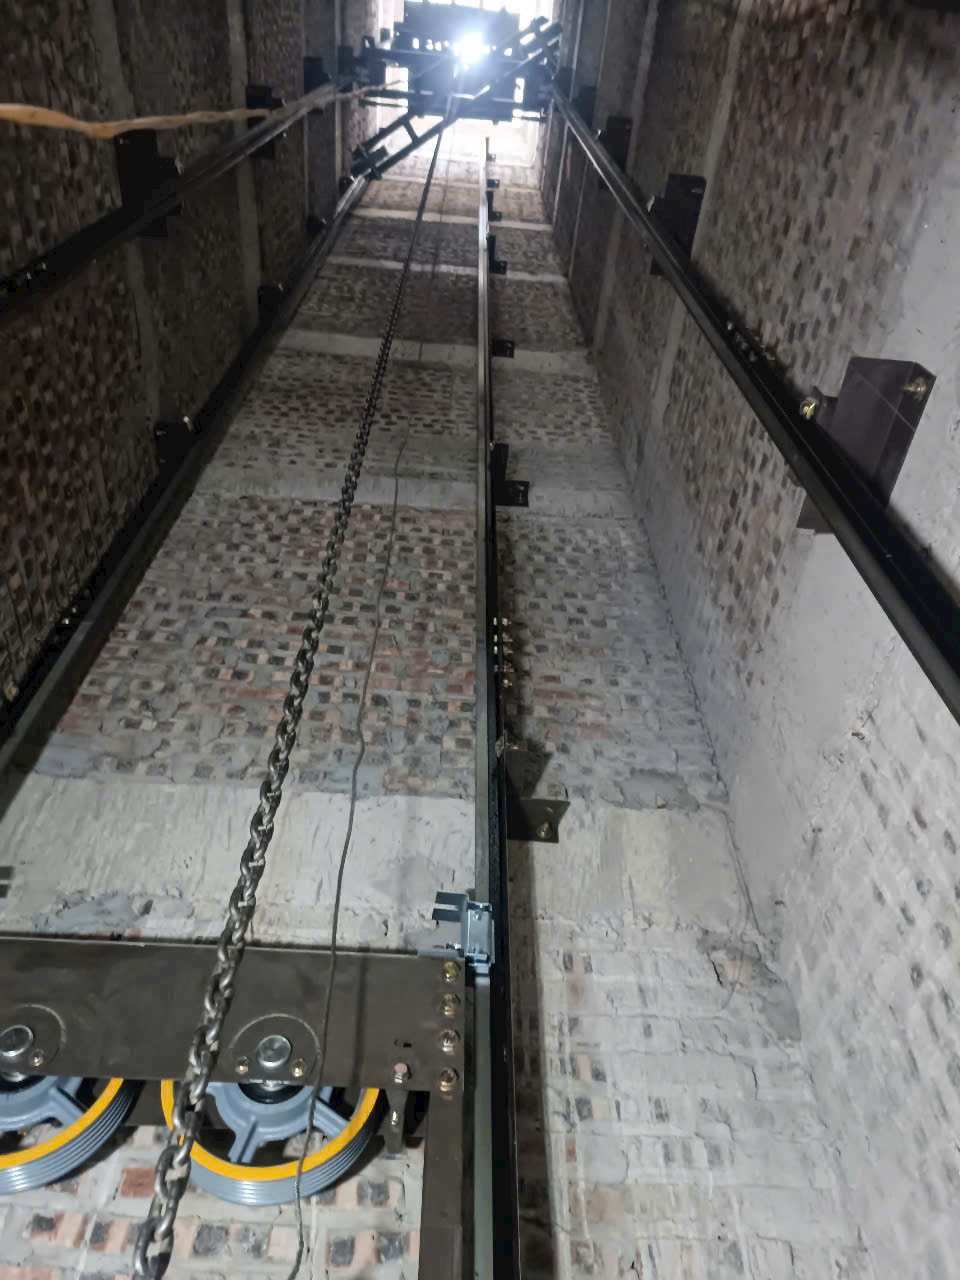
- Machine Roomless Elevators (MRLs): This type of elevator does not require a machine room on the roof, saving space and reducing construction costs. The traction system is integrated directly into the elevator shaft, making it suitable for renovation projects with limited space.
- Hydraulic elevators: These use hydraulic pistons to raise and lower the cabin, making them suitable for low-rise buildings or those with height restrictions on the elevator shaft.
- Intelligent control system: Integrates IoT technology and sensors to monitor elevator operating status, alert to malfunctions, and optimize operating schedules.
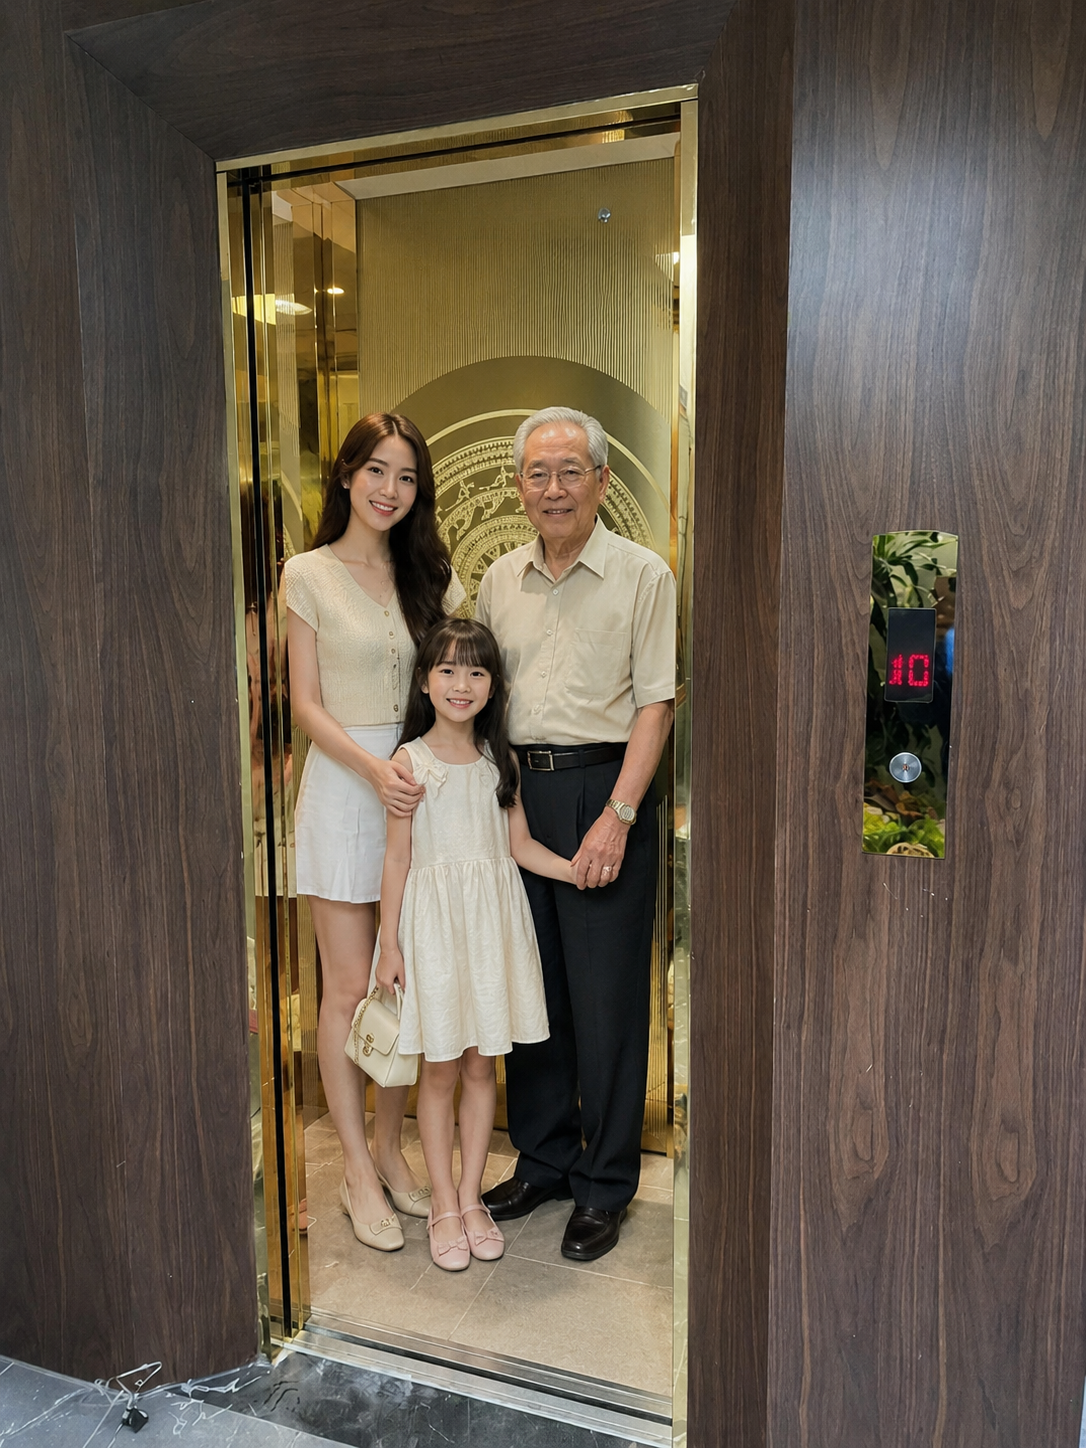
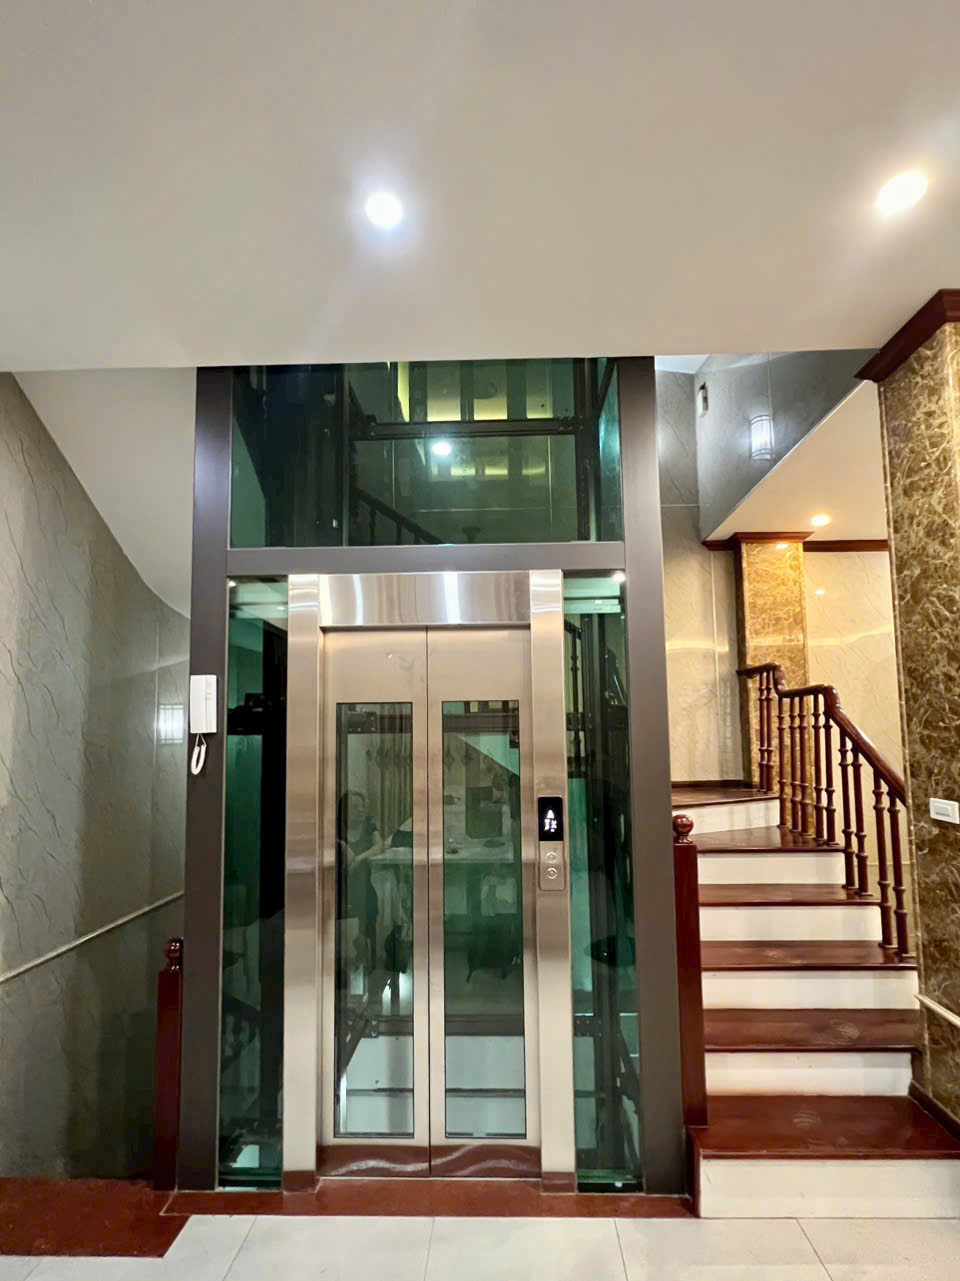
In terms of materials, elevators for renovated homes typically use lightweight, durable, and easy-to-install materials such as stainless steel, tempered glass, and aluminum alloy. These materials not only ensure durability but also create a modern and luxurious look for the interior space.
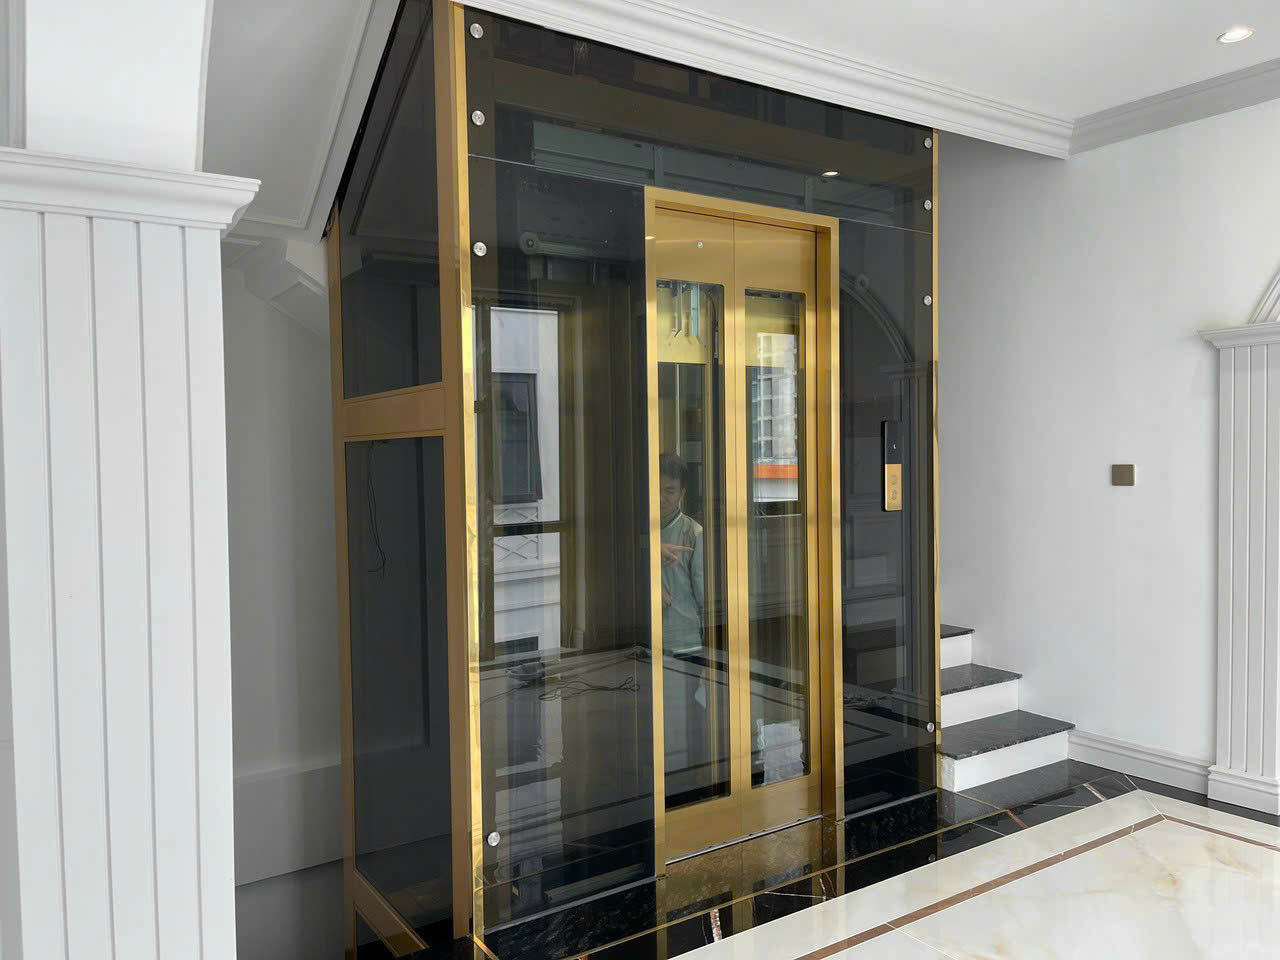
Choosing the right materials and technology also helps minimize noise and vibration during operation, thereby enhancing user comfort and preventing disruption to adjacent areas within the building.
Elevators for home renovations: The optimal solution to elevate living spaces.
Characteristics and challenges of installing elevators in renovated houses.
Installing an elevator in a renovated house is different from building one in a new construction. Renovated houses often have outdated, inconsistent structures, limited space, and many complex technical factors. This requires thorough surveying and detailed assessment of the building's structure, installation location, and the load-bearing capacity of the foundation and walls. Furthermore, ensuring safety during construction is a major challenge, as renovated houses are often still in use or have other construction projects underway simultaneously.
Elevators for renovated buildings need to be designed flexibly, suitable for limited space, and can utilize narrow areas such as atriums, stairwells, or corners. The choice of elevator type, from hydraulic elevators and cable-driven elevators to machine-roomless elevators, should also be based on the building's characteristics and actual usage needs.
Types of elevators suitable for home renovations.
Renovators can choose from a variety of elevator types to suit their building characteristics. Machine-roomless (MRL) elevators stand out with their compact design, space-saving features, and smooth operation thanks to modern motor technology. Hydraulic elevators are suitable for low-rise buildings, are easy to install, and do not require a deep pit, but are slower and consume more electricity. Meanwhile, traditional cable-driven elevators are suitable for renovations with large spaces and high ceilings, offering high efficiency but requiring a machine room and thorough structural modifications to ensure safety.
Machine Room-Less (MRL) Elevators
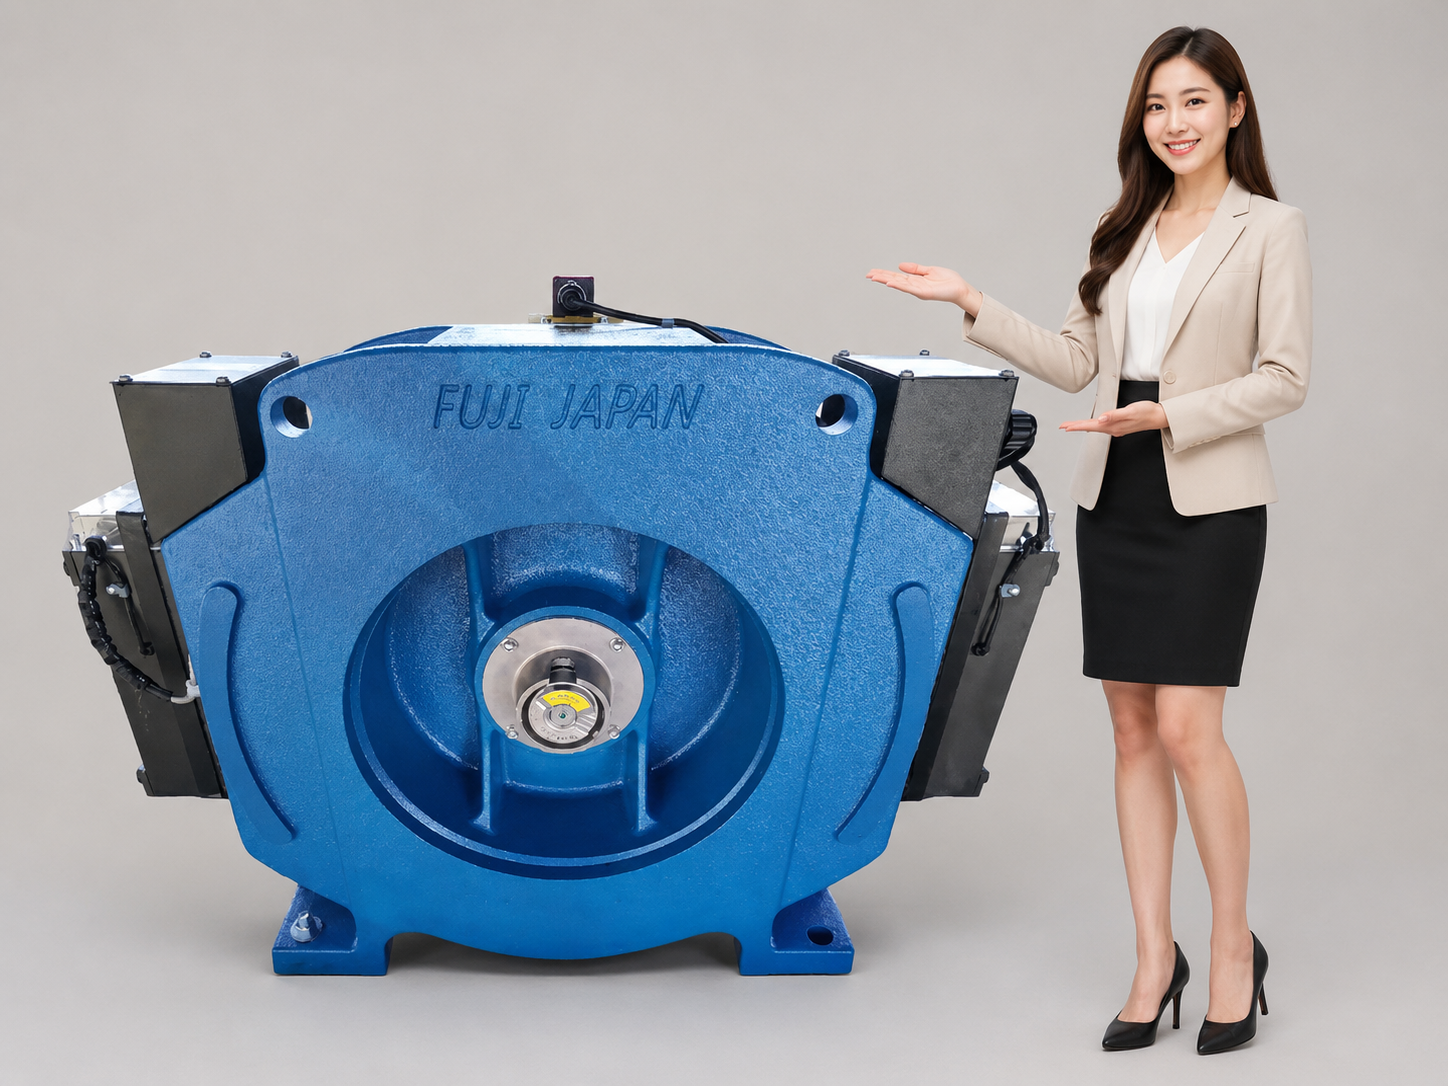
MRL elevators are a popular choice for home renovations due to their compact design and the absence of a separate machine room on the roof. This saves space and minimizes impact on the existing structure. MRL elevators utilize permanent magnet or gearless motor technology, resulting in smooth operation, energy efficiency, and easy maintenance.
Hydraulic elevator
Hydraulic elevators are suitable for renovation projects with limited height, typically under 5 floors. The advantages of this type of elevator are that it doesn't require a deep pit and can be installed quickly. However, hydraulic elevators have a slower travel speed and consume more electricity than cable-driven elevators.
Traditional cable-driven elevators
For renovations with larger spaces and greater ceiling heights, cable-driven elevators remain the optimal choice in terms of performance and durability. However, this type of elevator requires a sufficiently large machine room or shaft, and structural modifications are necessary to ensure safety and stability.
Elevator survey and design process for renovated buildings.
The elevator installation process for renovated buildings begins with a site survey. Engineers will conduct detailed measurements, check the load-bearing structure, assess potential installation locations, and identify influencing factors such as electrical systems, ventilation systems, and other utilities.
Based on the survey results, the design team will develop a suitable technical plan, including:
- The elevator shaft design should be appropriate for the space and structure of the house.
- Choose the optimal elevator type and operating technology.
- The construction plan ensures safety and minimizes disruption to the family's daily life.
- Propose structural modifications if necessary to ensure durability and safety.
The design must comply with international safety standards and local building regulations, while also ensuring aesthetic harmony with the existing architecture of the house.
Important considerations when choosing an elevator for a home renovation.
To ensure efficiency and safety when installing an elevator in a renovated house, the following points should be noted:
- Choose a reputable consulting and construction company: A highly professional team will help accurately assess the current situation and provide optimal solutions.
- Prioritize space-saving elevators: MRL (Multi-Layer) or hydraulic elevator models are often better suited for limited spaces.
- Technical safety assurance: Thoroughly inspect load-bearing elements, vibration damping, noise reduction, and emergency rescue systems.
- Calculate load capacity and usage frequency: Choose an elevator with the appropriate capacity to avoid waste and ensure stable operation.
- In harmony with architecture and feng shui: Elevator design should harmonize with the overall house, and consultation with a feng shui expert may be necessary.
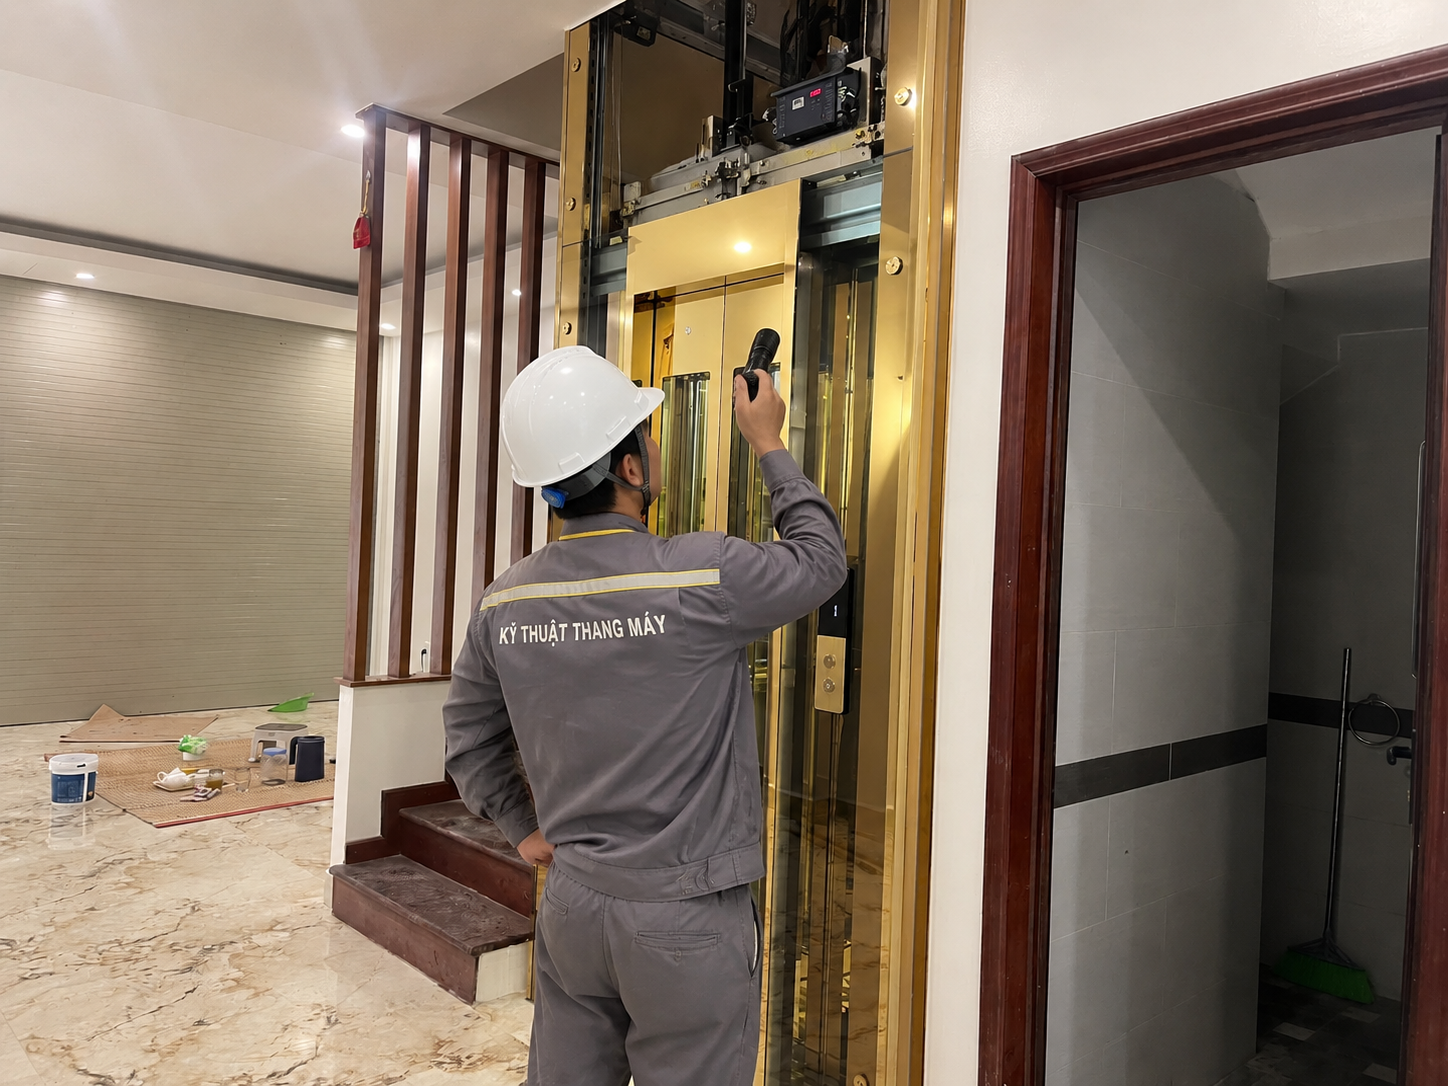
Regular maintenance is also crucial for maintaining the performance and durability of elevators, especially in renovation projects with many complex technical elements.
Advantages of using elevators in renovated homes.
Installing an elevator in a renovated home offers numerous significant benefits, enhancing both quality of life and property value:
- Space-saving: Modern elevators are designed to be compact, suitable for the limited space of renovated homes.
- Increased convenience: Facilitates easier travel, especially for the elderly, children, or people with disabilities.
- Increased property value: A house with an elevator will have a higher market value, attracting potential tenants and increasing rental potential.
- Saves time and effort: Particularly useful in multi-story homes, minimizing fatigue from climbing stairs.
- Aesthetic and modern: Elevators are designed in a variety of styles, materials, and colors, contributing to the beauty of living spaces.
These advantages make elevators an indispensable solution in modern home renovation projects.
Contact us for consultation and to order an elevator for your home renovation.
For detailed advice on the most suitable elevator for your renovation project, please contact our team of experts. We are committed to providing optimal, safe, and cost-effective elevator solutions, along with professional installation and maintenance support.
Call now to receive a free quote and consultation, helping you quickly acquire a high-quality elevator that enhances your living space and home's value.