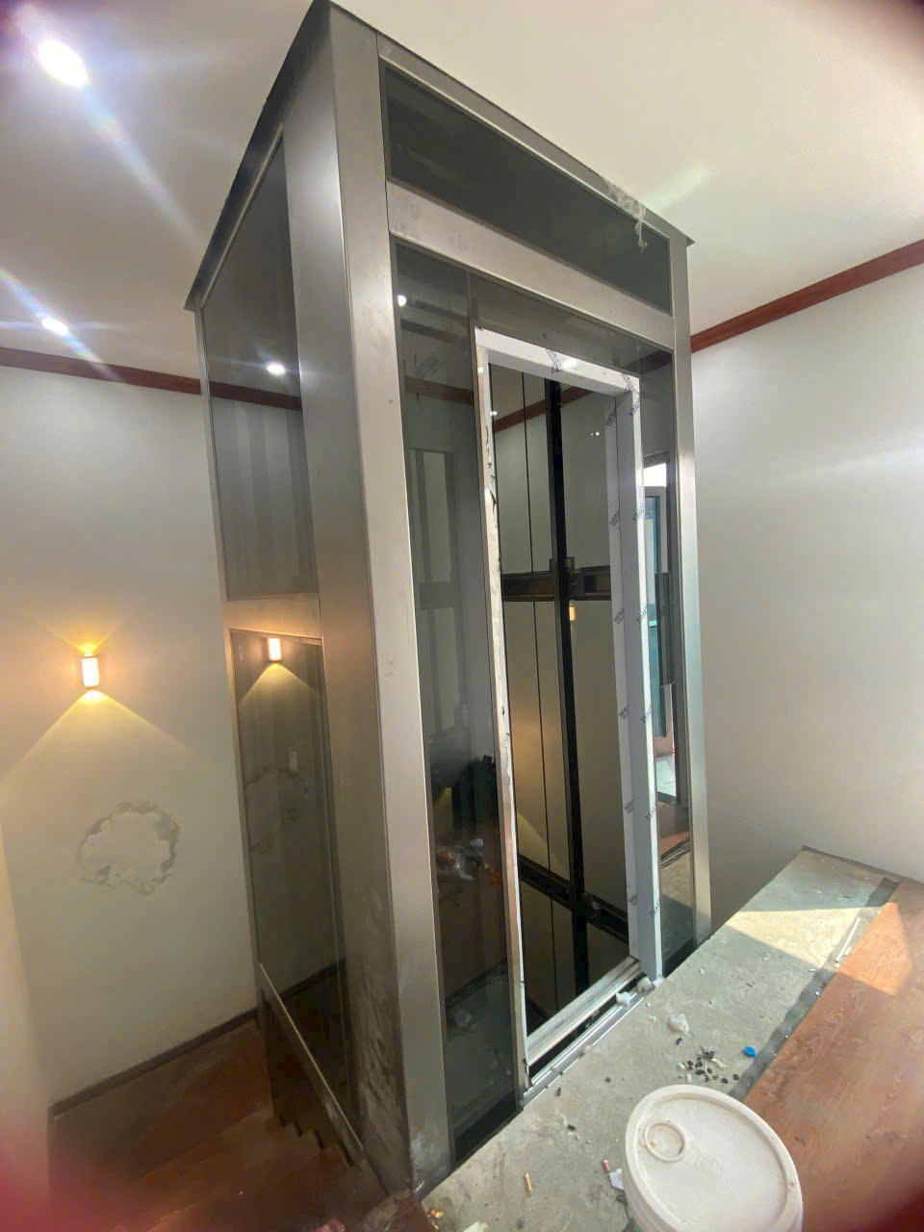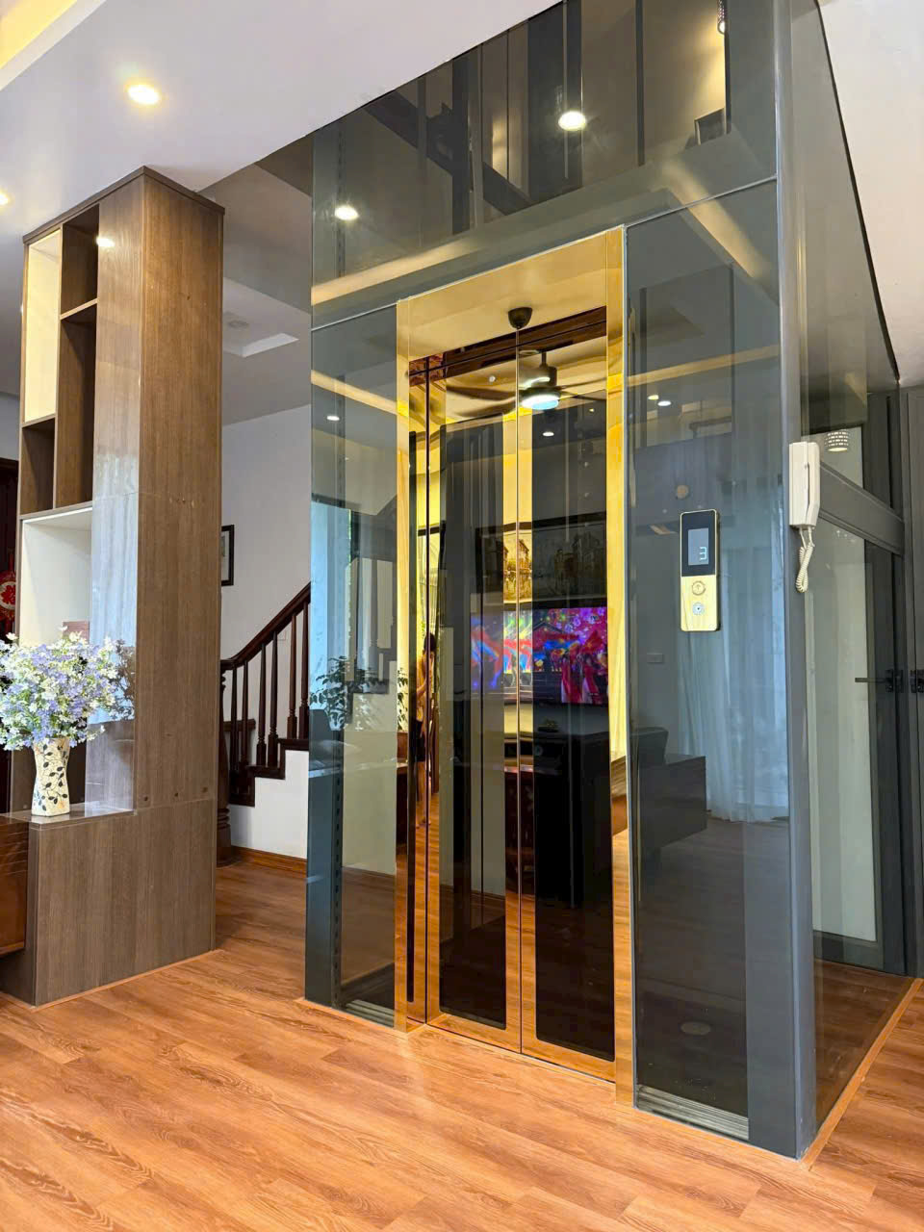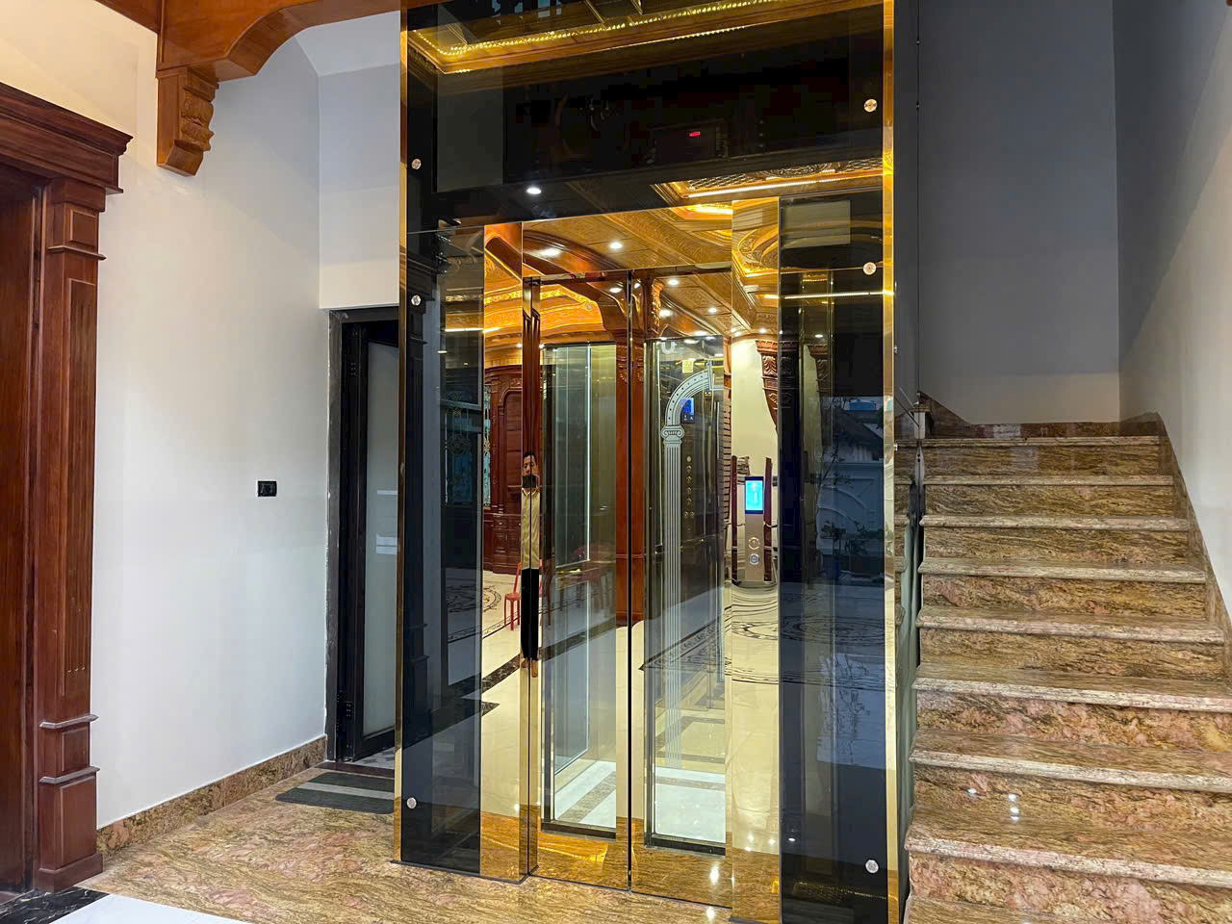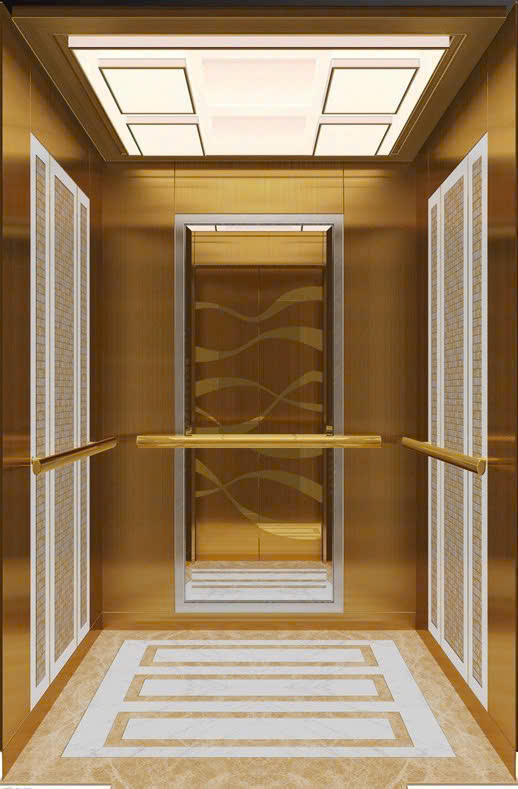


5-story home elevator
5-story home elevator
Technical overview of a 5-story home elevator.
A 5-story home elevator is the optimal vertical transportation solution for houses with 4-6 floors, limited space, and requirements for smooth, safe, and energy-efficient operation. With building heights of approximately 15-20 meters, the system needs to be meticulously designed, encompassing load capacity, speed, shaft dimensions, machine room, and safety standards. Choosing the right configuration during the architectural design phase helps reduce renovation costs, optimize space utilization, and extend equipment lifespan.
Structurally, a 5-story home elevator typically consists of the following main components: traction machine , control panel , guide rails , cabin , counterweight , landing doors – cabin doors , mechanical and electrical safety systems , along with the elevator pit and shaft top . Each component has its own technical standards, directly related to smoothness, noise level, energy efficiency, and safety for users in a residential environment.

Types of elevators suitable for a 5-story house.
For a five-story building, there are three main elevator types to consider based on building height, structure, and budget. Cable-driven elevators with machine rooms are suitable for new designs, prioritizing durability, good load capacity, and reasonable lifecycle costs, but require a large overhead height and machine room placement on the roof. Machine-roomless elevators (MRLs) save space , meet flat roof requirements, and offer high aesthetics, but have higher investment costs and more demanding installation and maintenance requirements. Hydraulic elevators are suitable for renovations, buildings with limited height, and difficult pit excavation; however, they are slower and require careful maintenance and oil disposal according to environmental regulations.
Cable-driven elevators have a machine room.
Cable-driven elevators with machine rooms remain a popular choice for 5-story buildings due to their high stability, ease of maintenance, and good load-bearing capacity. The machine room, located on the roof, houses the traction machine, electrical cabinet, and safety equipment, making inspection and component replacement convenient. Typical load capacities range from 300–450 kg , suitable for 3–6 people, with speeds of approximately 0.6–1.0 m/s . Key advantages include reliable operation, readily available standard components, and a reasonable initial investment cost relative to their lifespan.
The disadvantage of this configuration is that it requires a greater overall height, typically needing an overhead (OH) of 3800–4200 mm and a machine room height of approximately 1500–1800 mm. For existing buildings with low roofs or height restrictions, adding a machine room can present structural challenges and permitting difficulties. However, for newly designed buildings, cable-driven elevators with machine rooms remain the optimal solution in terms of technical aspects and lifecycle costs.
Machine Roomless Elevators (MRLs)
Machine Room Less (MRL) elevators utilize a traction machine located within the elevator shaft , eliminating the need for a machine room on the roof. This is a suitable option for five-story buildings in areas with height restrictions or requiring a flat roof. The traction machine is typically a gearless motor , often combined with a variable frequency drive (VFD), resulting in smooth operation, energy efficiency, and reduced noise transmission to the roof.
With a machine-roomless (MRL) configuration, the overhead height (OH) can be optimized, but the installation and maintenance are more complex, requiring experienced contractors. The control panel is usually located on the top floor or next to the landing door, requiring a separate technical space. The initial investment cost of a machine-roomless elevator is usually higher than that of a machine-room type, but it saves construction space and enhances the overall aesthetics of the architecture.
Hydraulic elevator for a 5-story building.
Hydraulic elevators use cylinders and hydraulic oil to raise and lower the cabin, making them suitable for buildings with height restrictions , especially when standard overhead space and machine rooms for cable-driven elevators cannot be provided. For five-story buildings, hydraulic solutions are often considered when renovating old townhouses, houses in narrow alleys, or buildings with structures that do not allow for deep pit excavation. Operating speeds are typically lower, around 0.3–0.6 m/s , but offer a smoother ride with less vibration.
The main drawbacks of hydraulic elevators are their lower energy efficiency compared to cable-driven elevators, and the need for strict, regular maintenance of the oil, seals, and valves to prevent leaks. Additionally, the disposal of waste oil must comply with environmental regulations. Therefore, when choosing a hydraulic elevator for a 5-story building, a thorough assessment of the actual conditions is necessary, prioritizing brands with safety certifications and reliable rescue systems.

Design dimensions, load capacity, and elevator shaft.
Designing the dimensions, load capacity, and elevator shaft for a 5-story building should be based on usage needs, floor area, and existing structural conditions. The choice of load capacity (250–450 kg) and corresponding cabin size must consider the number of users, the ability to transport goods, and accessibility requirements for the elderly and disabled. The cabin should prioritize a greater depth-to-width ratio and utilize scratch-resistant, easy-to-clean, and moisture-resistant finishing materials to suit the hot and humid climate. The elevator shaft and pit must be designed in conjunction with the load capacity, door type, and construction method (new construction or renovation), ensuring waterproofing, drainage, structural safety, and overall aesthetics.
Standard cabin load capacity and dimensions
For five-story houses, commonly used load capacities include 250 kg, 300 kg, 350 kg, and 450 kg . A capacity of 300–350 kg adequately meets the needs of a family of 3–5 people, while 450 kg is suitable for multi-generational homes, those who frequently transport furniture and trolleys, or those with elderly people using wheelchairs. Corresponding cabin dimensions typically range from 900 x 900 mm to 1100 x 1400 mm and should be calculated based on the floor area and the elevator's placement within the house.
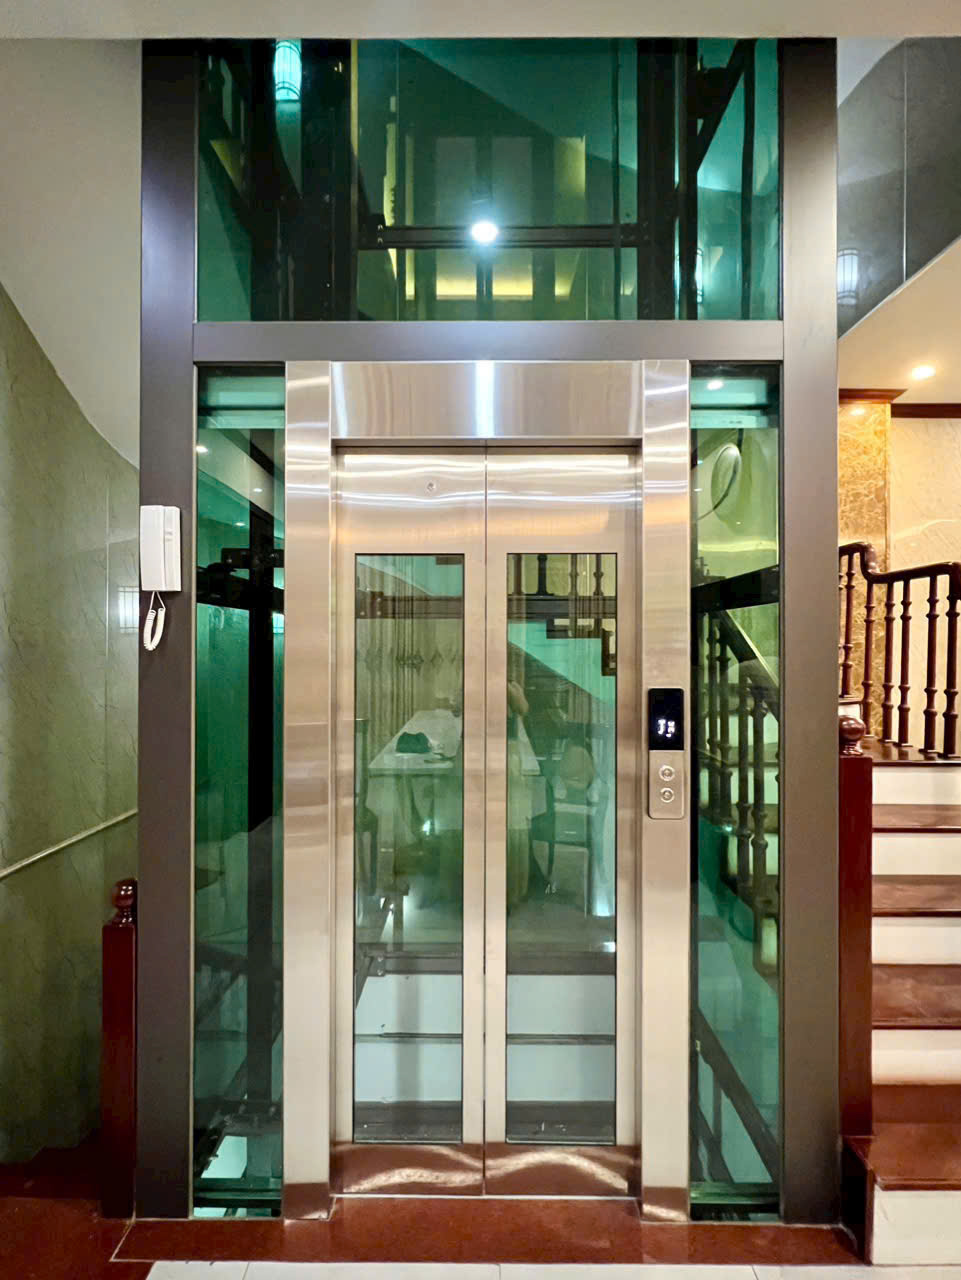
When designing, prioritize a greater depth-to-width ratio to optimize door opening space and the placement of handrails and control panels. The cabin must ensure sufficient turning space for wheelchair users if the family includes disabled or elderly members. The cabin's finishing materials can be brushed stainless steel, tempered glass, or a combination of wood and stainless steel, but must meet criteria for scratch resistance, ease of cleaning, and moisture resistance in hot and humid climates.
Elevator shaft, pit, and structural requirements
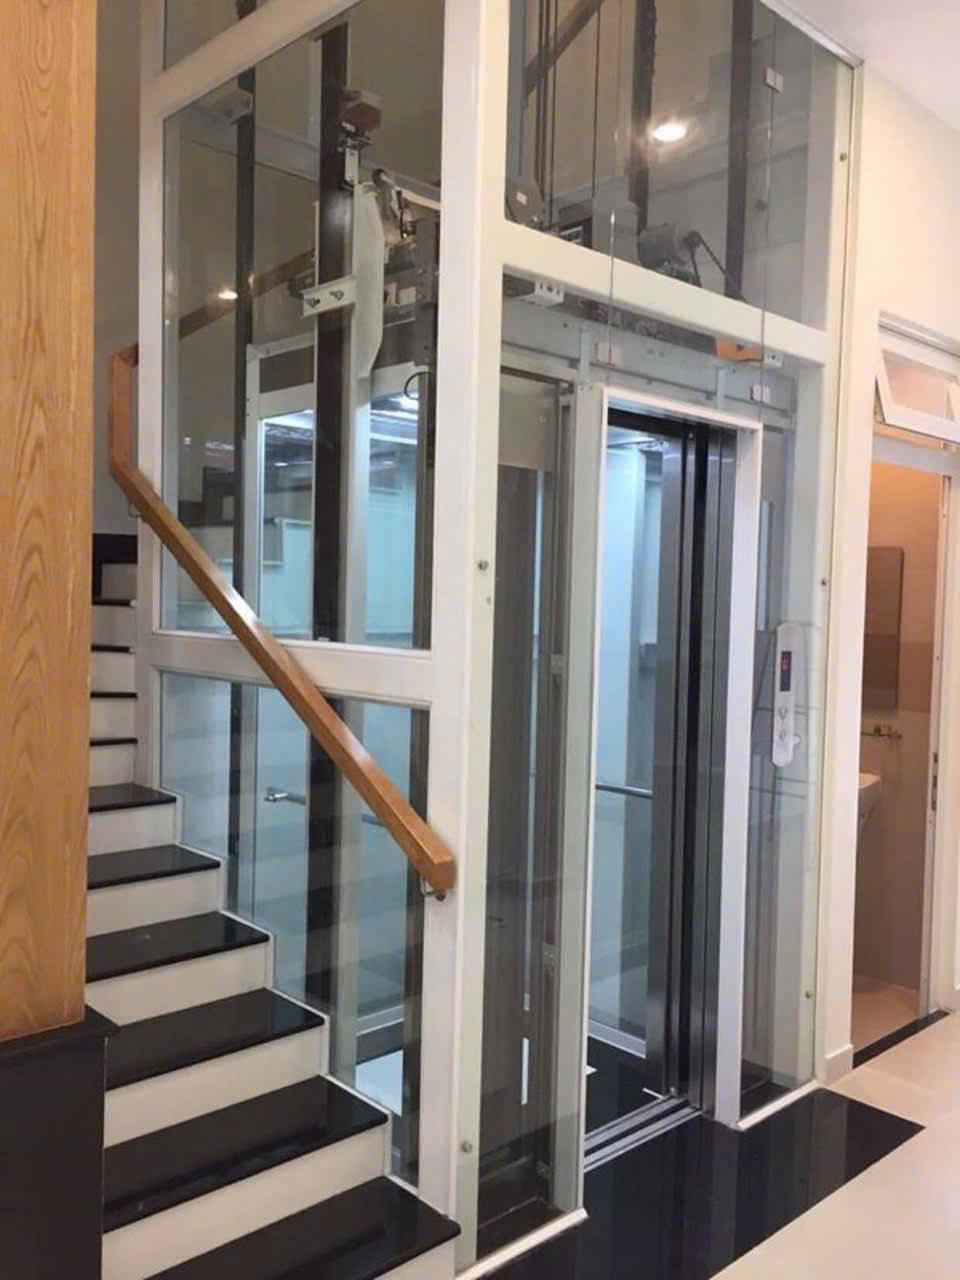
The elevator shaft for a 5-story home elevator typically measures between 1300 x 1300 mm and 1600 x 1600 mm, depending on the load capacity and door type (automatic or manual). For townhouses, utilizing the space between the staircase or in a corner is a common solution, but careful inspection of the beams, columns, and foundations is necessary to avoid compromising the building's stability. The elevator shaft can be constructed using brick, reinforced concrete, or a steel frame with glass cladding; each option has its own advantages and disadvantages in terms of cost and aesthetics.
The pit depth typically requires 600–1200 mm , depending on the elevator type and safety standards. For renovations where deep excavation is not feasible, pitless or shallow pit elevator solutions can be used , combined with a special damping system, but this requires a supplier with experience in designing solutions tailored to each project. The pit bottom structure must be waterproof, have a drainage system, and be corrosion-resistant to protect the equipment throughout its lifespan.
Safety, operation, and cost of a 5-story elevator.
The selection and use of a 5-story elevator should be considered as a comprehensive safety system, combining technical standards, electrical solutions, and inspection procedures. Besides mandatory safety equipment, homeowners should establish safe usage procedures , provide clear instructions for the elderly and children, and conduct regular checks of the condition of the landing doors, buttons, lighting, and cabin ventilation. Regarding costs, the entire lifecycle should be considered: initial investment, electricity, maintenance, and replacement of components after 5–10 years. Comparing multiple quotes for the same technical configuration helps optimize the budget while ensuring reliability, reducing the risk of malfunctions, and minimizing downtime during long-term operation.
Safety standards to pay attention to.
A 5-story home elevator must comply with safety standards such as TCVN 6395, TCVN 6904 , and related regulations on electricity and fire safety. Basic safety systems include: overspeed control , door sensors , floor door locks , shock absorbers , automatic rescue system (ARD) , and intercom . For homes with young children, features such as child locks , multi-point anti-pinch sensors , and a cabin camera connected to a smartphone should be prioritized.
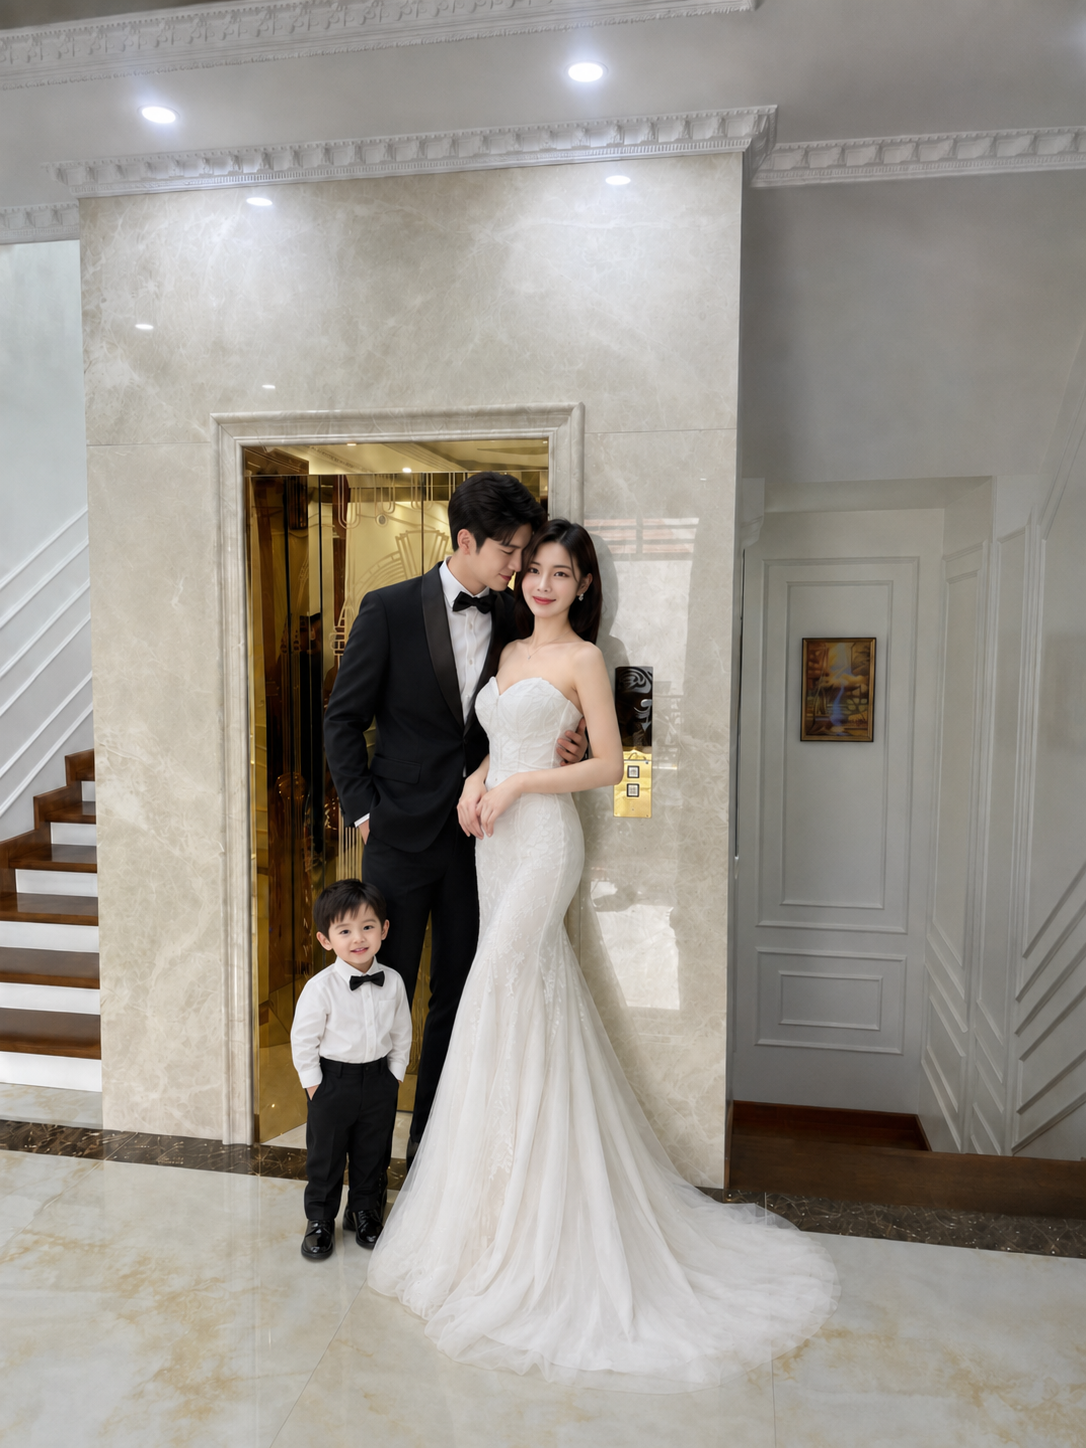
Regarding electricity, a 5-story home elevator typically uses a 1-phase 220V or 3-phase 380V power supply , depending on the traction machine's capacity. The grounding, lightning protection, and leakage protection systems must be installed correctly, incorporating separate circuit breakers, voltage stabilizers, or UPS if the area has unstable voltage. Furthermore, initial and periodic safety inspections by a licensed unit are mandatory, helping to detect potential risks during operation early.
Investment, operating, and maintenance costs
The investment cost for a 5-story home elevator depends on the load capacity, type of machine (machine room, MRL, hydraulic), origin of components, level of interior cabin finishing , and requirements for smart technology integration. Typically, the total cost includes: equipment price , transportation and installation , construction of the elevator shaft and machine room , power supply system , and finishing items such as landing doors, decorative cladding, and lighting. Comparing prices requires a detailed technical specifications sheet, avoiding just looking at the total figure.
Operating costs primarily consist of electricity and routine maintenance . For a 5-story home elevator using an inverter motor, electricity consumption is typically equivalent to that of a medium-sized air conditioner operating continuously. The maintenance contract should clearly specify the inspection cycle (usually once a month or once every two months) , the list of inspection items, the response time in case of problems, and the cost of replacing worn-out parts. Choosing a supplier with a local technical team and readily available spare parts will minimize downtime and ensure the safety of your family throughout the elevator's lifespan.