

Mini elevator
Mini elevator
The concept of mini elevators and their application context.
Mini elevators are a type of elevator with shaft dimensions, cabin size, and load capacity optimized for small spaces, typically ranging from 200–450 kg, serving 2–6 people, and with a travel height of less than 20 m. Unlike standard home elevators, mini elevators focus on utilizing narrow spaces, renovating old townhouses, terraced houses, villas, or buildings with limited structural constraints that prevent the construction of deep pits and large machine rooms. Choosing the right mini elevator configuration helps reduce construction costs, shorten construction time, and minimize intervention in the existing load-bearing structure.
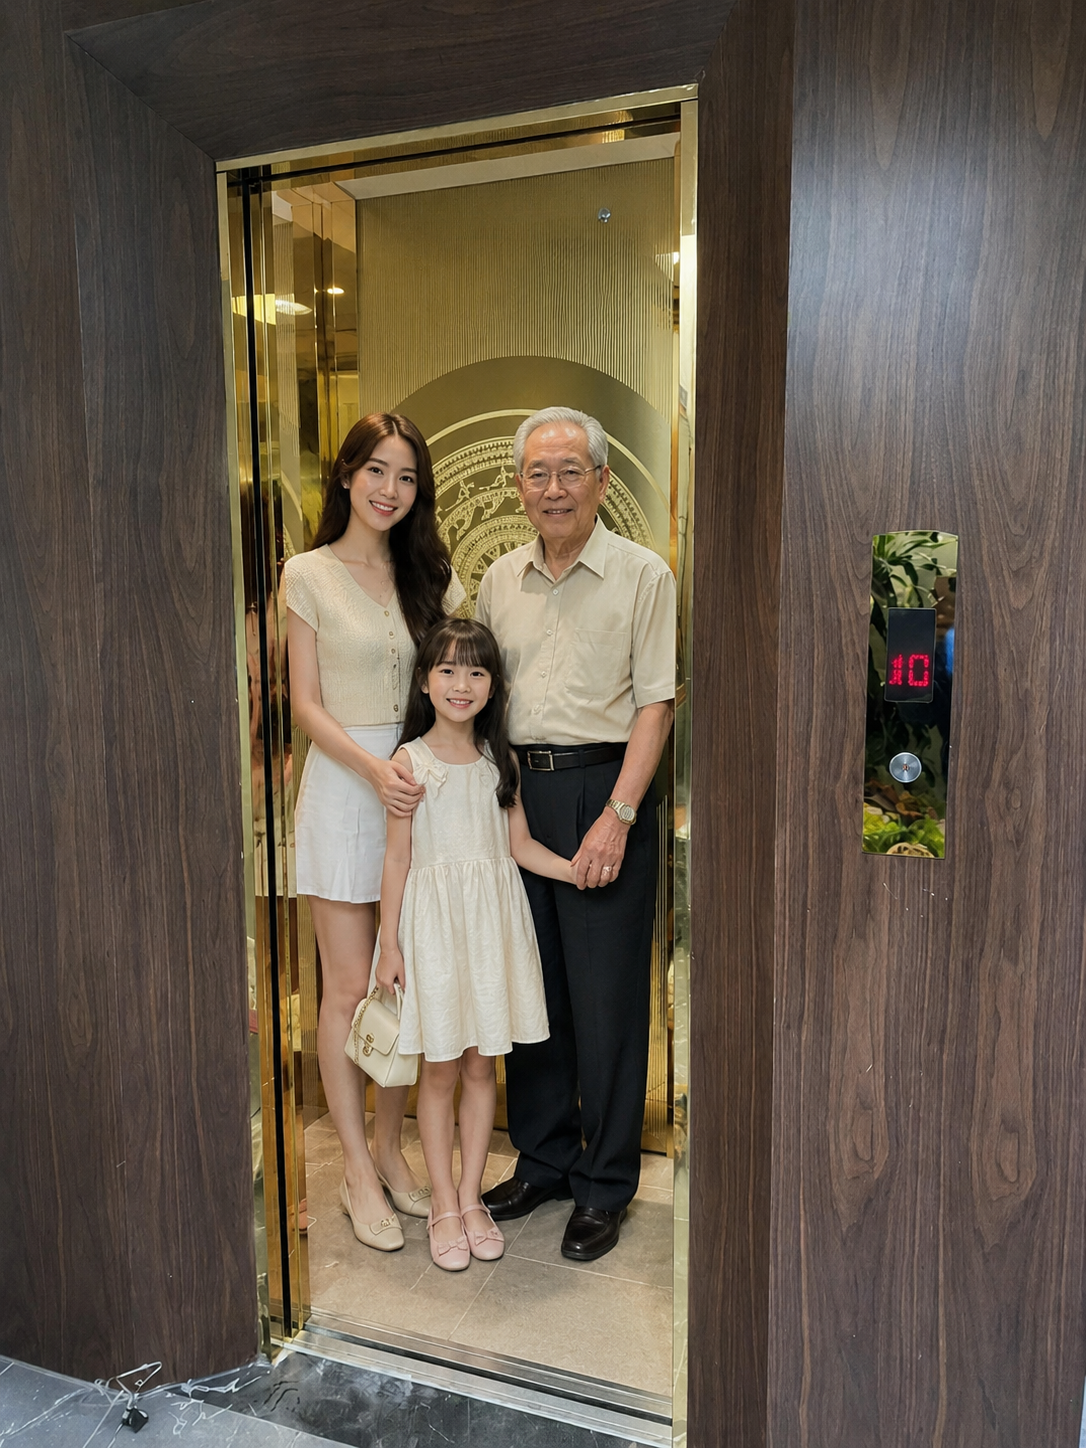
In the context of dense urbanization, with narrow, long houses (3-4 meter wide facades, considerable depth), and steep, narrow staircases, the demand for mini elevators in renovated homes has increased significantly. Typical users include families with elderly people, young children, people with disabilities, or multi-generational families who want to optimize movement between floors. Besides residential homes, mini elevators are also used in small offices, homestays, mini-hotels, private clinics, product showrooms, and other places requiring an elevator but with limited floor space.
Technical structure and common configurations of mini elevators
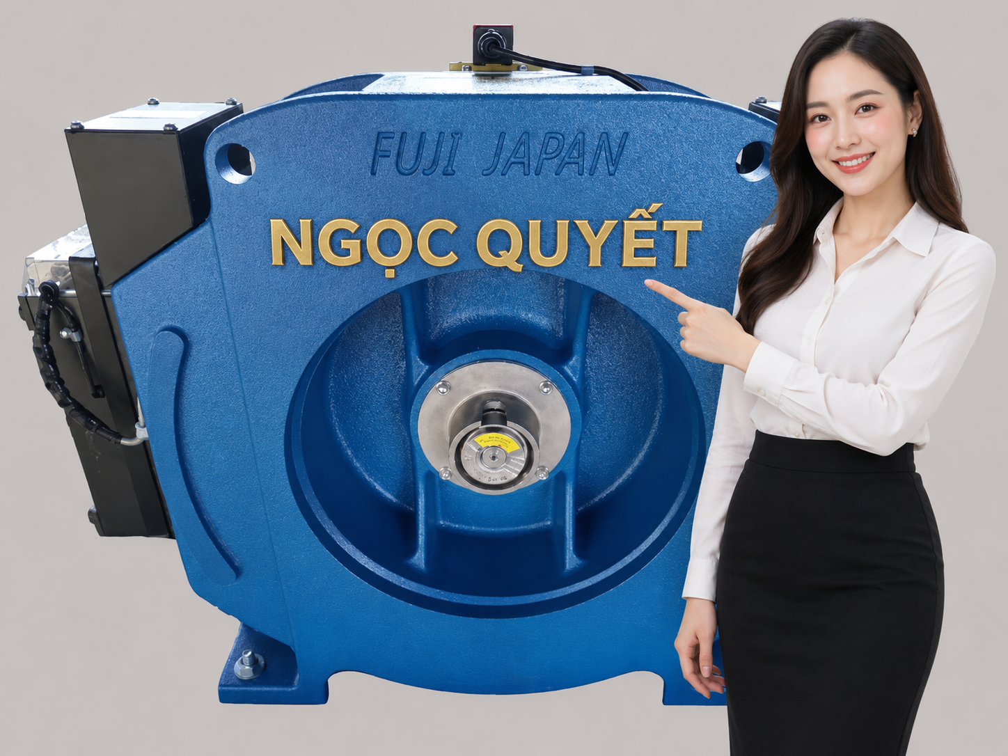
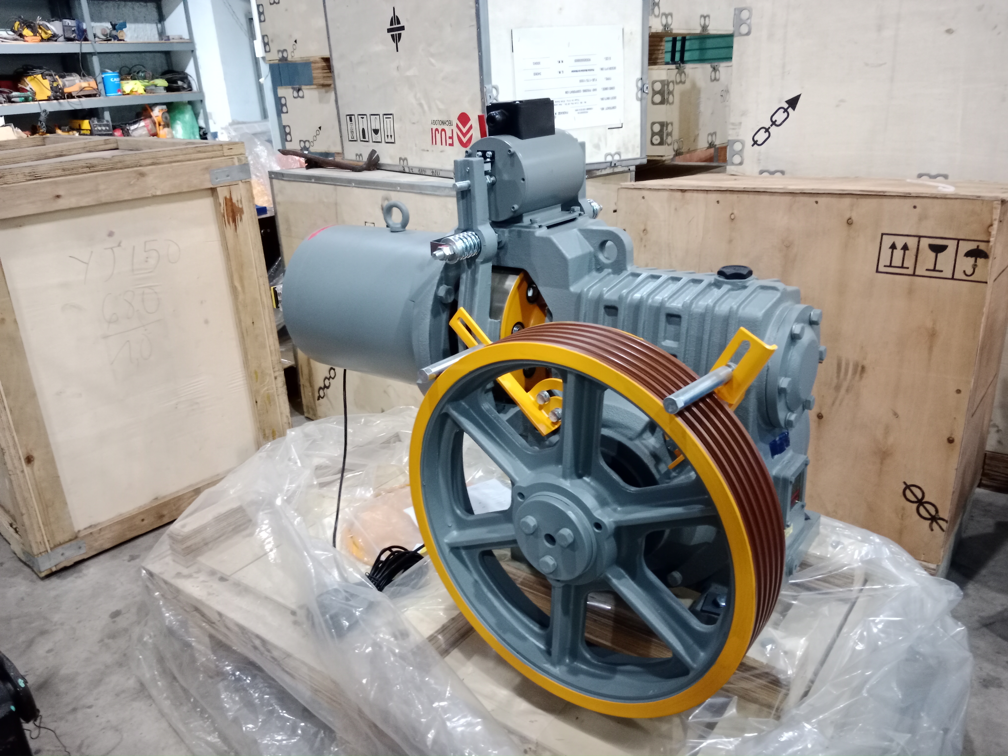
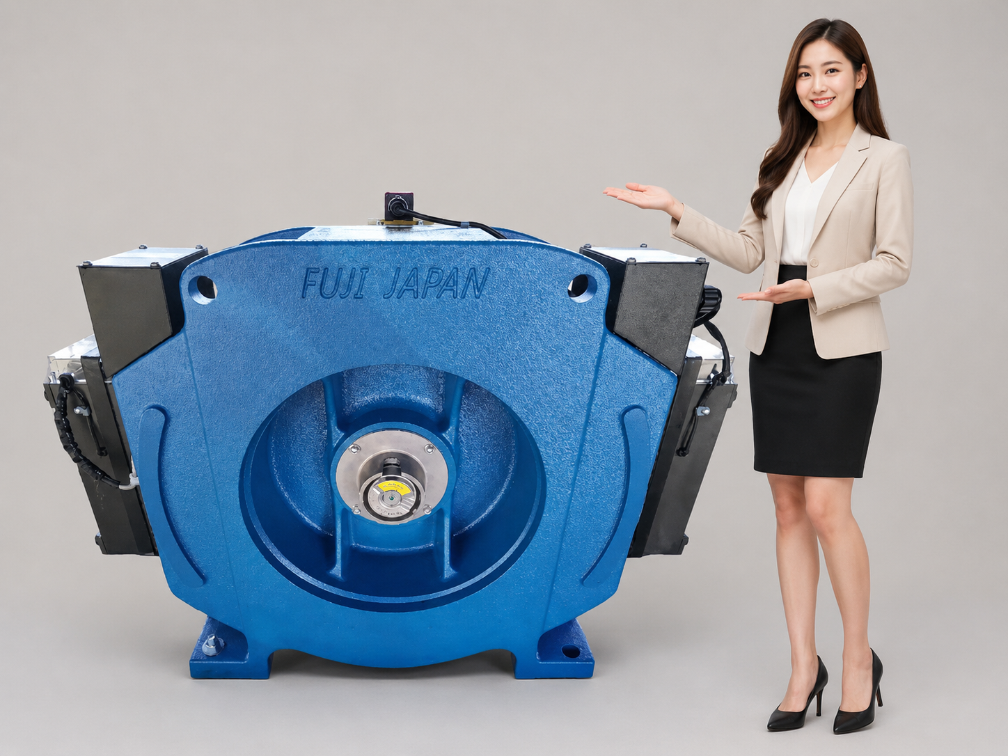
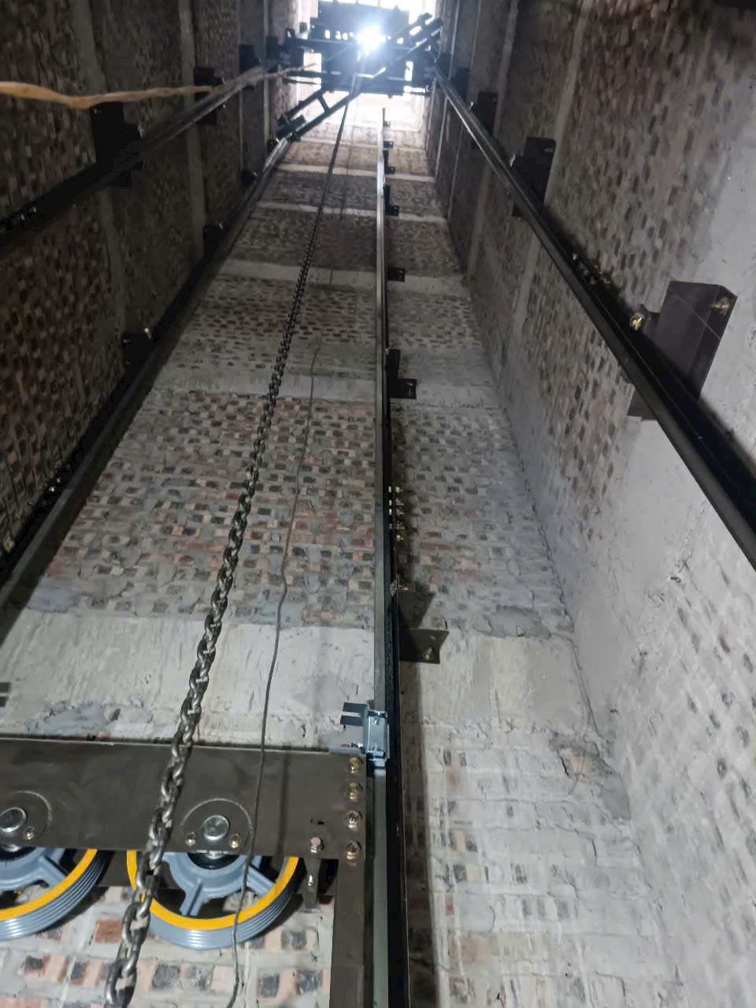
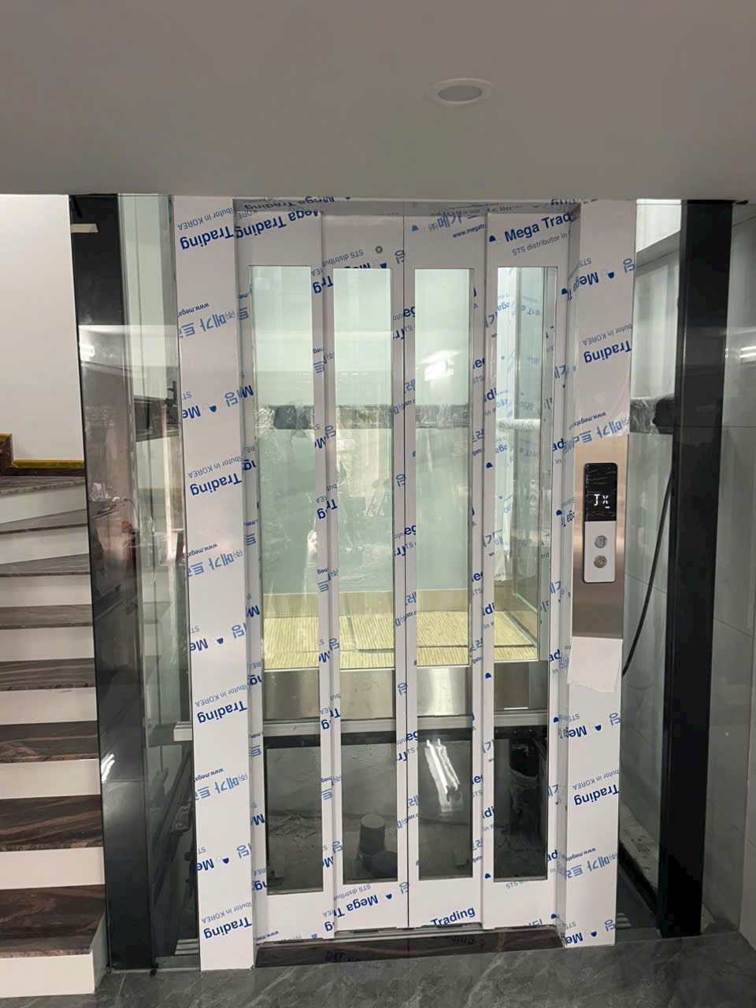
In terms of basic structure, mini elevators still consist of the main components: elevator shaft, cabin, counterweight, traction machine or hydraulic pump assembly, guide rail system, landing doors, cabin doors, control panel, safety and rescue systems. However, to suit smaller spaces, manufacturers optimize the size of each component, use lightweight materials, reposition the traction machine, reduce the pit depth and OH (Overhead) height to meet the requirements of low-rise buildings.
Regarding drive technology, there are three common configurations of mini elevators. First, there are cable-driven mini elevators with a machine room , using a traction machine located at the top of the shaft, suitable for newly built houses where the machine room can be designed independently. Second, there are machine-roomless mini elevators (MRL) , where the traction machine is located inside the shaft, saving overall height, suitable for renovated houses or those with low roofs. Third, there are hydraulic mini elevators , using cylinders to lift the cabin. The advantages include no need for counterweights and a shallow pit, but the speed is lower and requires space for a separate pump cabinet and oil tank; these are often used in villas or specialized buildings.
Optimal elevator shaft and cabin dimensions for small homes.
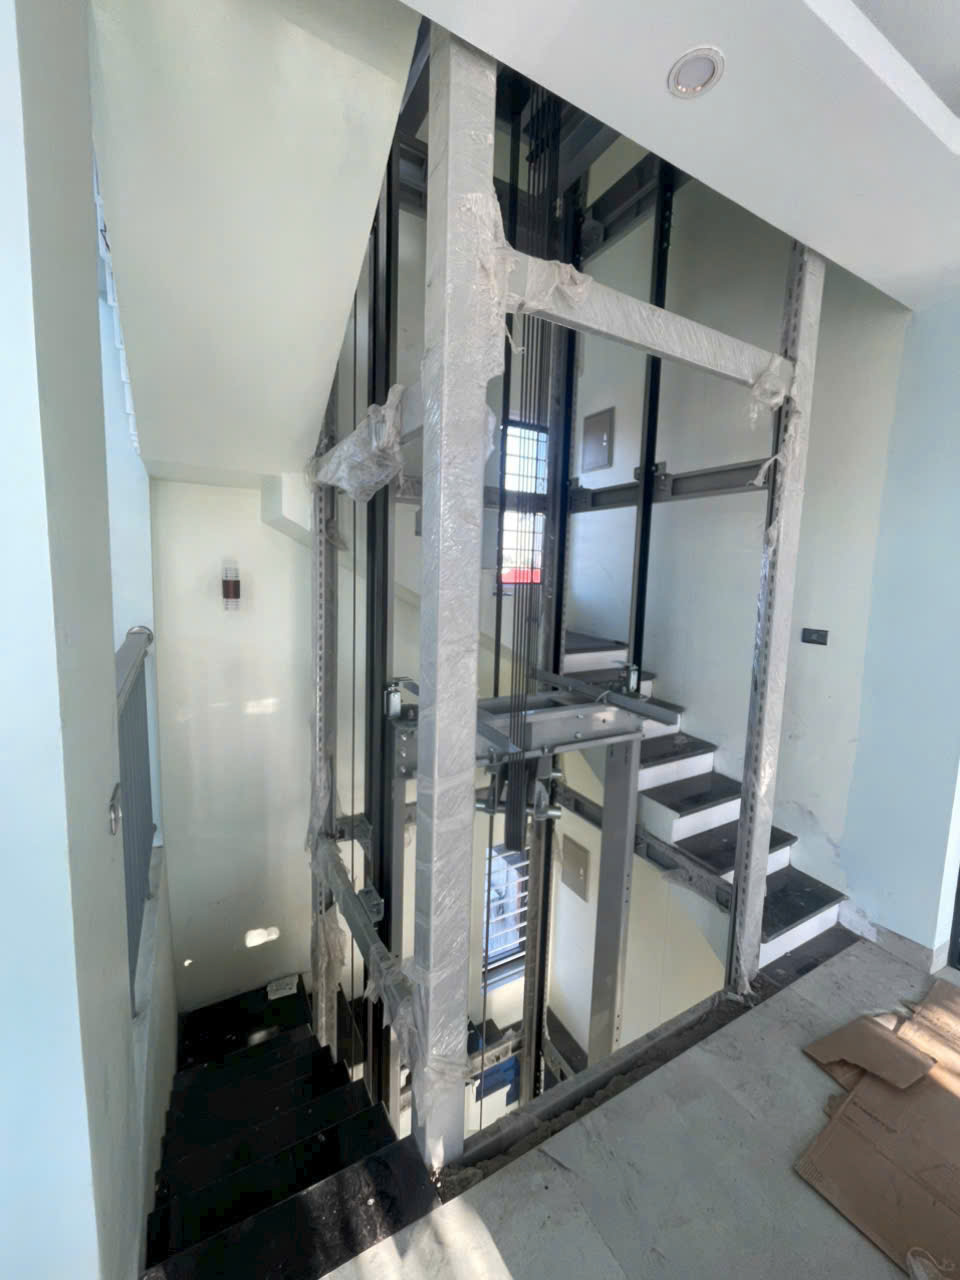
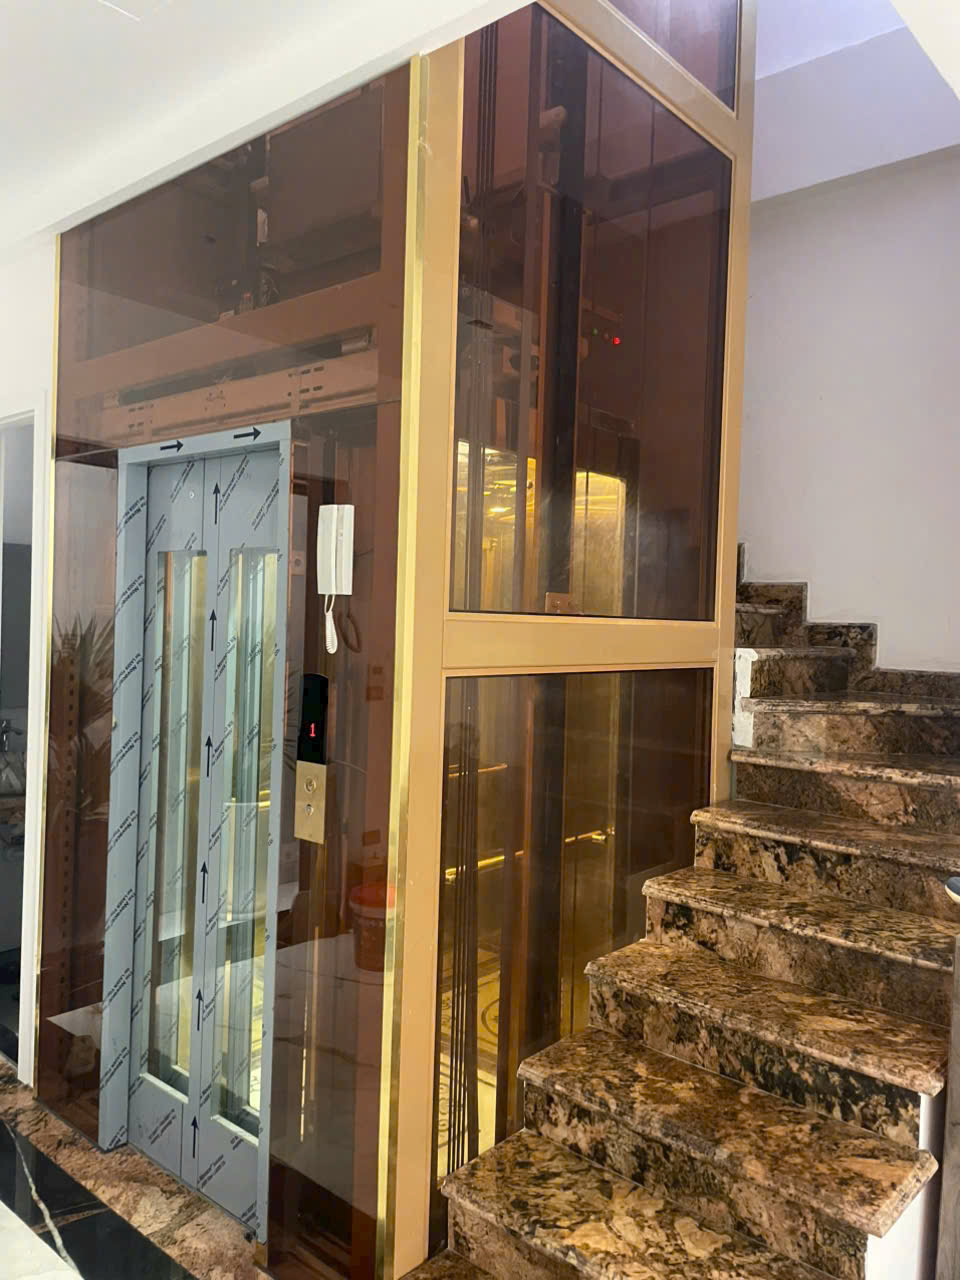
The design dimensions are a crucial factor in determining the feasibility of installing a mini elevator. For narrow-fronted townhouses, the common configuration is a 250-350 kg mini elevator , with a shaft size of approximately 1300 x 1300 mm to 1500 x 1500 mm, and a cabin with an internal size of 900 x 900 mm or 1000 x 1000 mm, sufficient for 3-4 people. For houses with skylights or atrium spaces, these can be utilized to construct the elevator shaft using a steel frame and glass cladding, minimizing the need for drilling into floor beams. The pit depth can be optimized from 300-600 mm depending on the technology, while the overhead height can be designed from 2600-3200 mm, suitable for 3-5 story buildings.
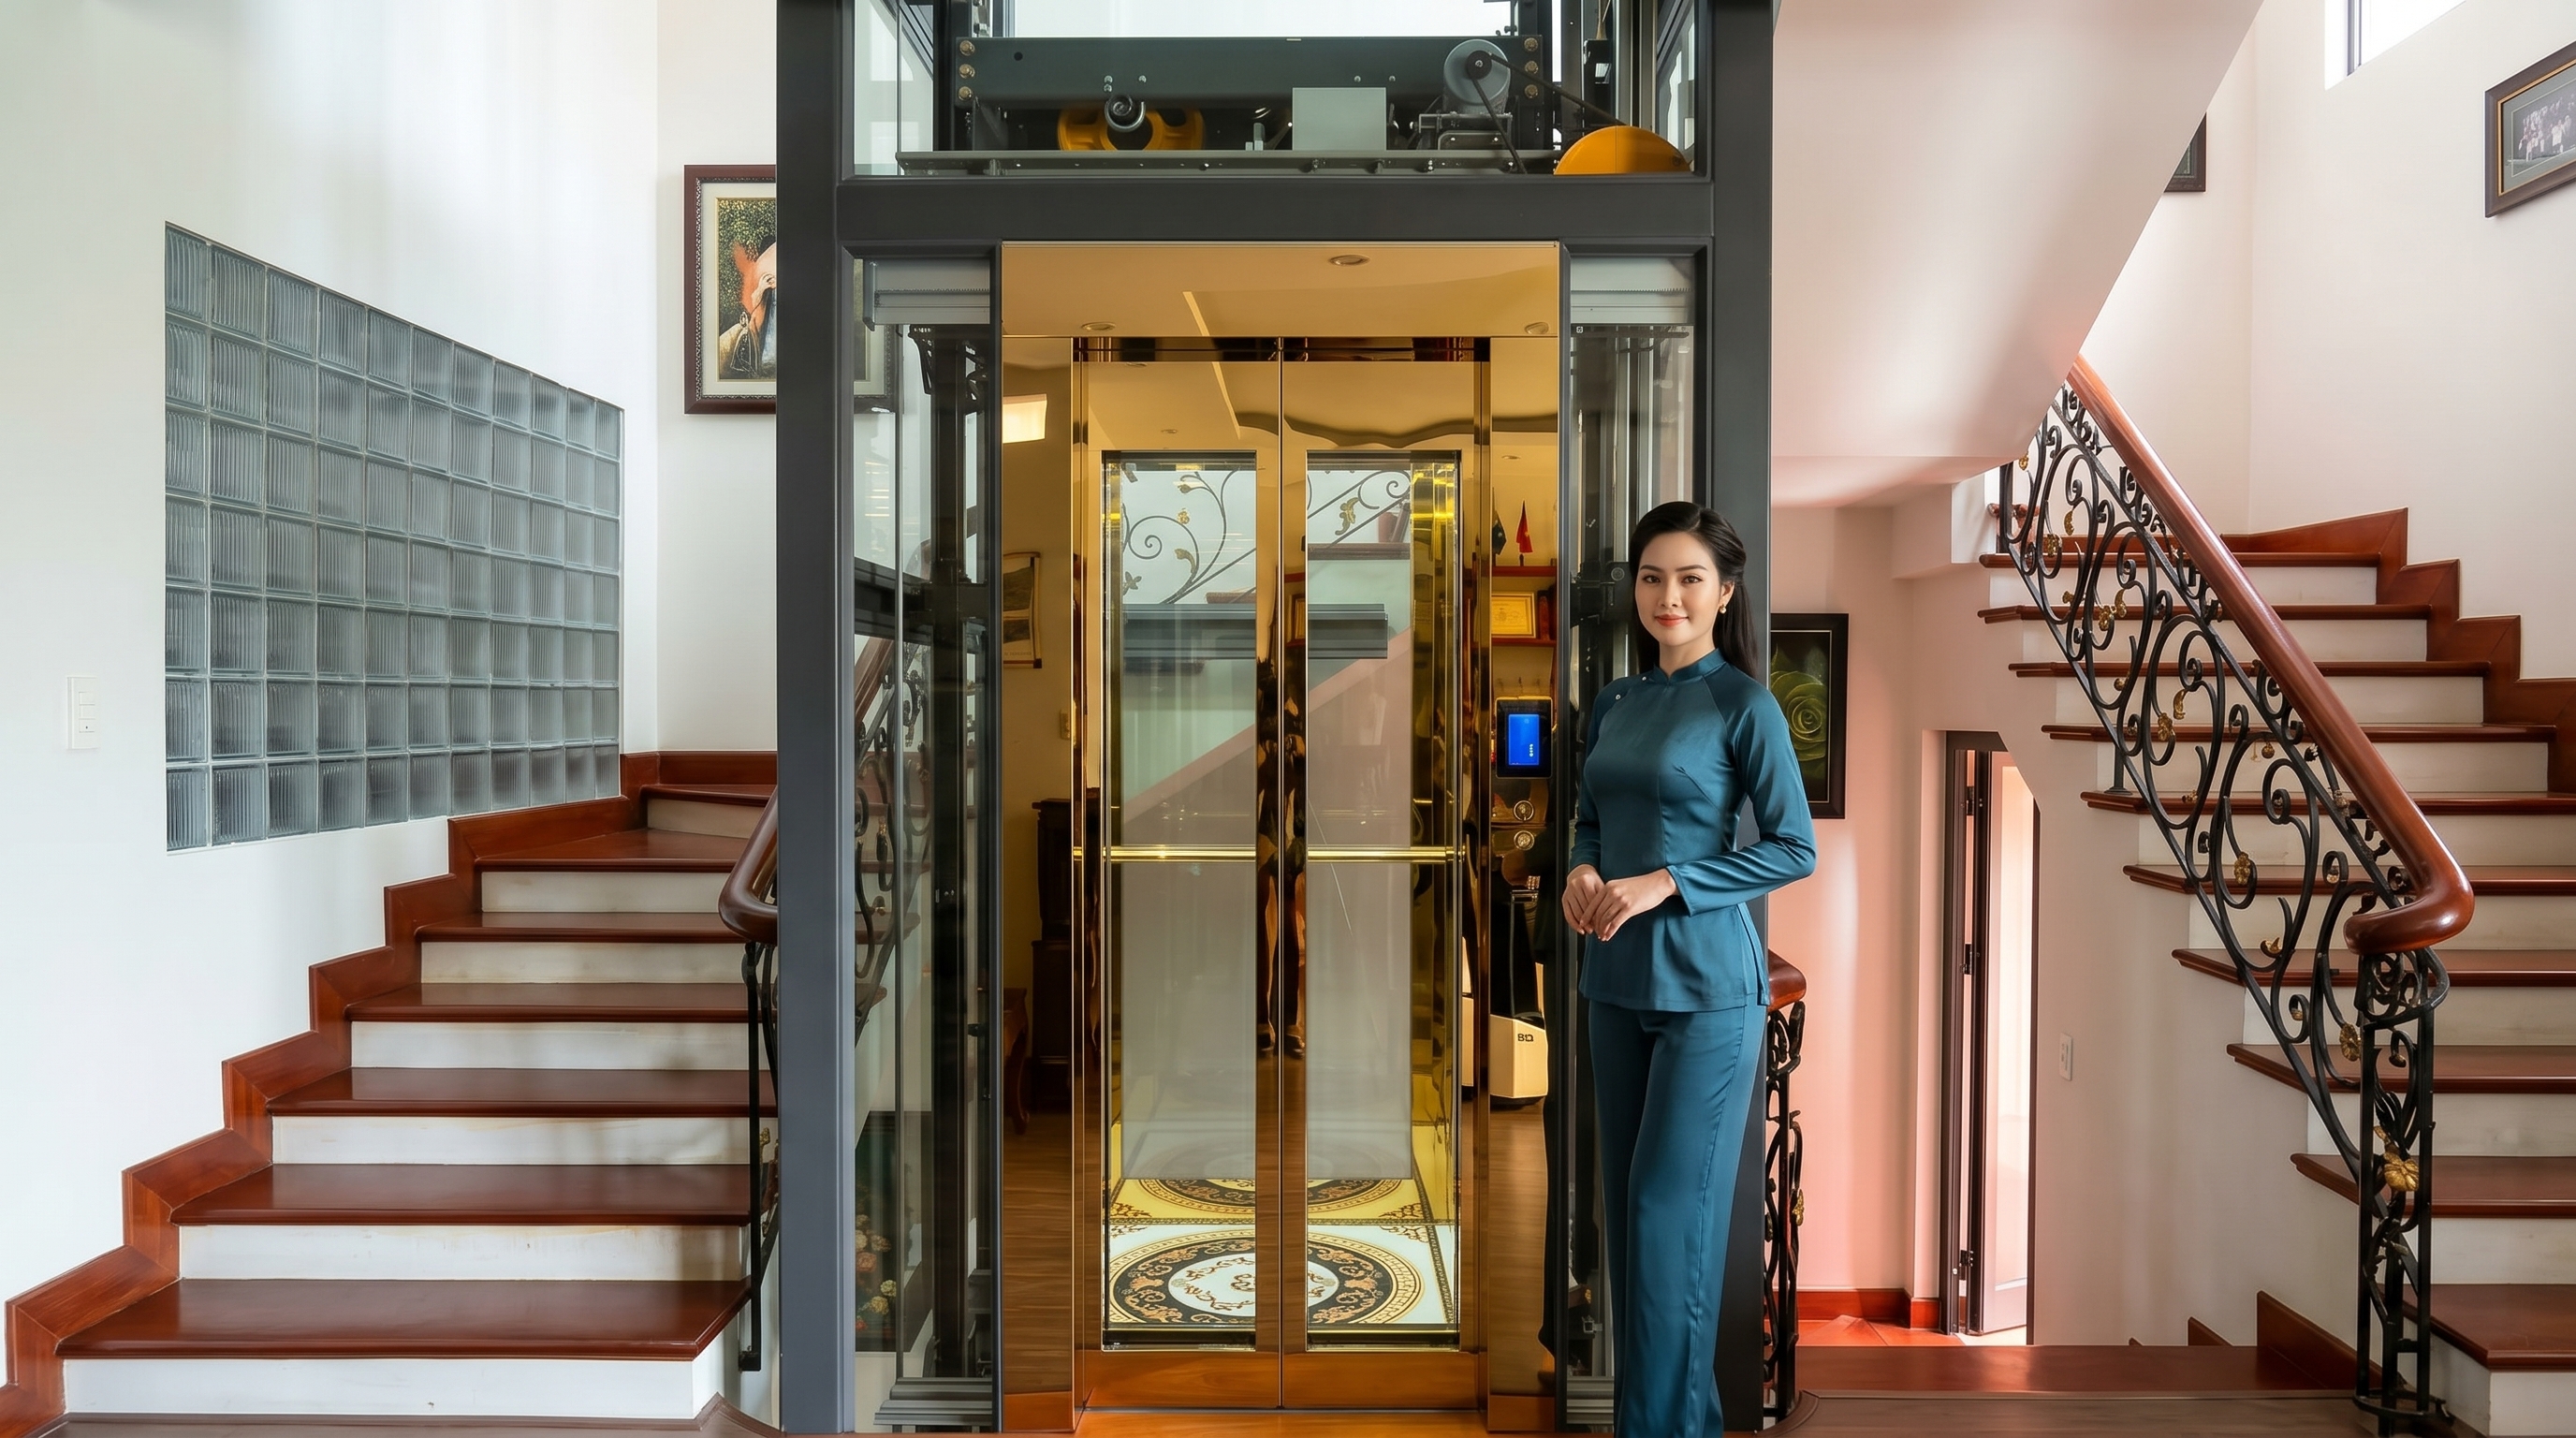
The cabin materials of mini home elevators are typically brushed stainless steel, mirror-finish stainless steel, or a combination of both to create a spacious feel and reduce the cramped sensation in small spaces. Handrails, cabin ceilings, and stone or non-slip flooring are designed minimally, focusing on durability and ease of cleaning. Energy-saving LED lighting is evenly distributed on the ceiling and along the sides, providing bright but non-glaring illumination, suitable for the elderly and children.
Control systems, safety and technical standards
Modern mini elevators use VVVF (Variable Voltage Variable Frequency Drive) inverters to control speed, ensuring smooth starts, precise floor stops, and reduced vibration and noise. Speeds are typically between 0.3 and 1.0 m/s depending on travel height. The control panel can be located near the elevator shaft, on the rooftop, or in a small technical room, requiring good ventilation and easy access for maintenance. The control system prioritizes safety, integrating functions such as door jamming prevention, overspeed protection, load monitoring, floor door locking, and multi-point optical door sensors.
In terms of safety, a standard mini elevator must have an overspeed control, safety brake, limit switches, an automatic rescue system (ARD) that brings the cabin to the nearest floor in case of power failure, emergency lighting, an alarm bell, and an intercom system. Commonly referenced standards include EN 81, ISO 8100, or equivalent national technical regulations. For homes with young children, priority should be given to floor call panels with child locks, a homeowner priority mode, a cabin camera, and a remote monitoring system via the Internet to promptly detect incidents.
Selecting, installing, and operating mini elevators in an optimal way.
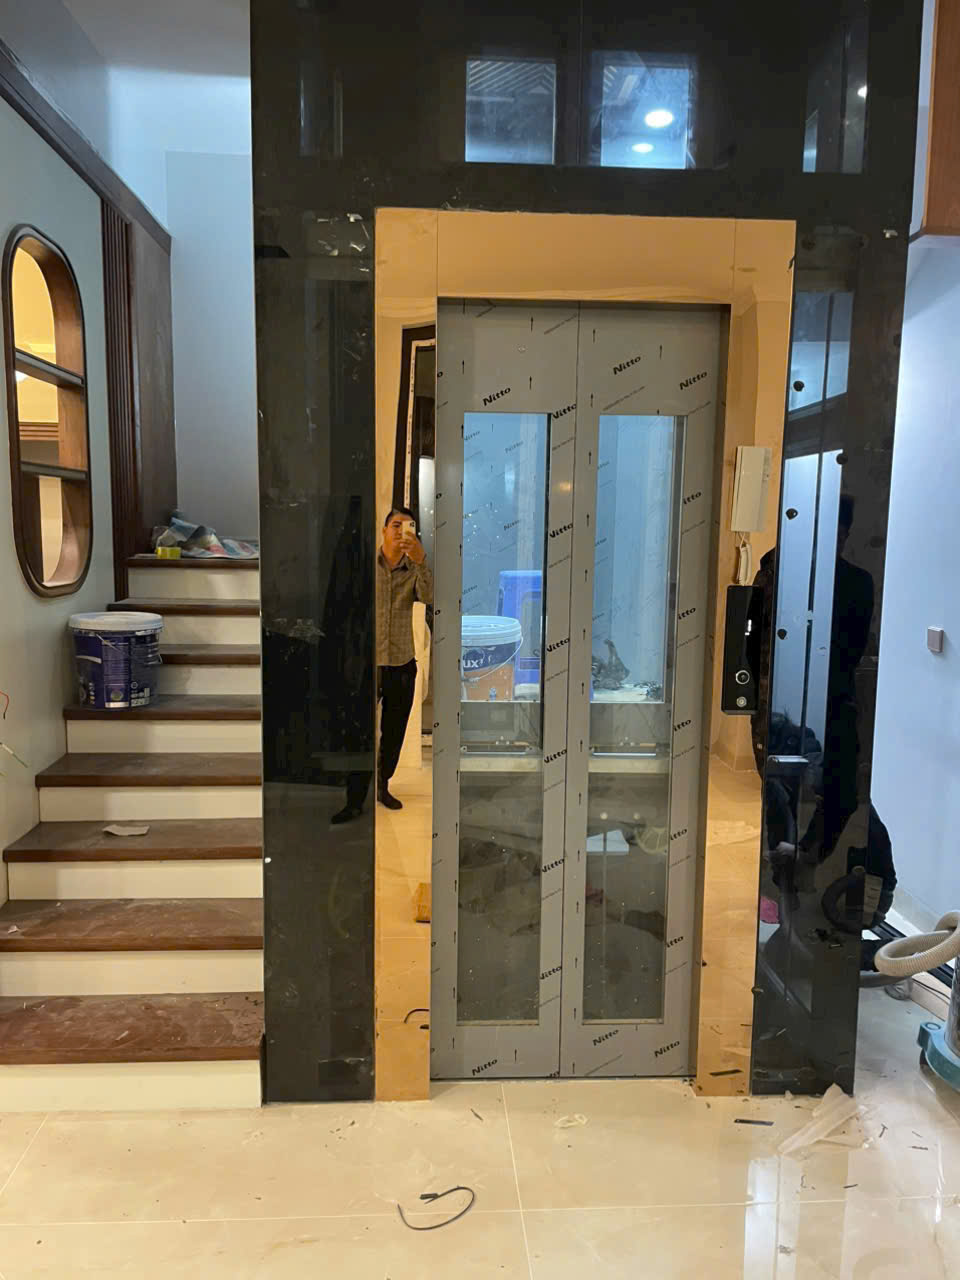
When choosing a mini elevator for a townhouse , three factors must be evaluated simultaneously: structural conditions, usage requirements, and investment budget. Regarding the structure, engineers need to survey the load-bearing capacity of the beams, floors, and foundations, and determine the optimal location for the elevator shaft: in the middle of the house, next to the staircase, on the facade, or at the rear of the house. For renovated houses, prefabricated steel frame solutions are often preferred to reduce the load on the existing structure, shorten construction time, and minimize vibrations.
Regarding usage needs, multi-generational families should choose a load capacity of 350–450 kg to ensure it can carry wheelchairs, strollers, or bulky items. If the household only has 2–3 people and they move around infrequently, a load capacity of 250–300 kg can be chosen to save space and costs. High usage frequency requires a durable elevator system, control panel, and landing door system with readily available and easily replaceable components. In terms of budget, the total cost should include: elevator equipment, shaft construction, interior finishing, 3-phase or 1-phase electricity costs, periodic maintenance, and safety inspection fees.
Criteria for evaluating mini elevator suppliers
To ensure long-term quality and safety, it is advisable to choose a company with comprehensive design, construction, and maintenance capabilities . Some important criteria include: a team of certified engineers with experience in implementing numerous townhouse and villa projects; the ability to provide simultaneous structural and architectural solutions; the use of components with clear origins, certificates of origin, and quality certifications; and installation procedures that adhere to standards, with construction logs and acceptance reports for each item.
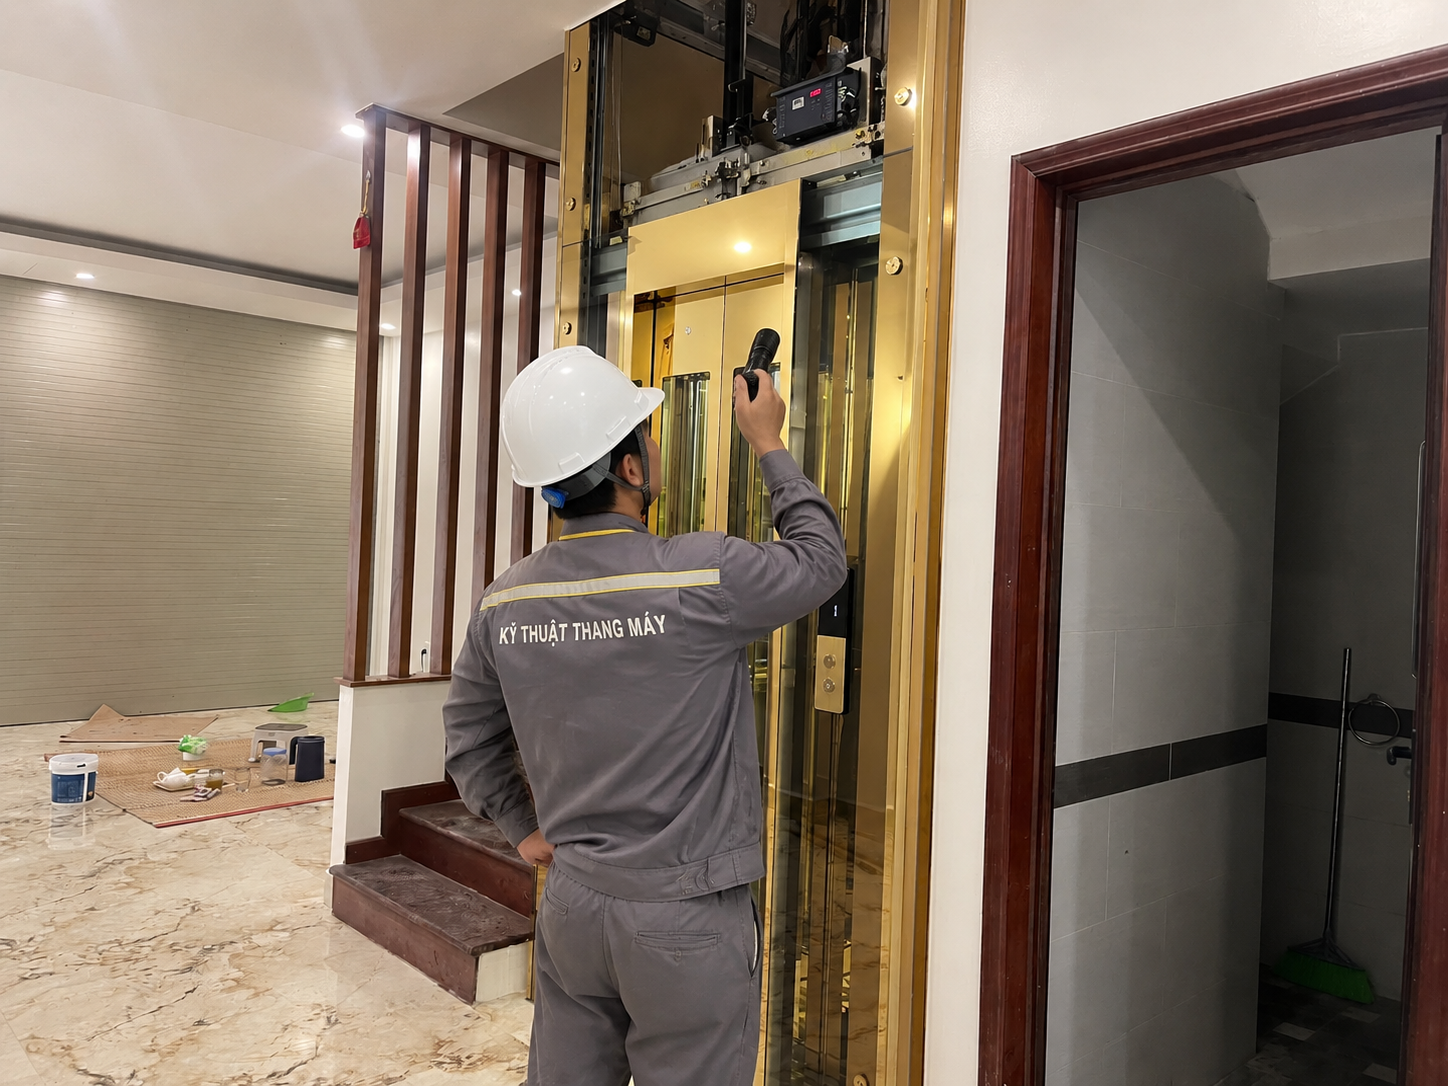
During operation, mini elevator maintenance should be performed periodically, usually once a month for frequently used residential buildings. Maintenance includes checking the braking system, cables, guide rails, lubrication, cleaning the elevator shaft, checking door sensors, testing the automatic rescue system, and measuring vibration and noise levels. Homeowners should request detailed maintenance reports, keep technical records, and maintain inspection reports for risk management and building insurance purposes.
In terms of energy efficiency, modern mini elevators can integrate energy-regenerating inverters , LED lighting, and sleep modes when not in use, significantly reducing monthly electricity costs. For architecturally designed buildings, incorporating glass elevator shafts and natural lighting, harmonizing with the interior style, transforms the mini elevator from just a transportation device into an aesthetic highlight, increasing property value and enhancing the user experience for homeowners.