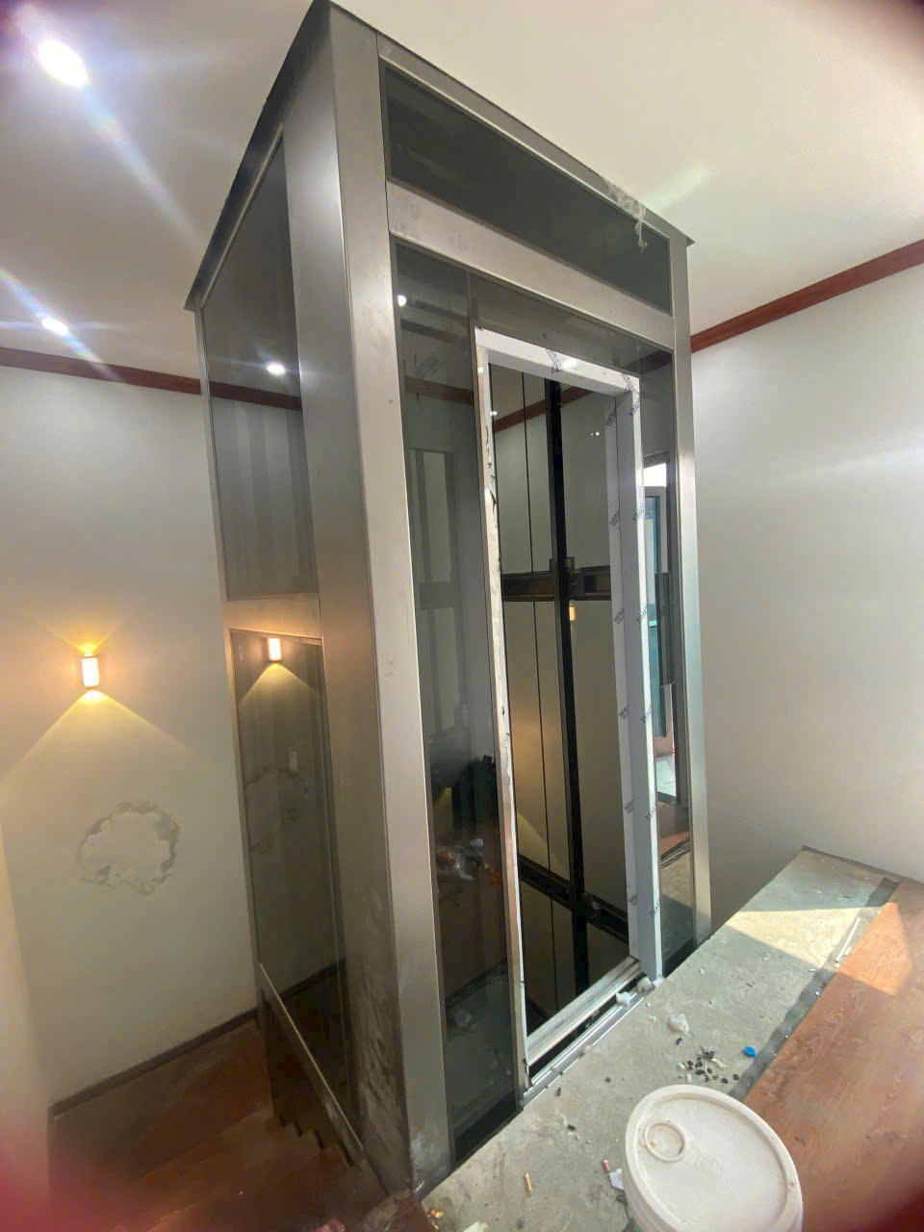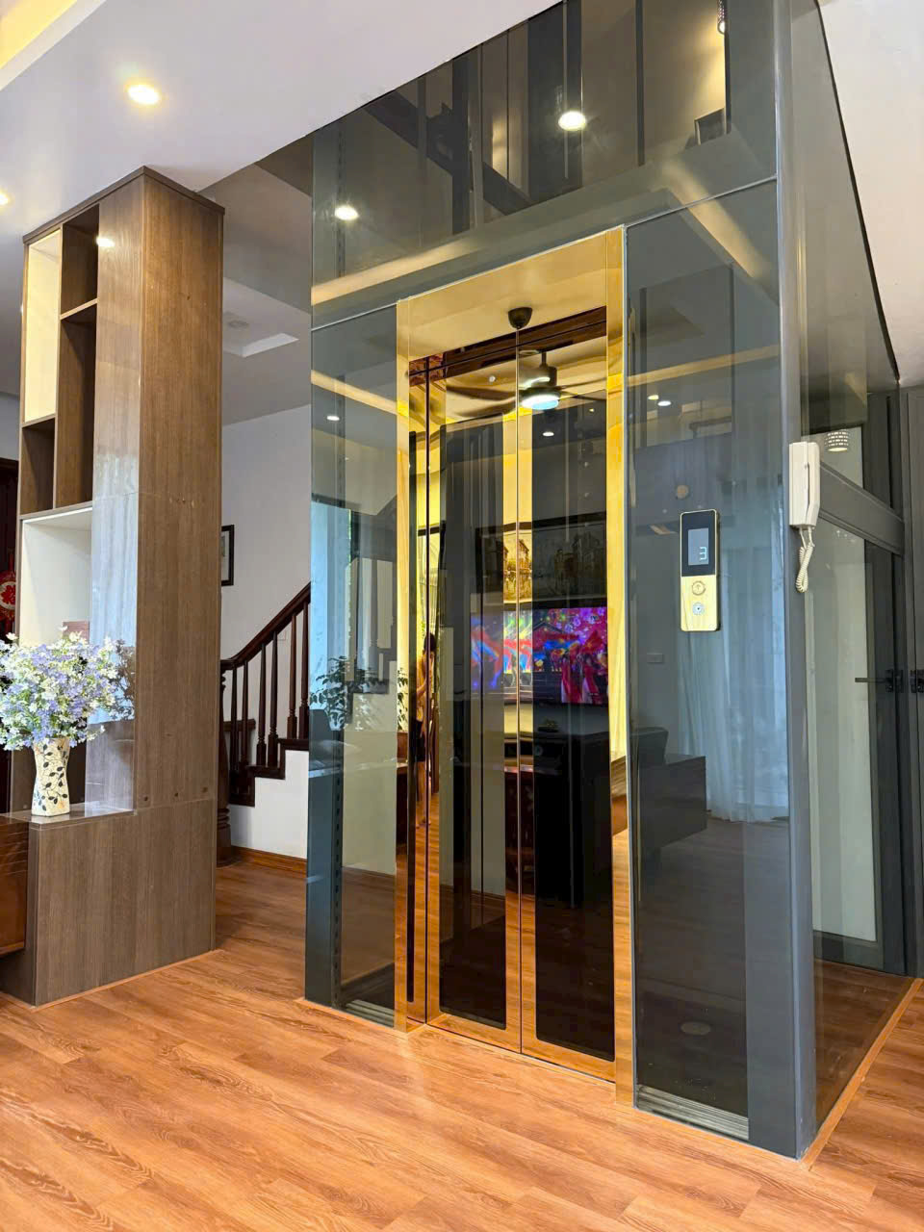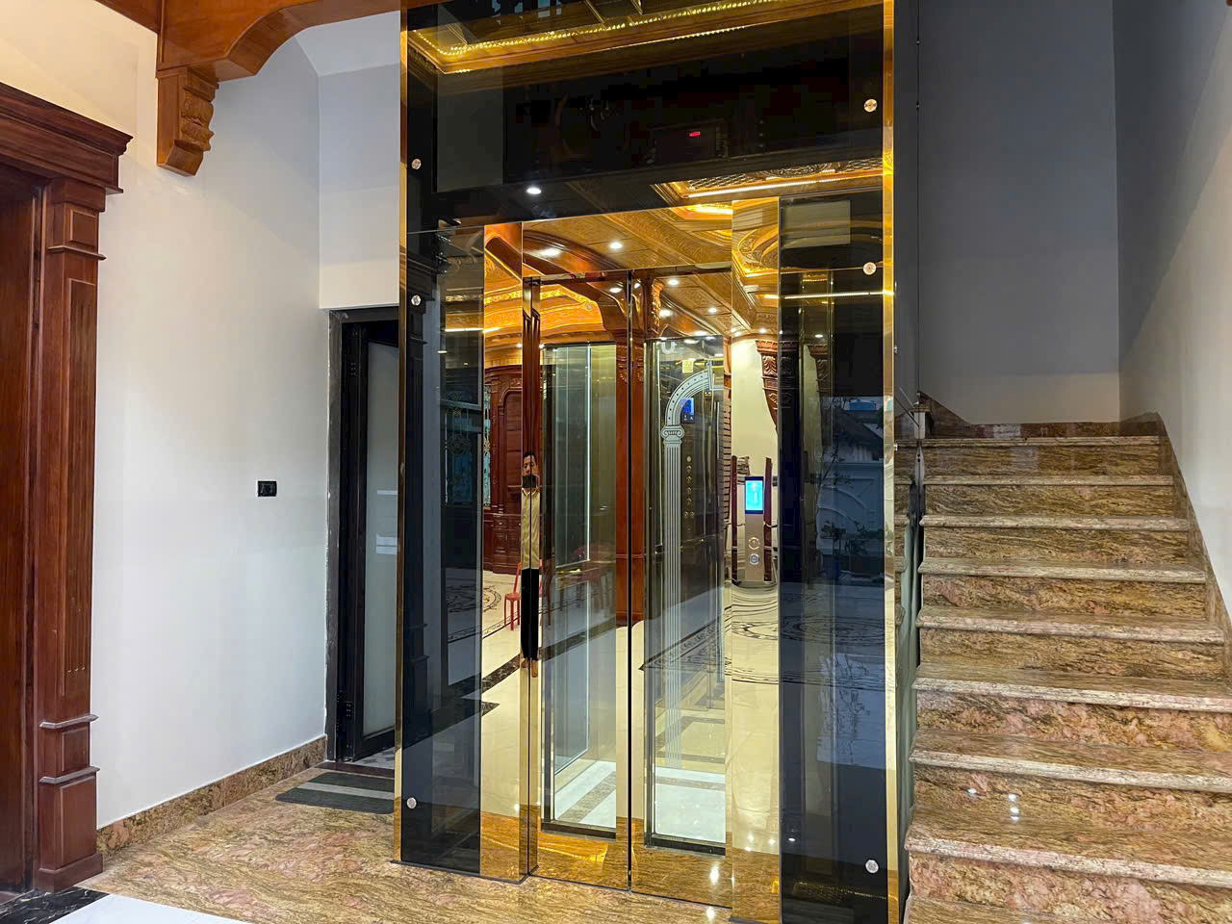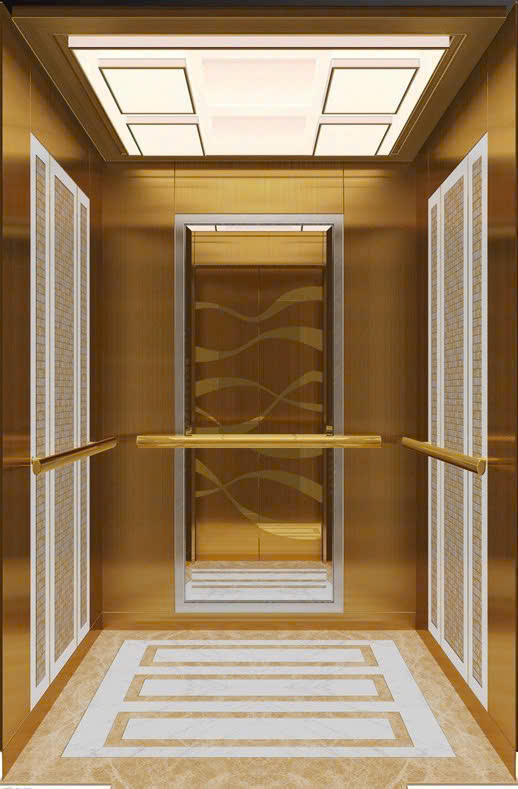


Elevator Shaft Design Consulting in Ha Nam
Technical standards for elevator shaft design in Ha Nam
Elevator shaft design is one of the crucial steps determining the operational efficiency, durability, and safety of an elevator system. For the Ha Nam area, elevator shaft design must not only comply with international and Vietnamese standards but also take into account the specific characteristics of the tropical monsoon climate, high humidity, and geological conditions that may affect the building structure.
1. Standards applicable in elevator shaft design
- TCVN 6390:2018 - National Standard on Elevators and Lifting Equipment, specifies the dimensions, load capacity, speed, safety systems, and related technical requirements for elevators.
- QCVN 09:2017/BXD - National technical standard on safety in construction, including requirements for load-bearing structures, fire resistance, waterproofing, and occupational safety during elevator construction and operation.
- Elevator shaft structural design standards are based on the cabin load, cable weight, counterweight system, and auxiliary equipment, ensuring the shaft is capable of withstanding loads, resisting vibration, and maintaining stability throughout its operation.
2. Detailed technical requirements for elevator shaft design in Ha Nam
a. Dimensions and layout of the elevator shaft
- The elevator shaft dimensions must be appropriate for the type of cabin, load capacity, and number of users. For example, for common passenger elevators, the minimum shaft width is 1.4m to 2.0m, and the depth is 1.5m to 2.5m depending on the load capacity.
- The elevator shaft layout must ensure a safe distance between the cabin and the shaft walls, typically 50mm to 100mm, to prevent collisions and provide space for the guide system.
- The location for the elevator shaft must be carefully surveyed for foundation conditions, avoiding areas with weak or easily subsided geological structures.
b. Load-bearing structure and building materials
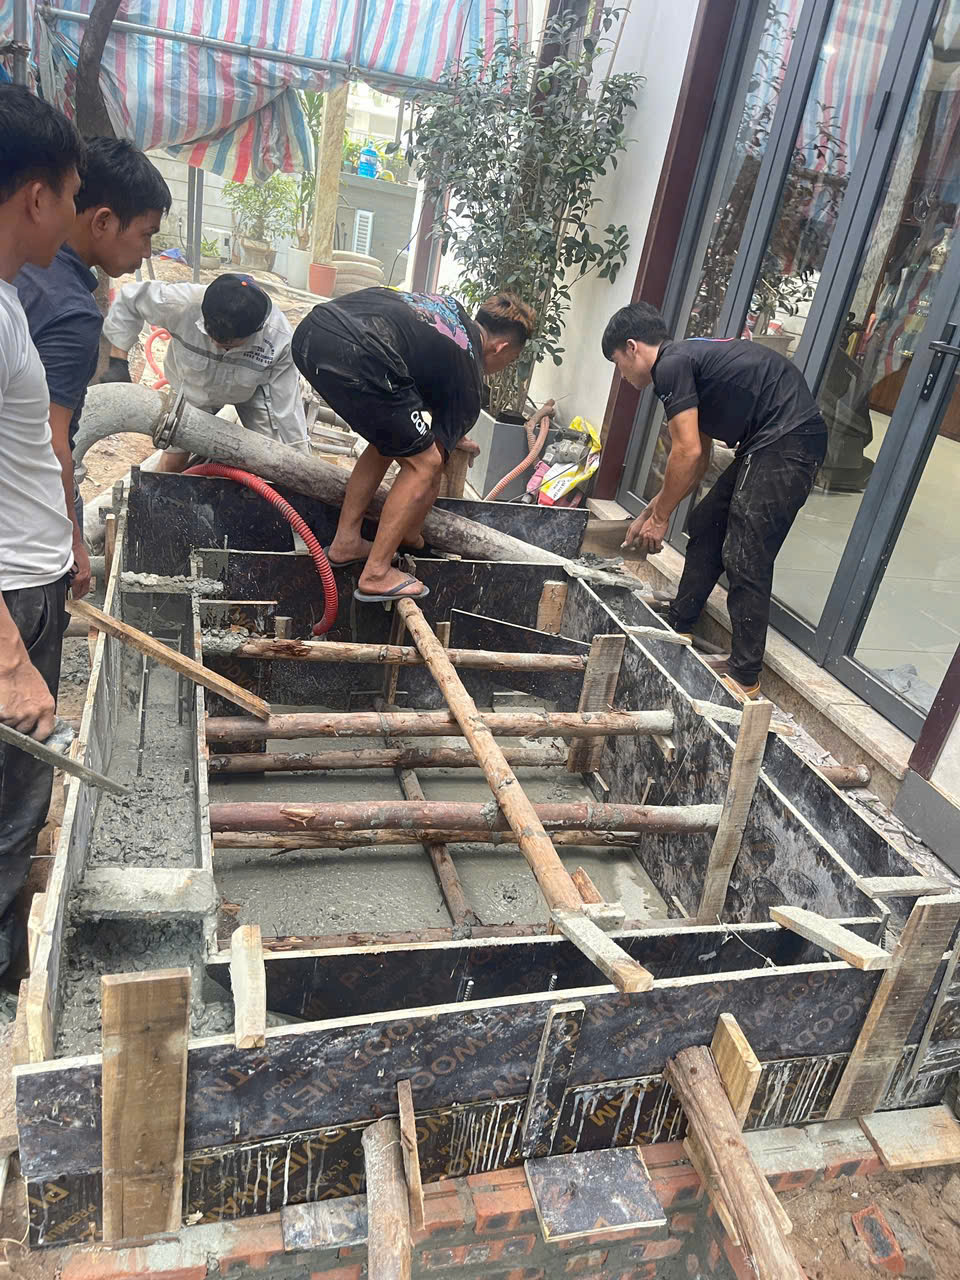
- Elevator shaft structures typically utilize high-strength reinforced concrete, ensuring resistance to both dynamic and static loads during elevator operation.
- Building materials must be waterproof and corrosion-resistant, especially in humid climates like Ha Nam, to prevent mold growth and structural cracking.
- The bottom of the elevator shaft needs thorough waterproofing treatment, possibly using a waterproofing membrane or epoxy coating to prevent water from seeping into the shaft, protecting the electrical and mechanical equipment inside.
c. Ventilation and lighting system
- Elevator shafts must be designed with a natural or mechanical ventilation system to ensure air circulation and prevent the accumulation of moisture and toxic gases.
- Lighting in the elevator shaft needs to be adequate, using explosion-proof lights to ensure safety during maintenance and operation.
- The placement of lights and ventilation systems must be carefully considered to avoid obstructing the operation of the cabin and lifting equipment.
d. Safety and maintenance
- The elevator shaft must have secure anchor points for installing the rescue system, safety cables, and maintenance equipment.
- The design must ensure easy access for routine inspection and maintenance, including access to the elevator shaft and workspace for technicians.
- Electrical equipment in elevator shafts needs to be protected against water and dust, and have an emergency power cut-off system.
3. Influence of Ha Nam's climatic and geological conditions on elevator shaft design
- Climate: Ha Nam has a tropical monsoon climate, with hot and humid summers and cold, dry winters. Therefore, the materials and structure of the elevator shaft must withstand temperature and humidity changes, avoiding shrinkage and cracking.
- Geology: The geology in Ha Nam may include weak soil layers or foundations prone to subsidence. Thorough geological surveys are necessary before constructing the elevator shaft to design appropriate foundations and structures, avoiding uneven subsidence that could damage the elevator.
- Waterproofing: Due to heavy rainfall and high humidity, waterproofing the elevator shaft is mandatory. Modern waterproofing methods such as bitumen-based waterproofing membranes, epoxy paint, or composite materials should be used to protect the internal structure and equipment.
4. Steps for inspecting and accepting elevator shafts
- Check the elevator shaft dimensions against the design drawings, ensuring they meet standards and are suitable for the type of elevator being installed.
- Assess the quality of concrete structures, checking for strength, flatness, and waterproofing capabilities.
- Inspect the ventilation, lighting, and safety equipment in the elevator shaft.
- Ensure that anchor points and rescue systems are installed correctly and securely.
- Conduct load tests and trial runs of the elevator under real-world conditions to evaluate the effectiveness of the elevator shaft design.
5. Notes on selecting contractors and consultants for elevator shaft design in Ha Nam.
- Choose a contractor with experience and professional certifications in elevator design and construction, who understands technical standards and local specifics.
- The design consultant is required to provide complete technical documentation, detailed drawings, and specific construction plans.
- Ensure strict construction supervision, adhering to established procedures and standards to avoid errors and guarantee the safety and quality of the project.
Technical specifications for the FUJI elevator shaft with a load capacity of 450 kg.
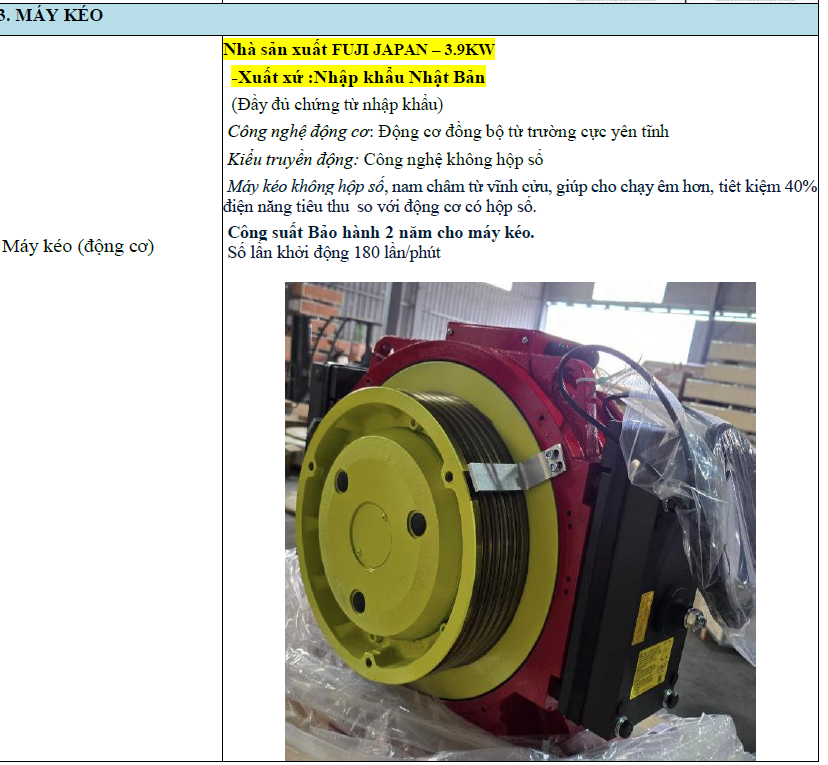
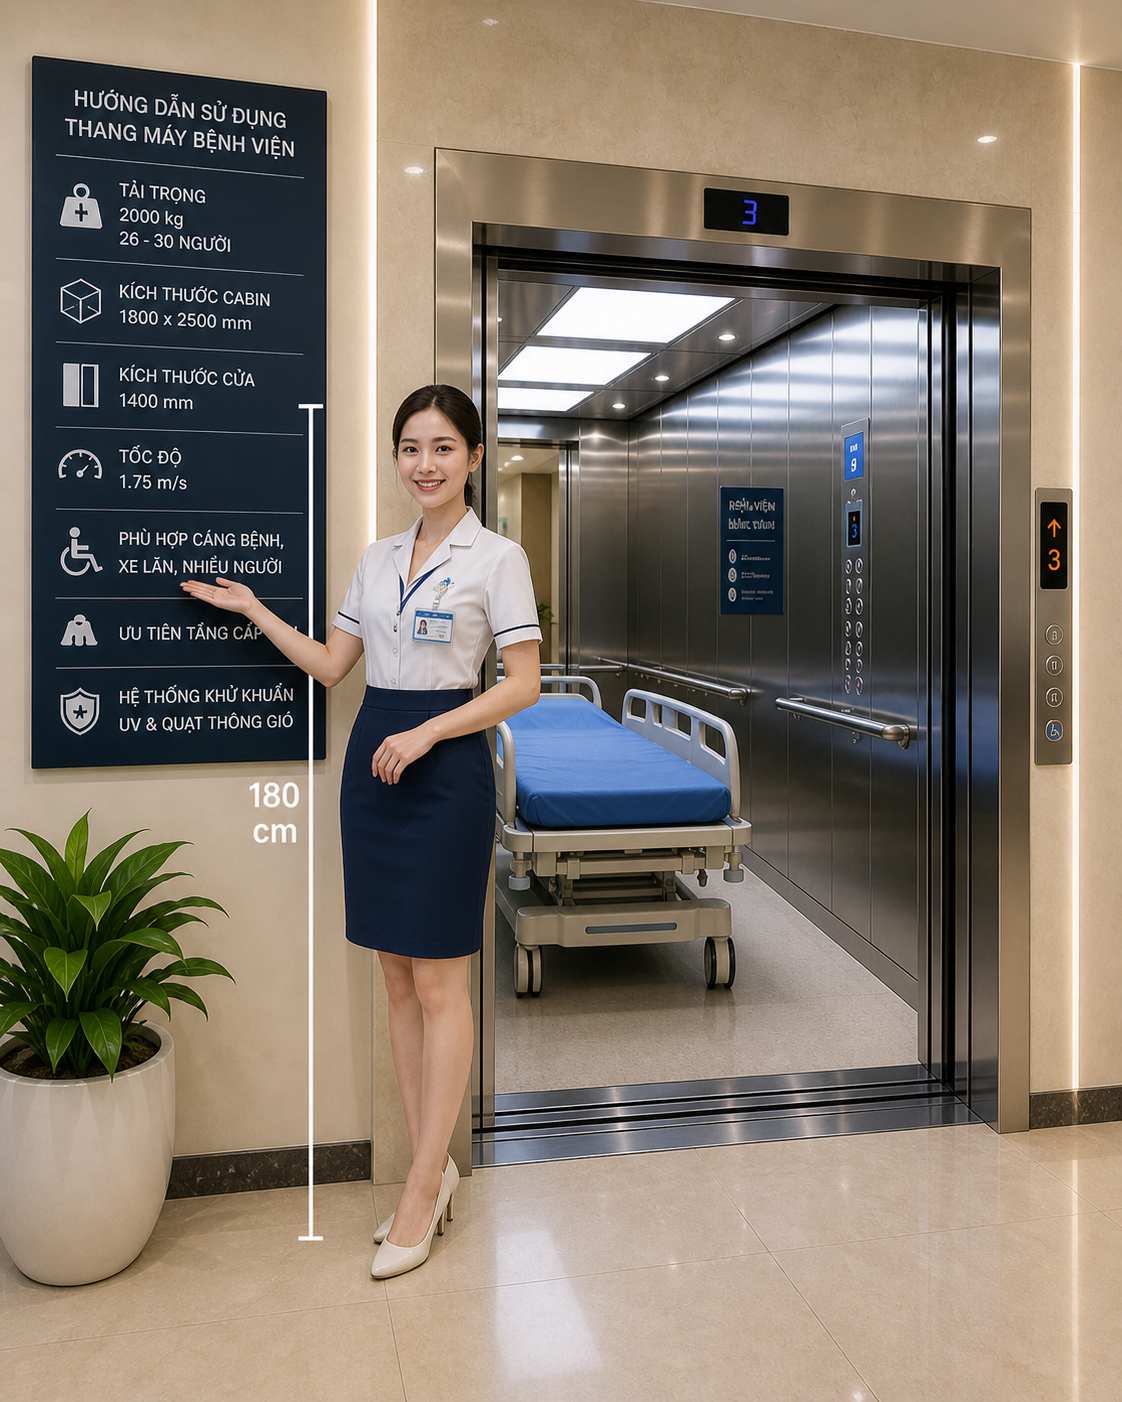
FUJI Elevators , with its long-standing reputation in the elevator industry, has developed a line of 450 kg capacity elevators to meet the needs of small to medium-sized residential and office buildings. Designing elevator shafts for this load capacity requires not only precise dimensions but also in-depth technical expertise to optimize operational performance, safety, and equipment lifespan.
- Elevator shaft dimensions: For elevators with a load capacity of 450 kg, the shaft dimensions directly determine the operational capability and safety of the equipment. The minimum recommended shaft width is 1600 mm, while the minimum shaft depth is 1400 mm. These dimensions are calculated based on the standard cabin size, the distance between the cabin and the shaft walls, as well as the space required for technical equipment such as guide rails and cable systems.
- Elevator shaft height: The minimum elevator shaft height is 2500 mm to ensure sufficient space for the elevator cabin to move around, as well as to facilitate maintenance and repair. This height also helps minimize vibrations and noise generated during operation, while creating a safe space for technicians when performing technical tasks in the elevator shaft.
- PIT Depth: The PIT is the part of the elevator shaft located below the lowest floor level, with a depth of approximately 1400 mm for elevators with a load capacity of 450 kg. This is a crucial space to ensure the cabin can descend safely to its lowest point without colliding with the bottom of the pit. The PIT is also designed to house dampers and other safety devices such as lower limit switches, protecting the cabin and passengers in case of an emergency.
- Overhead (OH) Height: The OH height is the distance from the floor of the top level to the elevator shaft ceiling, with a minimum of 4200 mm for FUJI elevators with a 450 kg load capacity. This space must be sufficient to install the traction system (motor), control cabinet, upper dampers, and other technical equipment. A reasonable OH height ensures efficient drive, minimizes noise and vibration, and facilitates maintenance and routine inspections.
- Elevator shaft construction materials: The elevator shaft is constructed using high-strength reinforced concrete, offering excellent waterproofing and vibration resistance. The use of reinforced concrete not only ensures the structural integrity of the entire shaft but also helps mitigate the impact of external environmental factors such as humidity, temperature, and vibrations from elevator operation. Furthermore, a carefully applied waterproofing layer prevents water ingress, avoiding damage to the electronic and mechanical equipment inside the shaft.
- Ventilation and Lighting System: Elevator shafts need to be equipped with an effective ventilation system to ensure air circulation, prevent moisture buildup and high temperatures, thereby protecting electronic and mechanical equipment from environmental damage. Lighting in the shaft is also crucial, often using LED lights with appropriate brightness to facilitate easy observation by technicians during maintenance or repairs. The lighting and ventilation systems must comply with current electrical safety and fire safety standards.
The precise and detailed design of the elevator shaft specifications for a 450 kg capacity FUJI elevator not only ensures stable and safe operation but also contributes to minimizing noise and vibration, and increasing the lifespan of the entire elevator system.
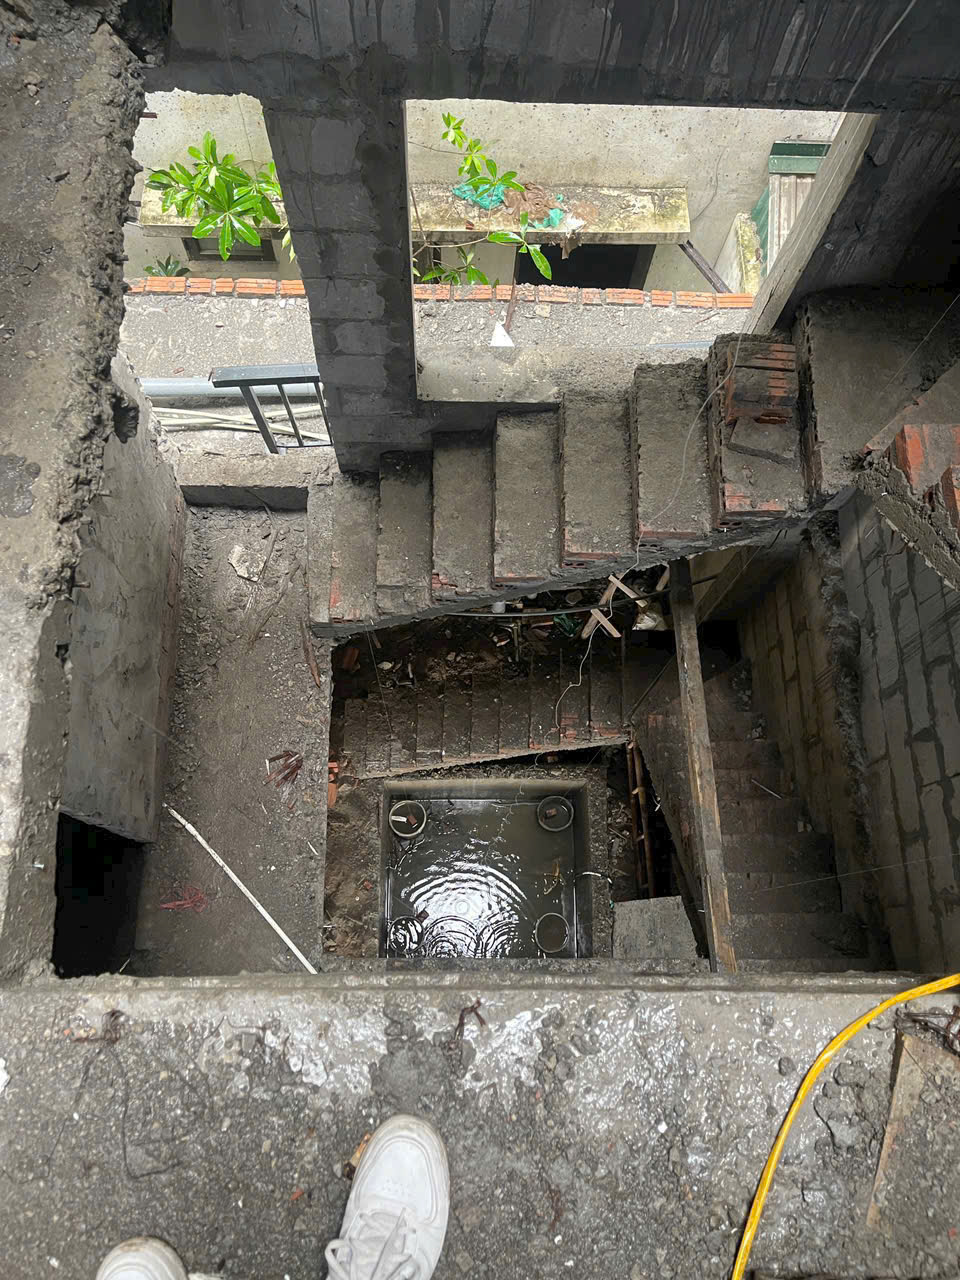
Factors influencing elevator shaft design in Ha Nam
Ha Nam is located in a tropical monsoon climate zone, characterized by high humidity year-round and a rainy season lasting from May to October. These climatic conditions present particular challenges in elevator shaft design, requiring engineers to carefully consider technical factors to ensure the durability, safety, and operational efficiency of FUJI elevators in this region.
- Waterproofing and moisture resistance:
High humidity and heavy rainfall can easily cause water seepage and condensation in elevator shafts, damaging electronic and mechanical equipment. Therefore, the selection of construction and finishing materials for elevator shafts should prioritize materials with superior waterproofing capabilities such as waterproof concrete, specialized waterproof paint, bitumen waterproofing membranes, or polymer membranes. In addition, the drainage system must be scientifically designed with drainage channels placed at the lowest point of the shaft to ensure that rainwater does not accumulate. The use of rubber gaskets and watertight components at joints is also crucial to prevent water and moisture ingress.
In particular, electrical equipment in elevator shafts needs to be protected by waterproof enclosures or placed higher than the water level that could cause flooding during the rainy season. Installing a dehumidification system or ventilation fans also helps minimize humidity, preventing corrosion and rust.
- Vibration damping and sound insulation:
Elevators, when in operation, generate vibrations and noise that can affect the building's structure and the comfort of its users. In Ha Nam, where many construction projects are located near residential areas or in multi-functional buildings, vibration reduction and sound insulation are essential.
Vibration damping techniques include the use of elastic materials such as shock-absorbing rubber, and technical rubber pads placed under the guide rails and under the elevator cabin frame. In addition, the elevator shaft structure design must ensure rigidity and avoid gaps that cause vibration resonance.
In terms of soundproofing, using specialized soundproofing materials such as fiberglass wool, soundproofing foam, or composite panels with high sound absorption capabilities helps minimize noise transmission to the outside. At the same time, designing cabin and landing doors with tight rubber seals also contributes to noise reduction.
- Foundation geology:
The geological characteristics of Ha Nam are typically sandy alluvial soil, which may have layers of weak soil or compacted clay beneath the surface. Thorough geological surveys are mandatory to assess the load-bearing capacity of the soil, thereby designing a suitable elevator shaft foundation.
In cases of weak soil, foundation reinforcement solutions such as reinforced concrete pile driving, bored piles, or compacted sand cushions should be applied to enhance stability. Elevator shaft foundations are usually designed as strip foundations or isolated foundations depending on the load and geological conditions.
In particular, attention must be paid to preventing uneven settlement to avoid cracking of the elevator shaft structure, affecting elevator operation and safety. The use of a rigid bracing system and strong connections between the elevator shaft and the building structure also helps to enhance stability.
- Maintenance services:
The elevator shaft design in Ha Nam needs to ensure convenient space for regular maintenance and repair to maintain the performance and lifespan of FUJI elevators. This space includes wide walkways, easily accessible locations for the control panel, cabling system, and auxiliary equipment.
The placement of lighting, electrical outlets, and maintenance support equipment in the elevator shaft also needs careful planning. In addition, a good ventilation system is necessary to create a safe working environment for technicians during maintenance.
The design of inspection doors and emergency exits in the elevator shaft is also crucial, facilitating convenience in emergency situations or when quick access to parts inside the shaft is needed.
The synchronized integration of these elements in elevator shaft design not only enhances durability and operational efficiency but also ensures safety and user satisfaction in the Ha Nam area.
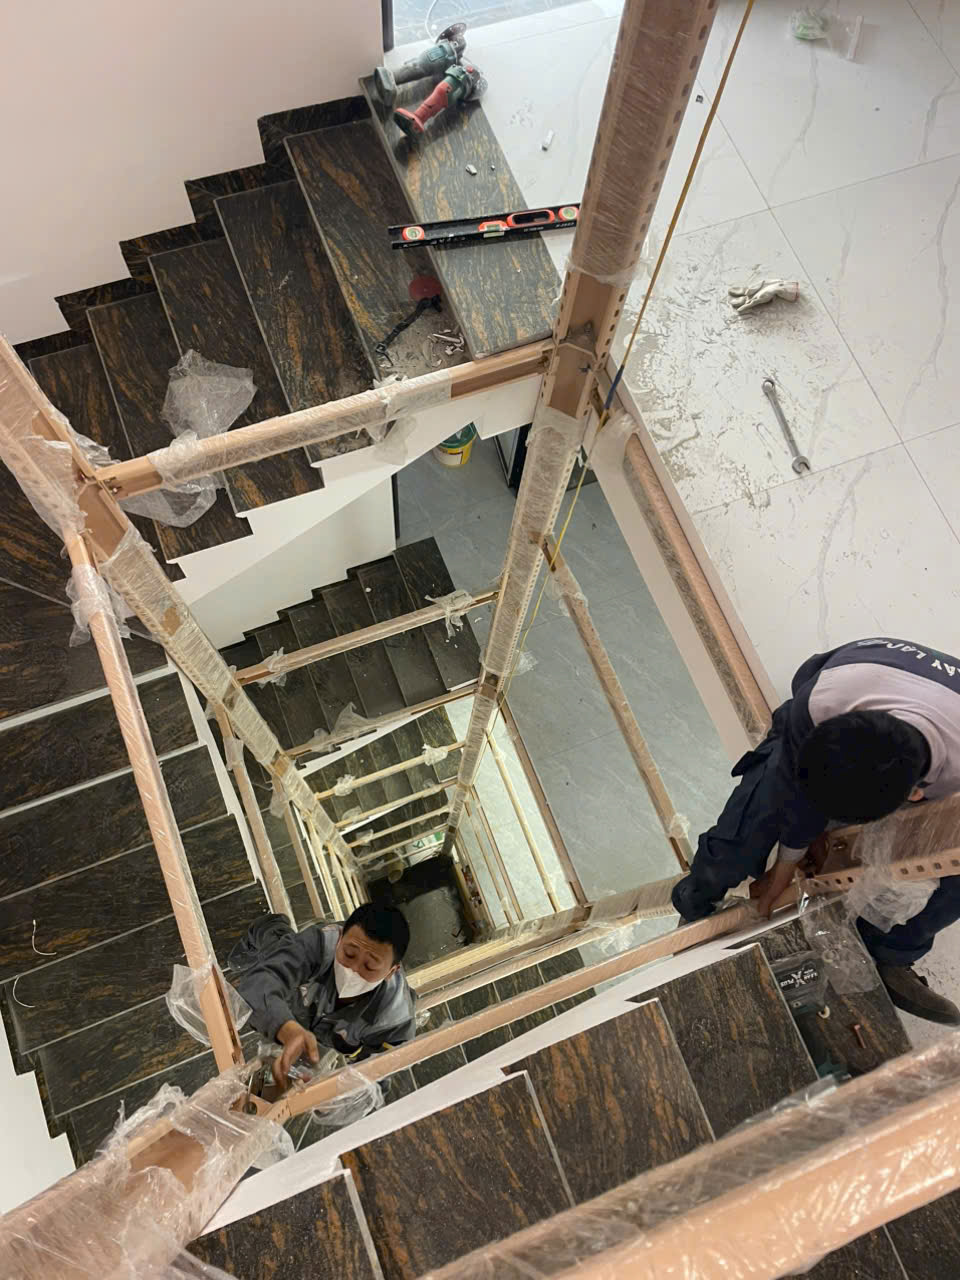
Professional elevator shaft design consultation process in Ha Nam
To ensure that elevator shaft design not only fully meets technical requirements but is also optimally suited to each type of building, a professional consultation process needs to be carried out systematically, in detail, and with high expertise. Below is an in-depth analysis of each step in this process:
Survey of the current condition of the building:
- Site assessment: Accurately determine the intended location for the elevator shaft within the building, including factors such as distance to functional rooms, walkways, staircases, and other technical systems.
- Dimension and structural inspection: Detailed measurements of existing dimensions, including width, depth, and floor height, as well as assessment of the load-bearing structure of walls, floors, and foundations, are conducted to ensure the load-bearing capacity and stability of the elevator shaft.
- Environmental condition assessment: Consider factors such as humidity, temperature, fire resistance, waterproofing, and other environmental impacts that may affect elevator shaft materials and design.
Analyzing usage requirements:
- Determining the load capacity: Based on the need to transport people or goods, determine the appropriate load capacity, for example 450 kg, 630 kg, 1000 kg, or higher, ensuring the elevator operates efficiently and safely.
- Number of floors to be served: Determine the number of floors to be served in order to design the appropriate elevator shaft height, floor door location, and control system.
- Operating frequency: Analyze the daily elevator usage level to select the appropriate motor, control system, and auxiliary equipment to ensure durability and high efficiency.
- Special requirements: If there are specific requirements such as elevators for people with disabilities, cargo elevators, or elevators with special interior designs, these must be noted and incorporated into the design.
Choose the right type of elevator:
- FUJI elevator line recommendation: With advantages in quality, durability, and after-sales service, the FUJI elevator line is the optimal choice for construction projects in Ha Nam. Common load capacities such as 450 kg are suitable for residential buildings and small offices.
- Elevator classification: Choose between hydraulic elevators, cable-driven elevators, or machine-roomless elevators based on building characteristics and technical requirements.
- Cost-effectiveness assessment: Analyze initial investment costs, operating costs, and maintenance costs to select the most economically and technically suitable elevator type.
Detailed design of the elevator shaft:
- Technical drawings: Prepare detailed drawings including floor plans, elevations, shaft sections, floor door locations, electrical systems, lighting, ventilation, and safety equipment.
- Dimensional specifications: Accurately determine the elevator shaft dimensions according to international standards and Vietnamese construction regulations, ensuring safe distances between the cabin and the shaft walls, technical floor height, pit depth, and machine room height, if any.
- Materials used: High-strength materials such as reinforced concrete, high-strength steel, fire-resistant materials, and waterproof materials are selected to ensure the durability and safety of the elevator shaft.
- Safety system design: Integrate devices such as speed limiters, emergency braking systems, door sensors, automatic rescue systems, and ventilation systems in the elevator shaft.
Check and adjust:
- Design review: Conduct cross-checking between engineering, architectural, and electrical departments to ensure the consistency and feasibility of the design.
- Customer and engineer feedback: Gathering input from the client and experts to adjust design details for optimal efficiency and cost savings.
- Simulation analysis: Using specialized software to simulate elevator operation, checking factors such as load capacity, speed, and operational safety.
Construction support and supervision:
- Construction instructions: Provide detailed technical documentation and guidance on proper construction procedures, ensuring strict adherence to technical standards.
- Quality control: Monitoring the construction process, inspecting materials, construction techniques, and progress to ensure the elevator shaft is built precisely according to the design.
- Acceptance testing: Performing final checks on dimensions, vertical alignment, electrical systems, and safety before handing over the project.
- Trial operation support: Providing guidance on elevator trial operation, checking safety functions and operational performance before official commissioning.
A professional elevator shaft design consultation process not only optimizes the design but also ensures absolute safety and long-term operational efficiency for projects in Ha Nam.
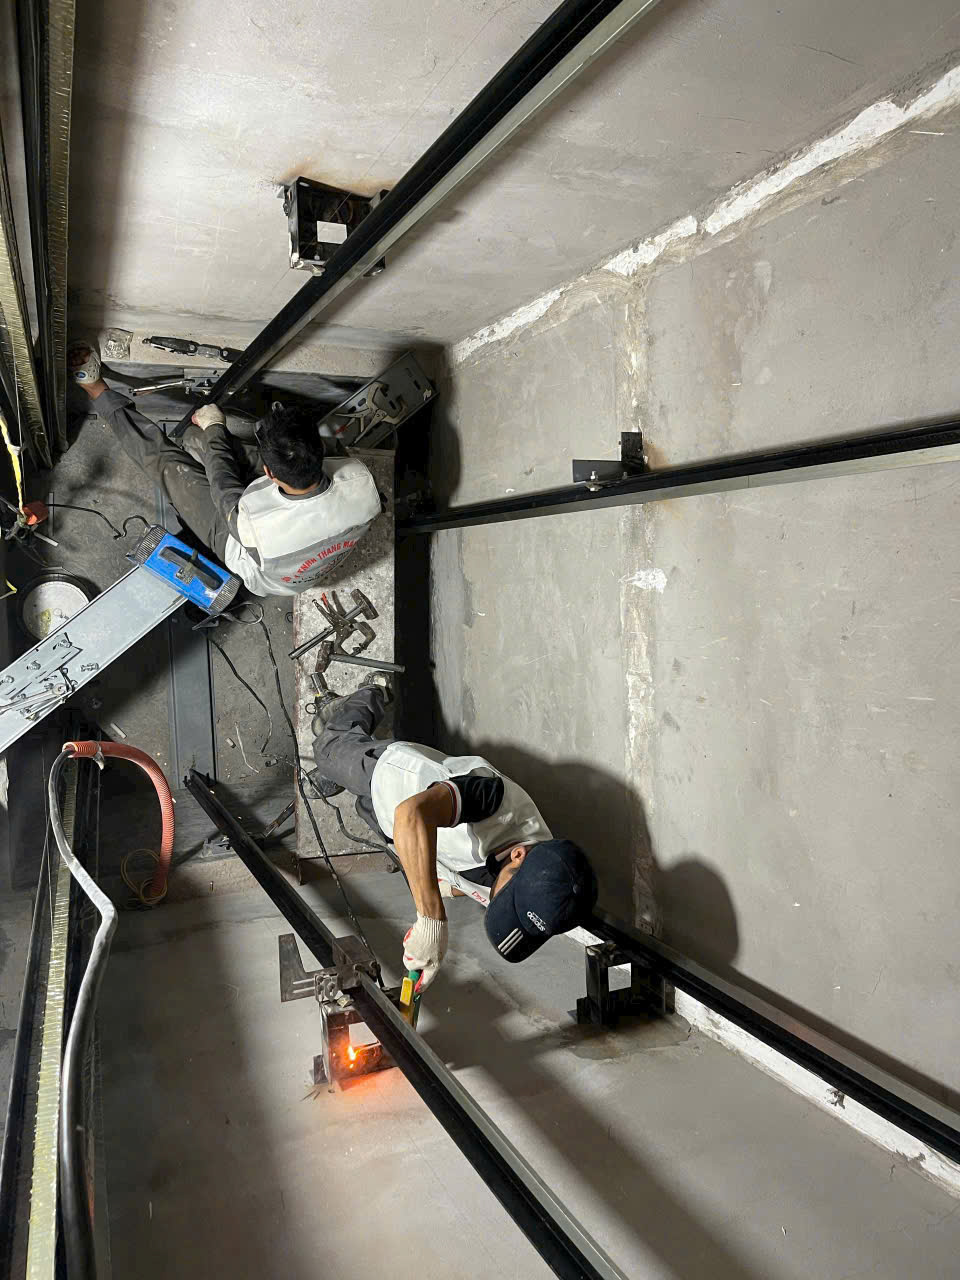
Advantages of choosing FUJI elevators and standard elevator shaft design in Ha Nam.
FUJI elevators are considered one of the high-quality elevator lines, suitable for various types of buildings from residential houses to commercial and industrial buildings in Ha Nam. Choosing FUJI elevators not only provides peace of mind in terms of technical aspects but also optimizes operational efficiency thanks to the precise elevator shaft design, meeting stringent technical and safety requirements.
- High durability: FUJI elevators use high-grade materials such as stainless steel, aluminum alloy, and high-strength composite materials, combined with advanced surface treatment technology to effectively resist corrosion and oxidation. The motor and drive system are designed with genuine imported components, ensuring stable operation in environments with high humidity, fluctuating temperatures, or dust, making them very suitable for the climate conditions in Ha Nam.
- Energy saving: FUJI elevators are equipped with brushless DC motors (BLDC) and variable frequency drives (VFDs) to optimize power consumption. Regenerative drive technology also recovers energy during braking, reducing electricity consumption by 30-40% compared to traditional elevators. This not only reduces operating costs but also contributes to environmental protection.
- Smooth operation: The elevator shaft design in Ha Nam is technically sound, including the placement of a damping system, precise guide rails, and a meticulously calibrated cabin suspension system. This minimizes vibration and noise during operation, providing a comfortable user experience. In addition, FUJI elevators utilize an electromagnetic braking system and hydraulic dampers for smooth and safe cabin stopping.
- Easy maintenance: The elevator shaft space is designed with standard dimensions, ensuring sufficient room for technicians to perform routine inspections and maintenance. Components such as the motor, control panel, hoisting cables, and safety system are arranged logically, facilitating easy access and quick troubleshooting. FUJI elevators also integrate a remote monitoring system, enabling early detection of abnormalities for timely maintenance and minimizing downtime.
- Absolute safety: FUJI elevators fully meet international safety standards such as ISO 25745, EN 81-20/50, and Vietnamese standard TCVN 6390:2018. The safety system includes automatic door sensors, anti-jamming devices, an automatic rescue system in case of power failure, a speed limiter, and an emergency braking system. The standard elevator shaft design also ensures fire safety, waterproofing, and ventilation, further enhancing user safety.
Standard elevator shaft design in Ha Nam focuses not only on dimensions and construction materials but also on the layout of electrical systems, lighting, ventilation, and vibration damping. Adherence to technical standards such as shaft width, depth, height, distance between the cabin and shaft, as well as fire and water resistance requirements, will ensure stable, safe, and durable elevator operation over time.
CONTACT US NOW FOR ADVICE ON THE BEST ELEVATOR.
Elevator Shaft Design Consulting in Ha Nam
Understanding the Role of Elevator Shafts in Buildings
The elevator shaft is the most important structural component in an elevator system, serving as the space for the elevator cabin and operating equipment. Consulting on elevator shaft design in Ha Nam requires absolute precision in dimensions, materials, and construction techniques to ensure safety and long-term operational efficiency. A properly designed elevator shaft will minimize technical problems and optimize usable space within the building.
Particularly in Ha Nam, with its unique climate and geological conditions, selecting appropriate materials and construction methods is crucial to ensuring the durability and load-bearing capacity of the elevator shaft. Consulting experts need to thoroughly survey the existing structure and provide design solutions tailored to each type of building, such as residential houses, office buildings, or shopping malls.
Technical Standards in Elevator Shaft Design
Designing an elevator shaft is not simply about creating a space within a building; it must also adhere to strict technical standards. Some important standards include:
- Elevator shaft dimensions: Must be suitable for the type of elevator used, ensuring sufficient space for safe cabin movement and convenient maintenance.
- Construction materials: Reinforced concrete is commonly used due to its high strength, good load-bearing capacity, and effective waterproofing, especially in the humid climate of Ha Nam.
- Ventilation and lighting system: The design must ensure good ventilation to prevent the accumulation of toxic gases and provide sufficient lighting for maintenance and repair work.
- Vibration damping and sound insulation: To minimize noise and vibration during elevator operation, vibration damping solutions need to be integrated into the elevator shaft design.
Adherence to these standards not only ensures safety but also extends the lifespan of elevators, minimizing future maintenance and repair costs.
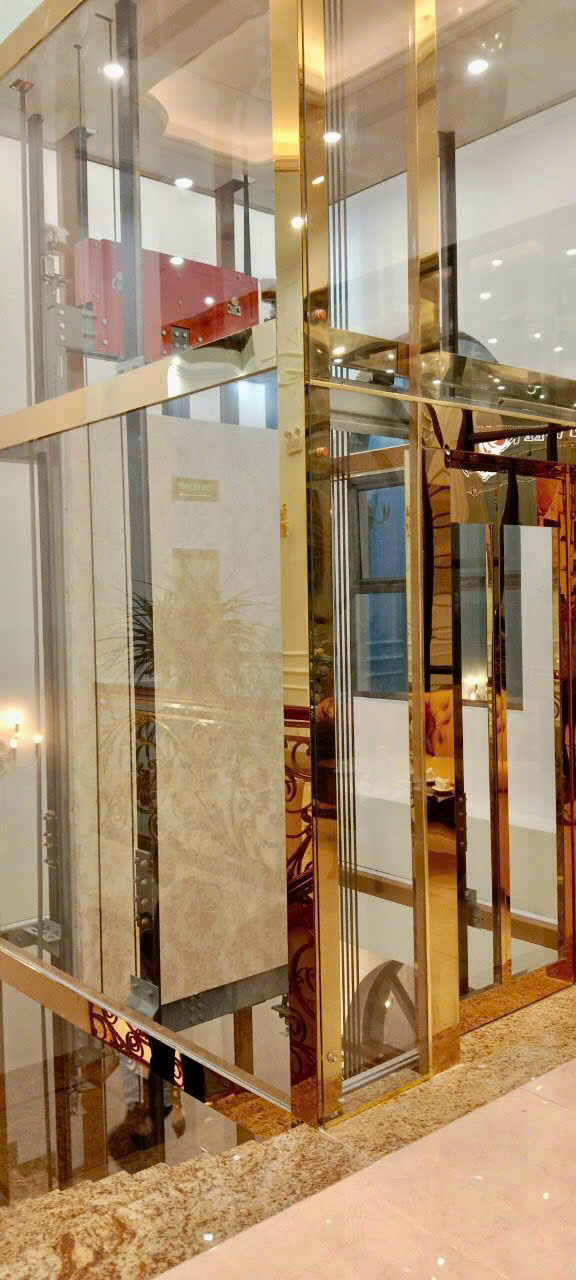
Elevator Shaft Design Consultation Process in Ha Nam
The elevator shaft design consultation process in Ha Nam typically includes the following steps:
- Site survey: Assess the installation location, existing structure, and surrounding environmental factors.
- Technical requirements analysis: Determine the appropriate elevator type, load capacity, speed, and other specific requirements.
- Prepare detailed design drawings: Including elevator shaft dimensions, equipment installation locations, electrical systems, and safety features.
- Proposed materials and construction methods: Select materials suitable for the climate and structural conditions of the building in Ha Nam.
- Design review and adjustments: Ensuring the design fully meets technical standards and client requirements.
- Construction supervision support: Ensuring the elevator shaft construction process is carried out according to design and safety standards.
Each step in the process requires close coordination among all stakeholders to ensure the highest quality final result.
Considerations When Designing Elevator Shafts in Ha Nam
When providing elevator shaft design consulting services in Ha Nam , the following important points should be noted to ensure efficiency and safety:
- Geological characteristics: Ha Nam has many areas with weak soil, therefore thorough geological surveys are necessary to design appropriate foundations and elevator shafts, avoiding subsidence.
- Climate and environment: In a humid tropical climate, waterproof and corrosion-resistant materials must be prioritized to protect the elevator shaft structure.
- Compliant with construction planning: The elevator shaft design must comply with regulations regarding height, area, and safety distances as stipulated in the Ha Nam province's planning.
- Space optimization: Especially in residential or office buildings with limited space, elevator shaft design needs to maximize space utilization without affecting the overall structure.
- Fire safety: Elevator shafts must be designed with appropriate fire prevention and escape measures, meeting current fire safety standards.
Paying attention to these factors will help ensure that the elevator system operates stably, safely, and sustainably over time.
Application of New Technologies in Elevator Shaft Design
Modern technology is increasingly being applied in the design and construction of elevator shafts in Ha Nam. 3D simulation software helps engineers accurately visualize the shaft structure, thereby optimizing the design and detecting potential problems early. In addition, the use of composite materials and lightweight concrete is also being researched to reduce structural weight while ensuring durability.
Furthermore, the sensor and automation systems integrated into the elevator operation help monitor the condition of the elevator shaft and cabin in real time, enhancing safety and maintenance efficiency. This is an inevitable development trend in the modern elevator industry, especially suitable for buildings in Ha Nam that are aiming for green and smart building standards.
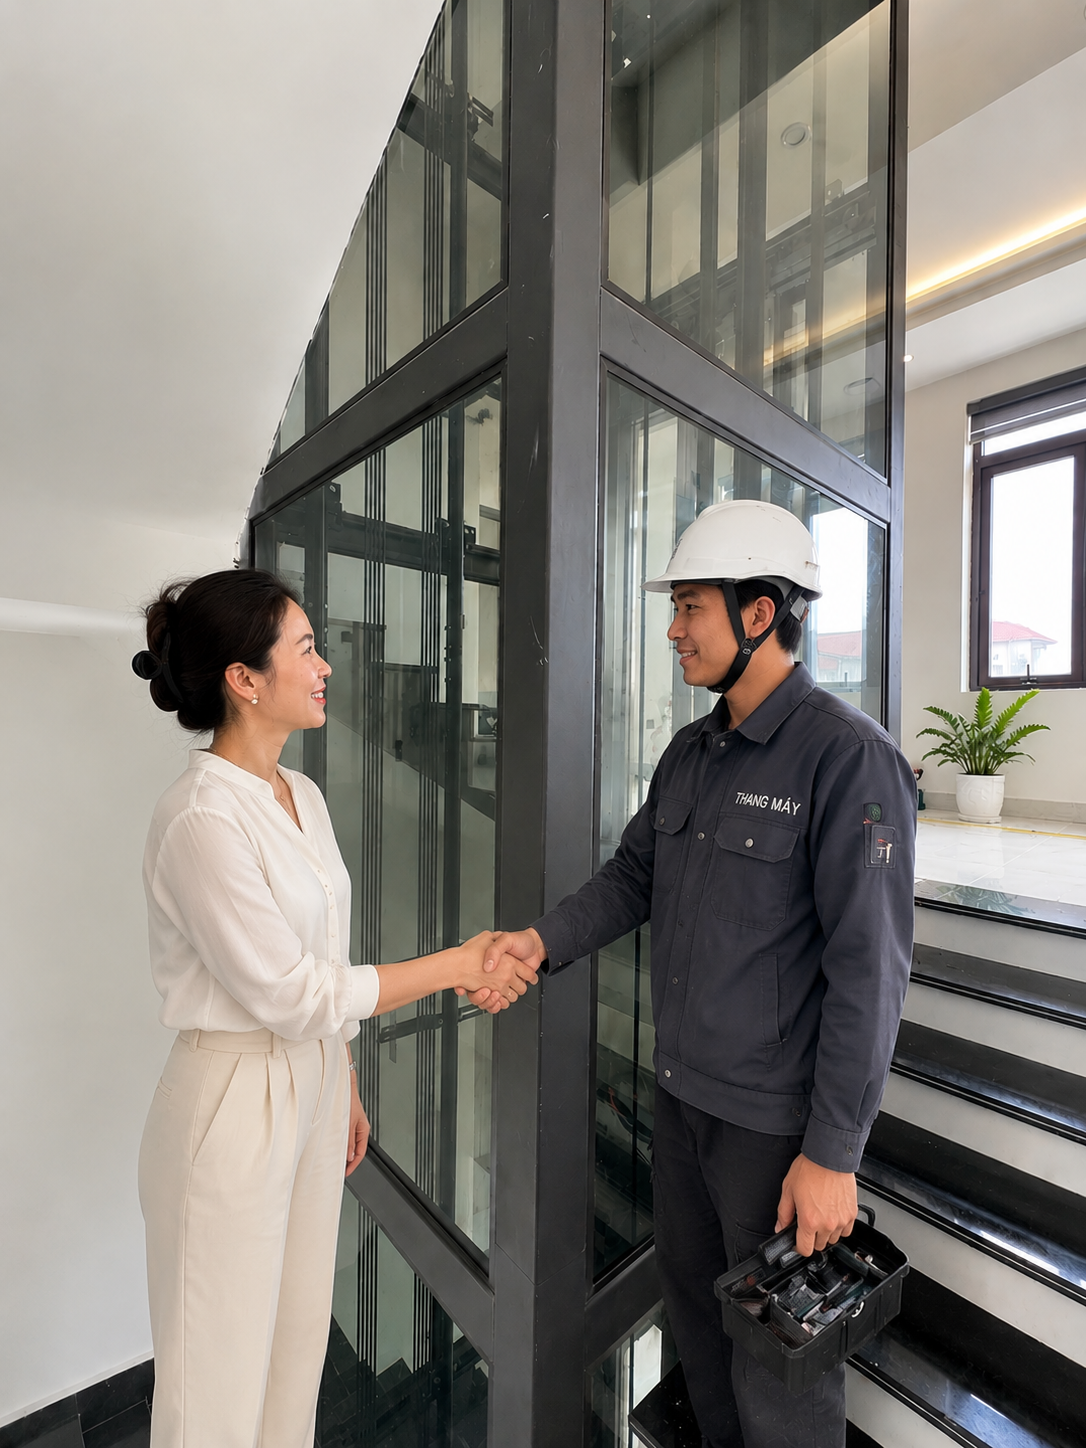
Professional Consulting Team in Ha Nam
To ensure the quality of elevator shaft design, choosing a reputable consulting firm in Ha Nam is essential. Their team of engineers and experts with extensive experience in the elevator field will provide optimal design solutions tailored to each type of building and technical requirement. They also assist investors in selecting equipment and materials, and supervise construction to ensure project progress and quality.
In particular, professional consulting firms continuously update the latest safety and technical standards, ensuring that the project always complies with the law and meets international standards. Collaborating with this team will minimize risks and increase the sustainability of the elevator system in the future.