

Macroeconomics in Housing Development and Elevator Installation
A general overview of housing and buildings with elevators.
In the context of modern urban development, integrating elevators into residential buildings is not only a trend but also an essential need. This development reflects a significant shift in the construction industry, where convenience, safety, and aesthetics are prioritized. Elevators are no longer simply a means of transportation but have become an important component, contributing to increased usability and property value.
Macroeconomic analysis shows that the development of residential buildings with elevators is profoundly influenced by the following factors:
- Urban development policies: Regulations on planning, building density, and technical standards for high-rise residential construction all promote the integration of elevators as a mandatory standard to ensure convenience and safety for residents.
- Living space planning: In modern urban areas, rational space arrangement, optimizing usable area, and ensuring connectivity between floors are crucial factors. Elevators help minimize travel time, increase accessibility, and improve quality of life.
- Rapid population growth and urbanization: The increase in population in large cities puts significant pressure on housing infrastructure. High-rise housing projects, apartment complexes, and modern villas prioritize the integration of elevators to meet the need for convenient transportation, especially for the elderly and people with disabilities.
Elevators in residential buildings are not just a means of transportation; they are also a key factor in increasing property value. Installing an elevator requires close collaboration between architects, construction engineers, and elevator specialists to ensure:
- Technical and safety standards: Elevators must meet international standards for operational safety, load-bearing capacity, fire and explosion resistance, and ease of maintenance.
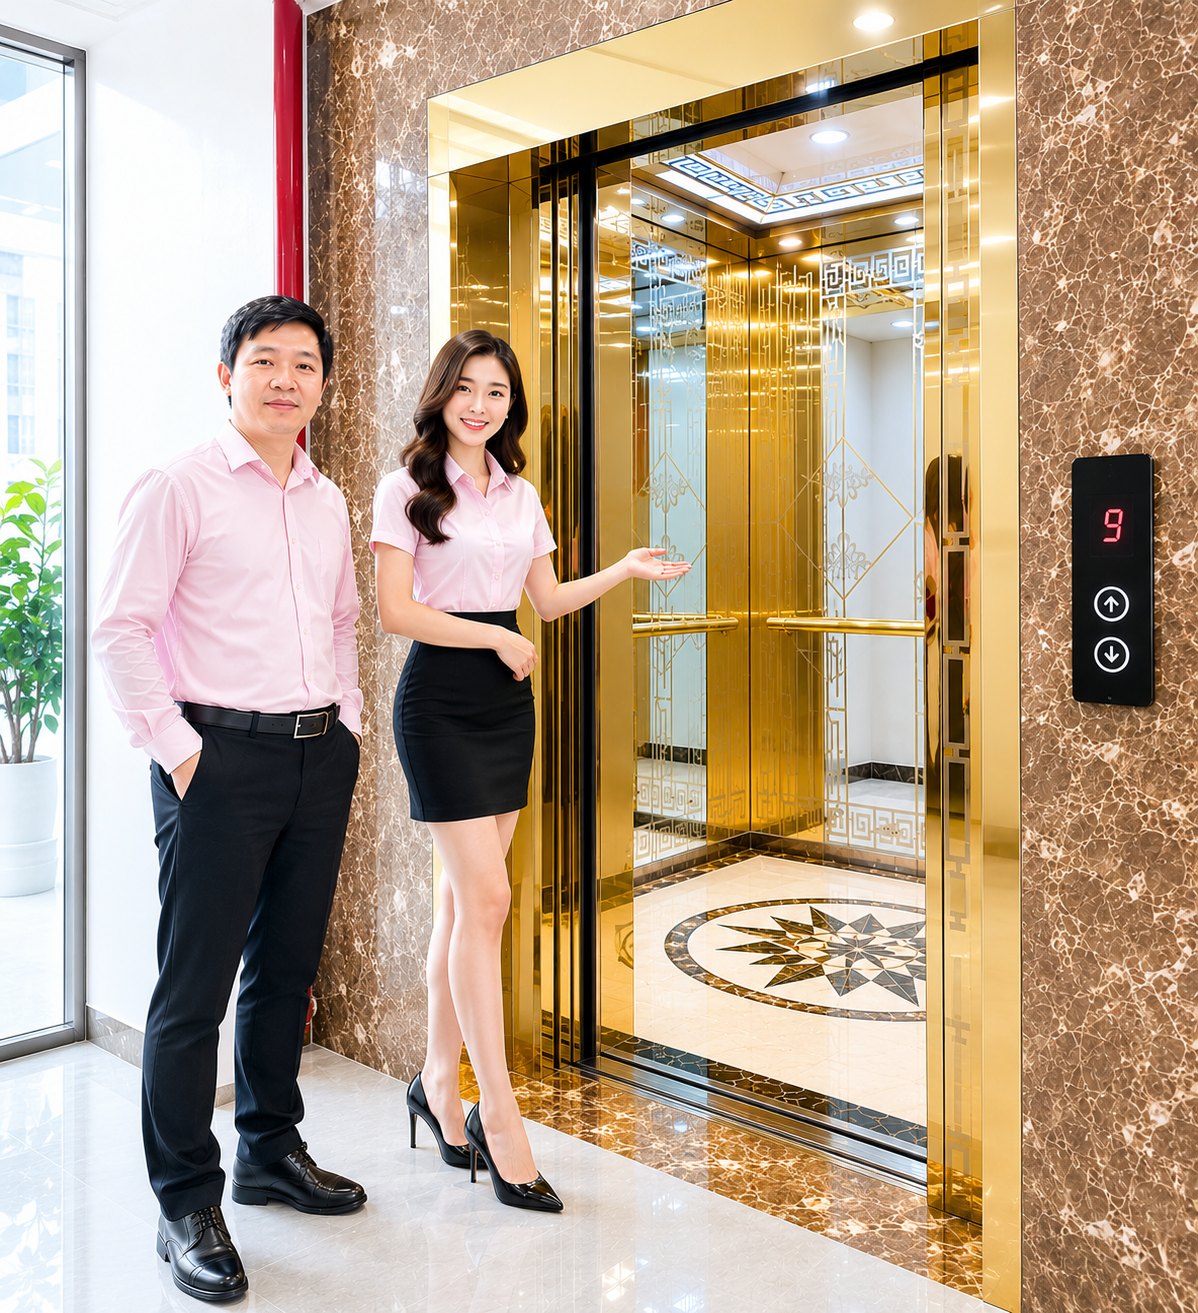
- Aesthetics: The design of the elevator cabin, doors, and lighting system must harmonize with the overall architecture of the building, creating a luxurious and modern feel.
- Energy efficiency: Utilizing energy-saving technology and intelligent control systems minimizes energy consumption and extends equipment lifespan.
From an economic perspective, investing in elevator installation in high-rise residential buildings offers many benefits:
- Increased property value: Apartments with elevators are generally more valuable than those without due to convenience and easy accessibility.
- Attracting customers and tenants: Elevators are a crucial element in attracting customers to housing projects, especially families with elderly people, young children, or people with disabilities.
- Reduced operating costs: Modern elevator systems are designed to minimize maintenance costs and energy consumption, contributing to the optimization of the building's overall operating costs.
From a social perspective, elevators contribute to improving the quality of life for residents:
- Increased accessibility: Seniors, people with disabilities, and young children can move easily between floors without physical hindrance.
- Reduced risk of accidents: Using elevators instead of stairs minimizes the risk of falls, especially in high-rise buildings.
- Promoting sustainable development: Modern elevator systems incorporate green technology, reducing emissions and energy consumption, contributing to the goal of sustainable urban development.
In the context of technological advancements, residential buildings equipped with elevators are increasingly adopting smart solutions such as:
- Automated control system: Helps optimize waiting and travel times, minimizing congestion.
- IoT and AI applications: Monitoring elevator operational status, predicting maintenance needs, and enhancing safety.
- Environmentally friendly design: Utilizing recycled materials, LED lighting, and energy regeneration mechanisms during elevator operation.
Thus, integrating elevators into residential buildings not only meets the essential needs of modern life but also symbolizes sustainable development, convenience, and safety in increasingly rapid urbanization.
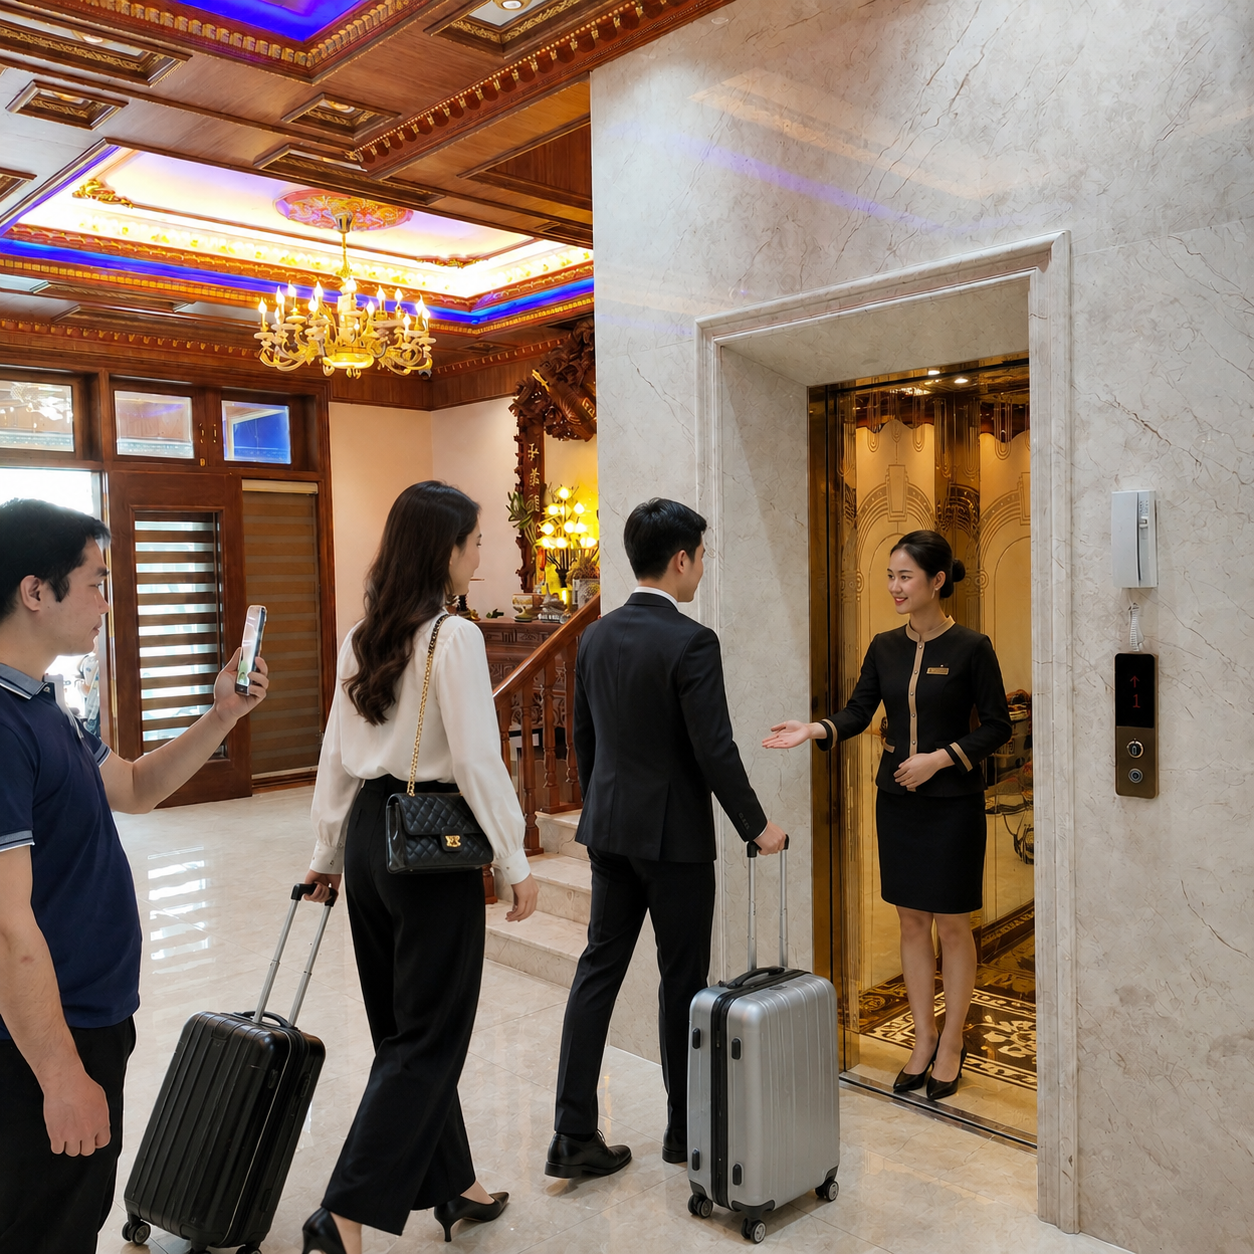
Classification and technical specifications of elevators in residential buildings.
Elevators in residential buildings are classified based on numerous technical and design criteria, including operating technology, materials, style, intended use, and installation space requirements. Choosing the right type of elevator not only affects operational efficiency but also directly impacts the overall architecture and user experience. Among the popular elevator types, glass elevators and wall-mounted elevators are the two most widely used solutions, each possessing distinct technical characteristics and advantages/disadvantages, suitable for different types of buildings and specific usage requirements.
Glass elevator
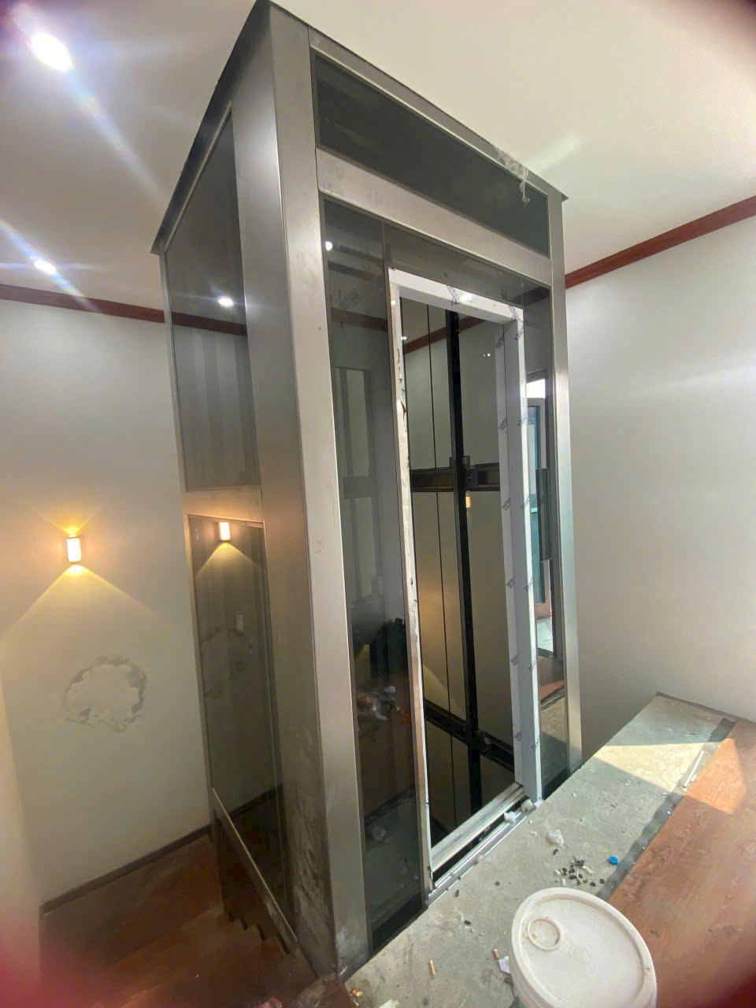
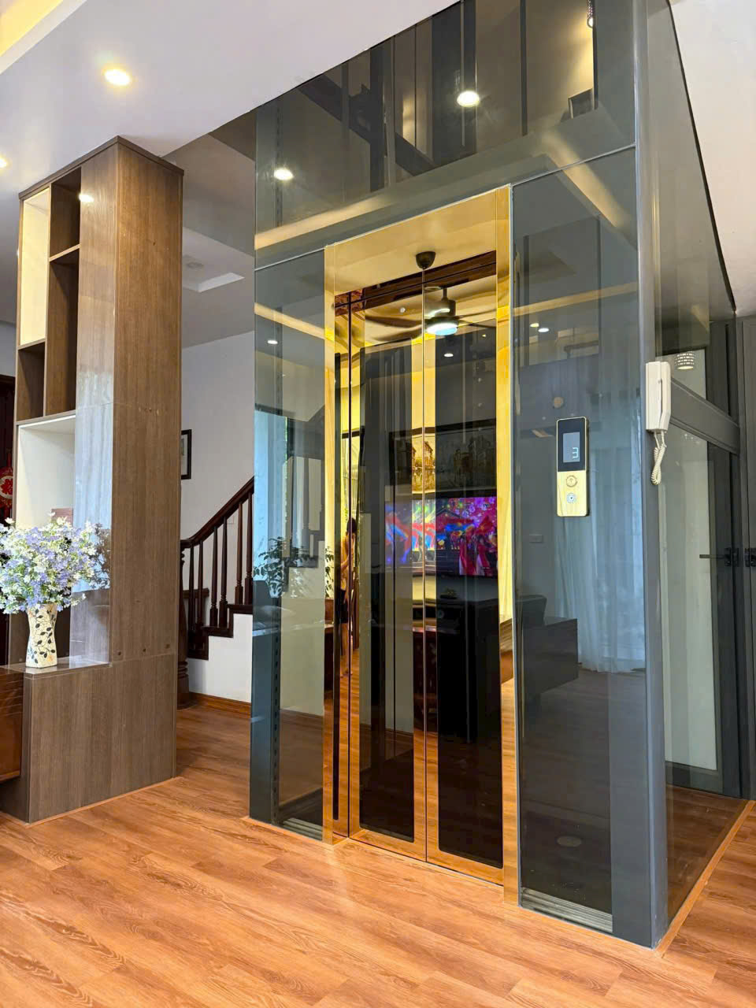
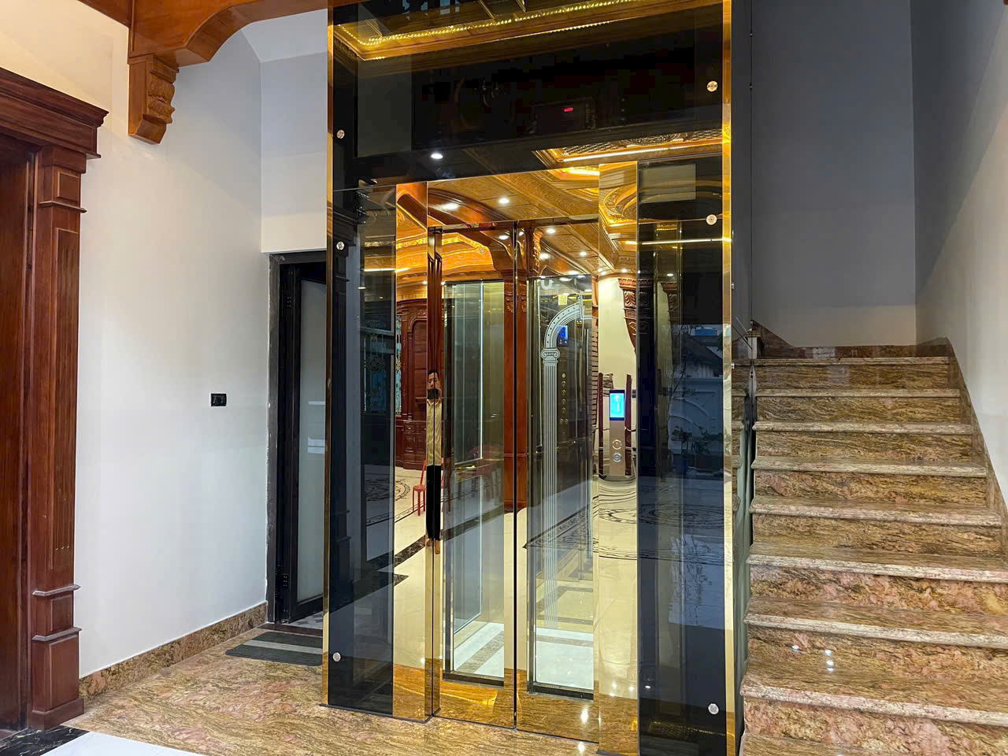
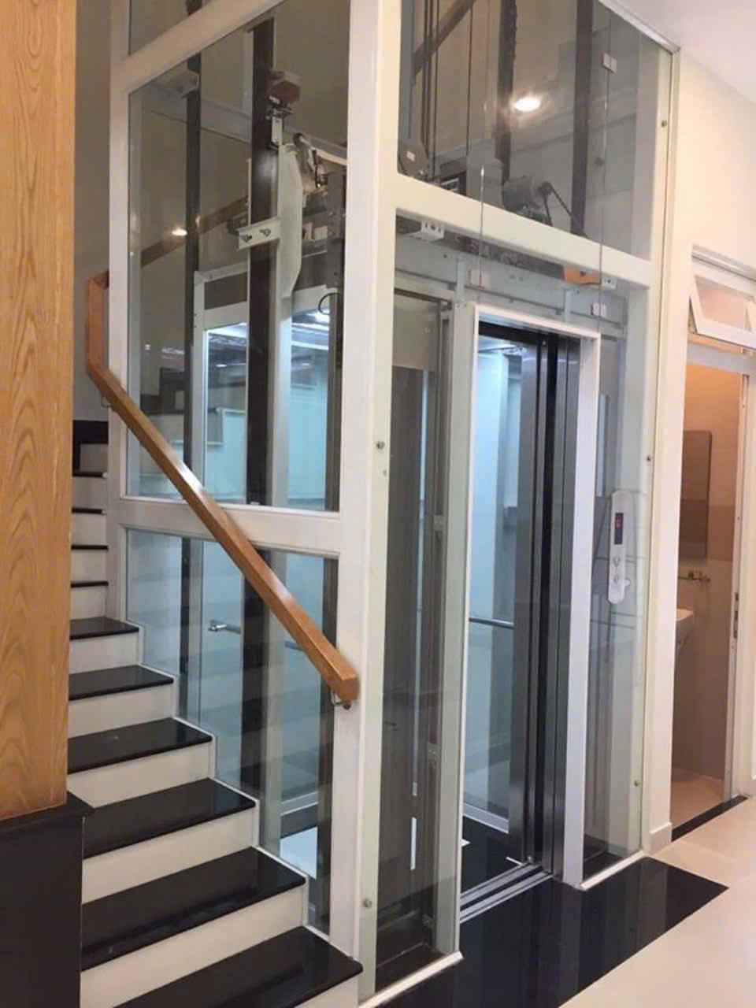
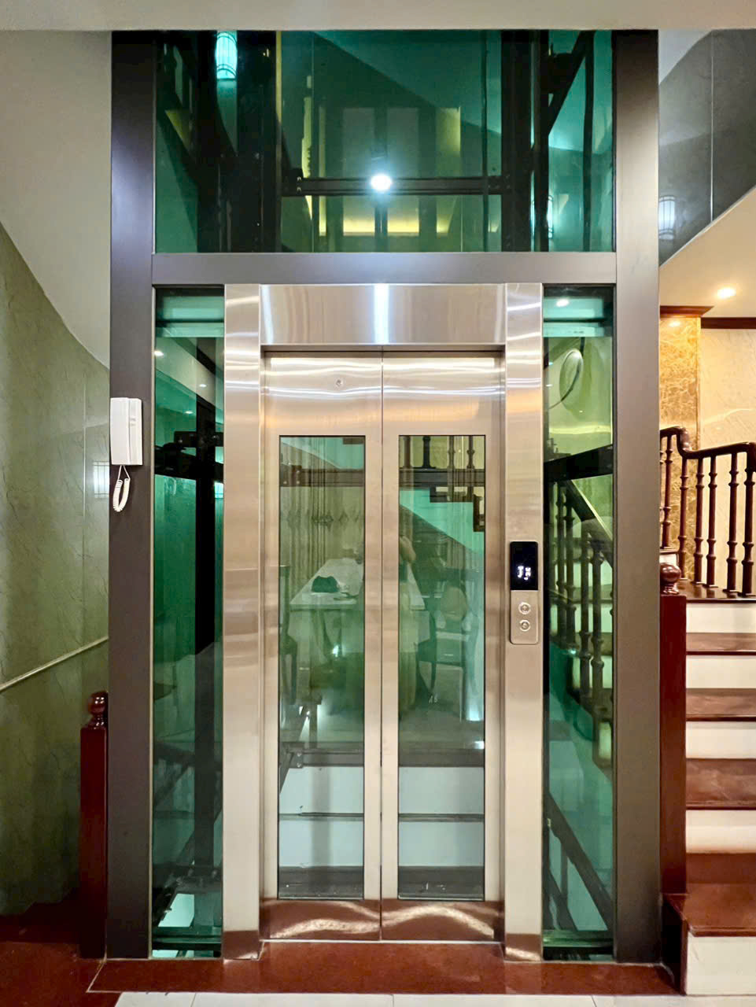
Glass elevators are designed with cabins and shafts using transparent or semi-transparent tempered glass, creating a spacious and modern feel. Technically, the glass used for elevators is usually laminated safety glass or tempered glass with a thickness of 10mm to 25mm, ensuring high impact resistance, vibration resistance, and scratch resistance. The frame and guide rails of glass elevators are usually made of stainless steel or aluminum alloy, increasing durability and corrosion resistance in humid or dusty environments.
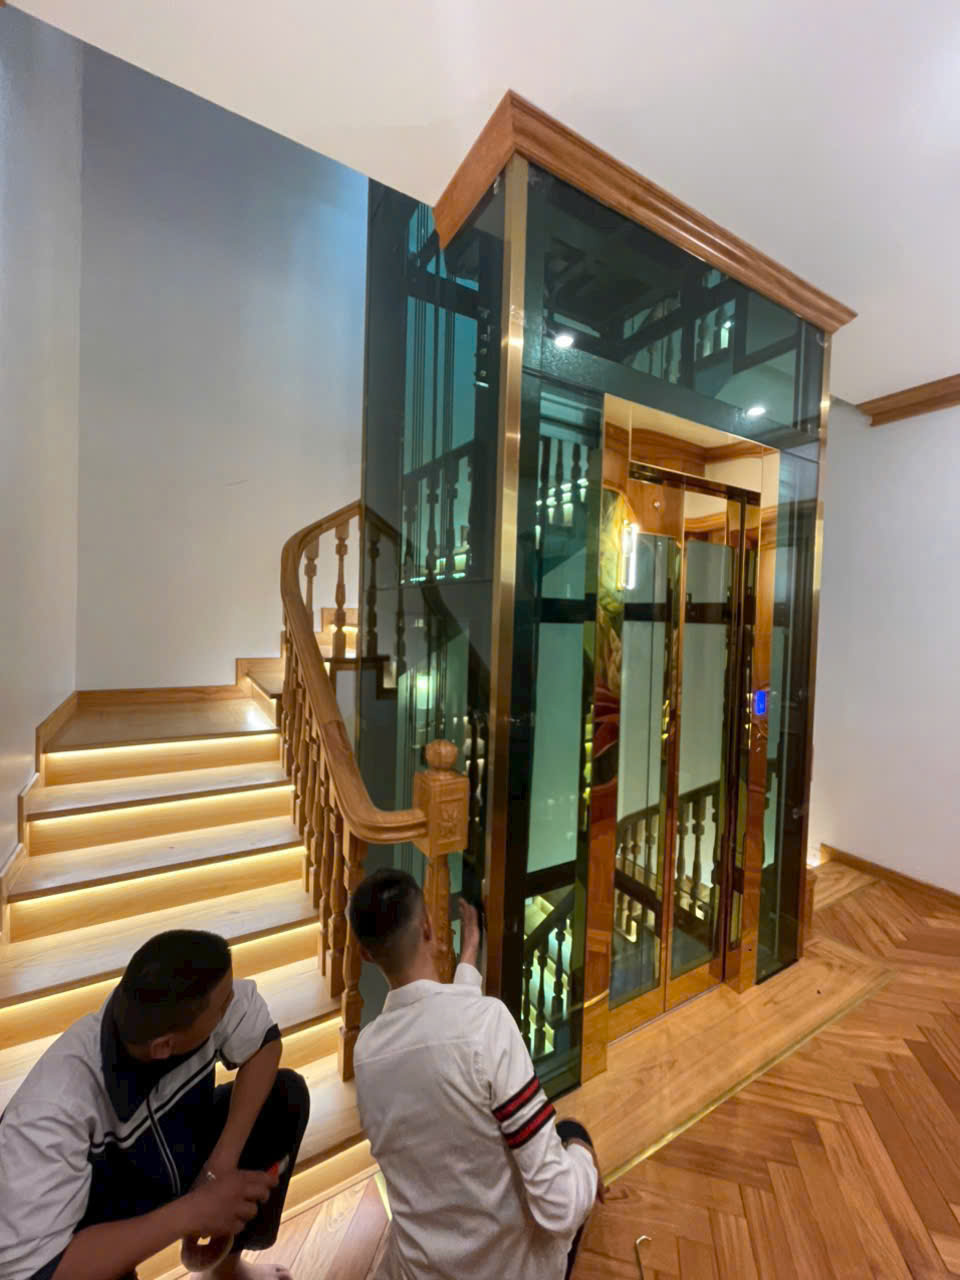
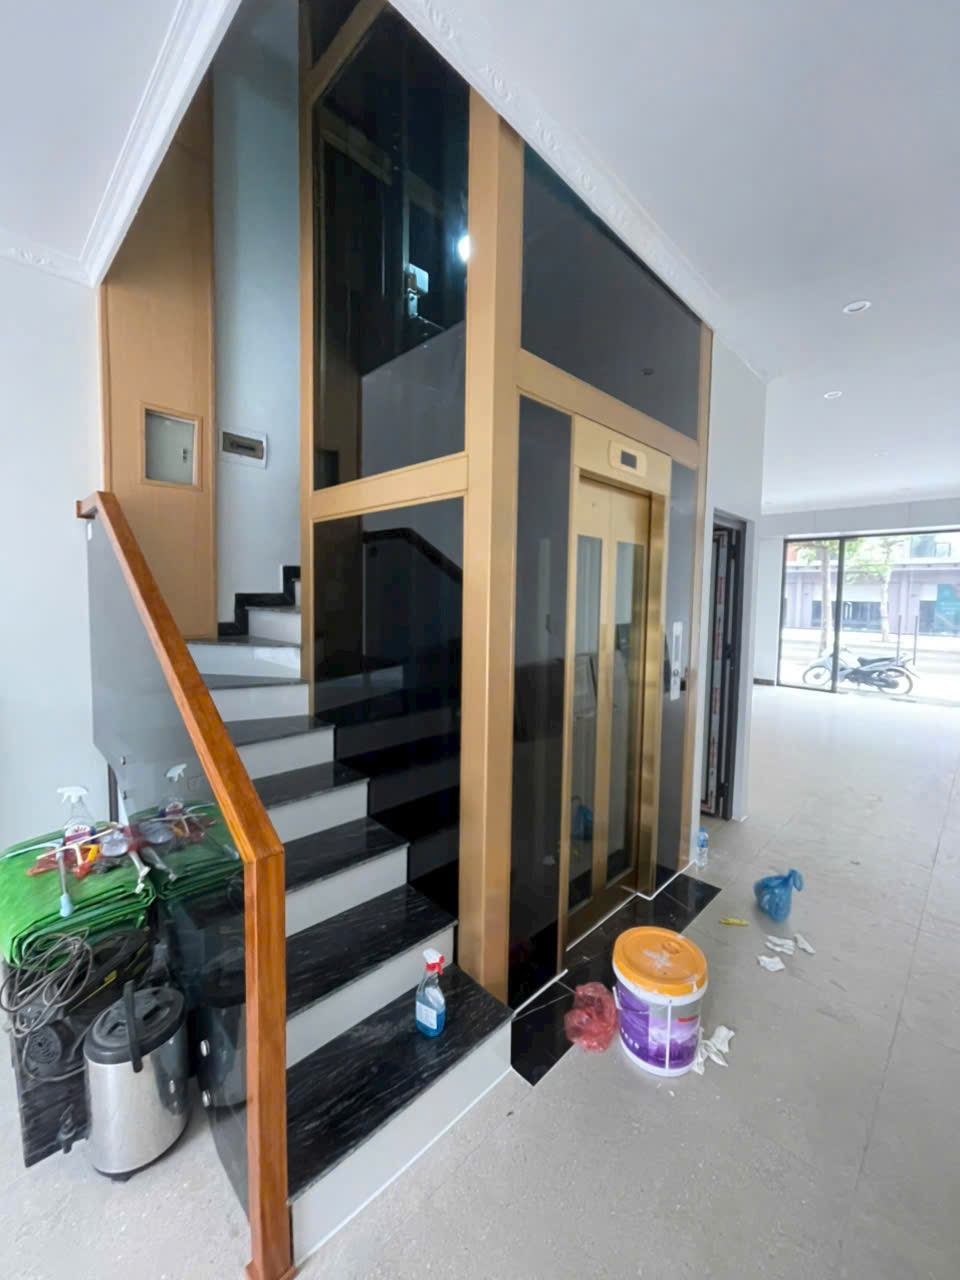
The outstanding technical advantages of glass elevators include:
- Utilizing natural light: The transparent glass design allows light to enter the cabin, reducing the need for artificial lighting and saving energy.
- Reduced feeling of claustrophobia: Open spaces and wide views help users feel comfortable and less pressured while traveling in the elevator.
- Easy to maintain and clean: The flat glass surface is dust-resistant and easy to wipe clean, helping to maintain its aesthetic appeal for a long time.
- High safety: Tempered glass has high impact resistance, combined with a modern sensor and safety braking system, ensuring stable and absolutely safe operation.
However, glass elevators also have some technical limitations that need to be considered:
- High initial investment cost: High-quality glass materials and complex installation technology often result in higher prices for glass elevators compared to traditional elevators.
- Regular maintenance required: Glass joints, rail systems, and frames need to be inspected regularly to prevent loosening or cracking due to environmental factors.
- Limited sound insulation: Transparent glass can transmit sound better than wall materials, therefore additional soundproofing solutions are necessary if the building requires a high degree of quietness.
Elevator built into a wall.
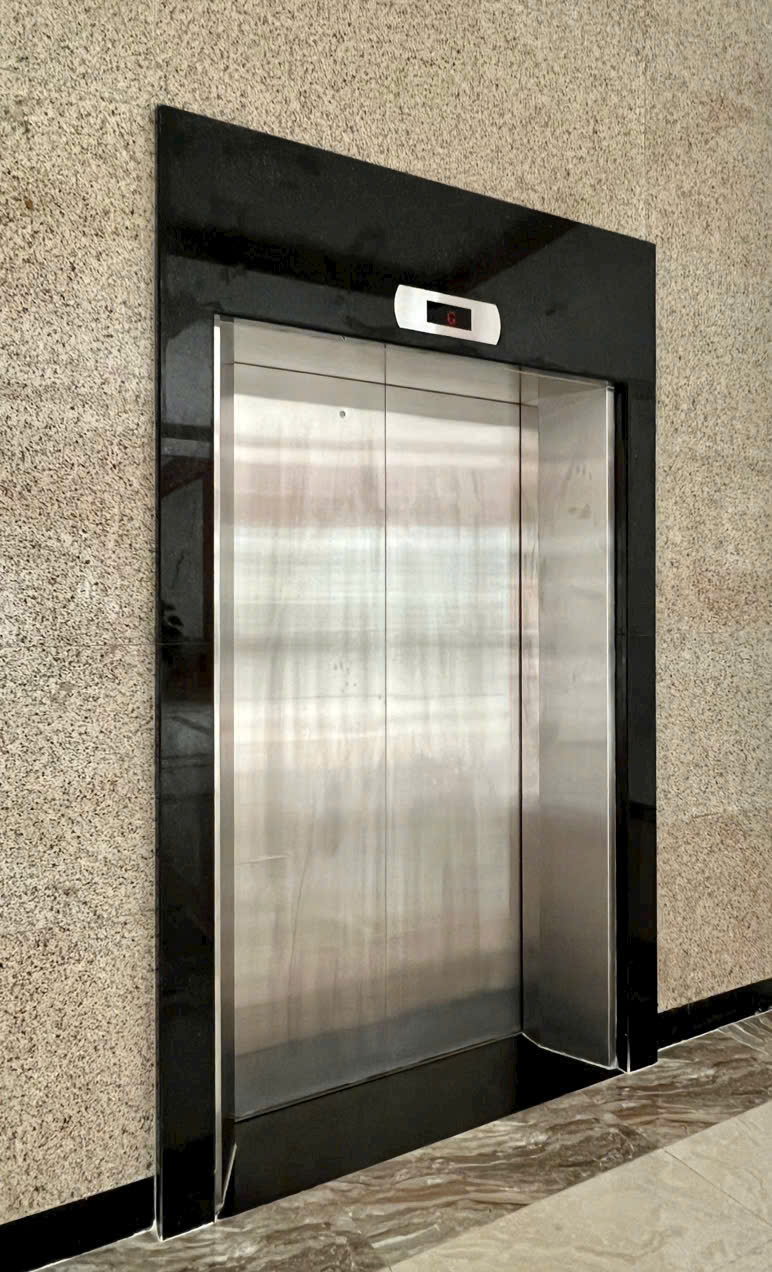
Wall-mounted elevators are elevators permanently constructed within an elevator shaft using traditional building materials such as reinforced concrete, brick, or cement walls. This is a common solution in residential buildings with classic designs or requiring high levels of privacy. Technically, the wall-mounted elevator shaft must meet standards regarding dimensions, verticality, durability, and load-bearing capacity to ensure the safety of the entire elevator system.
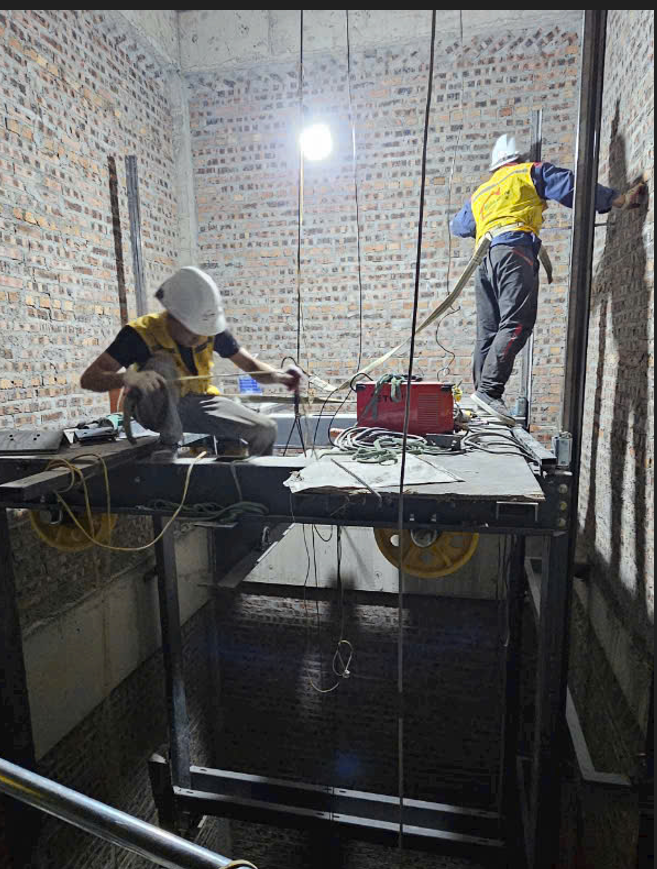
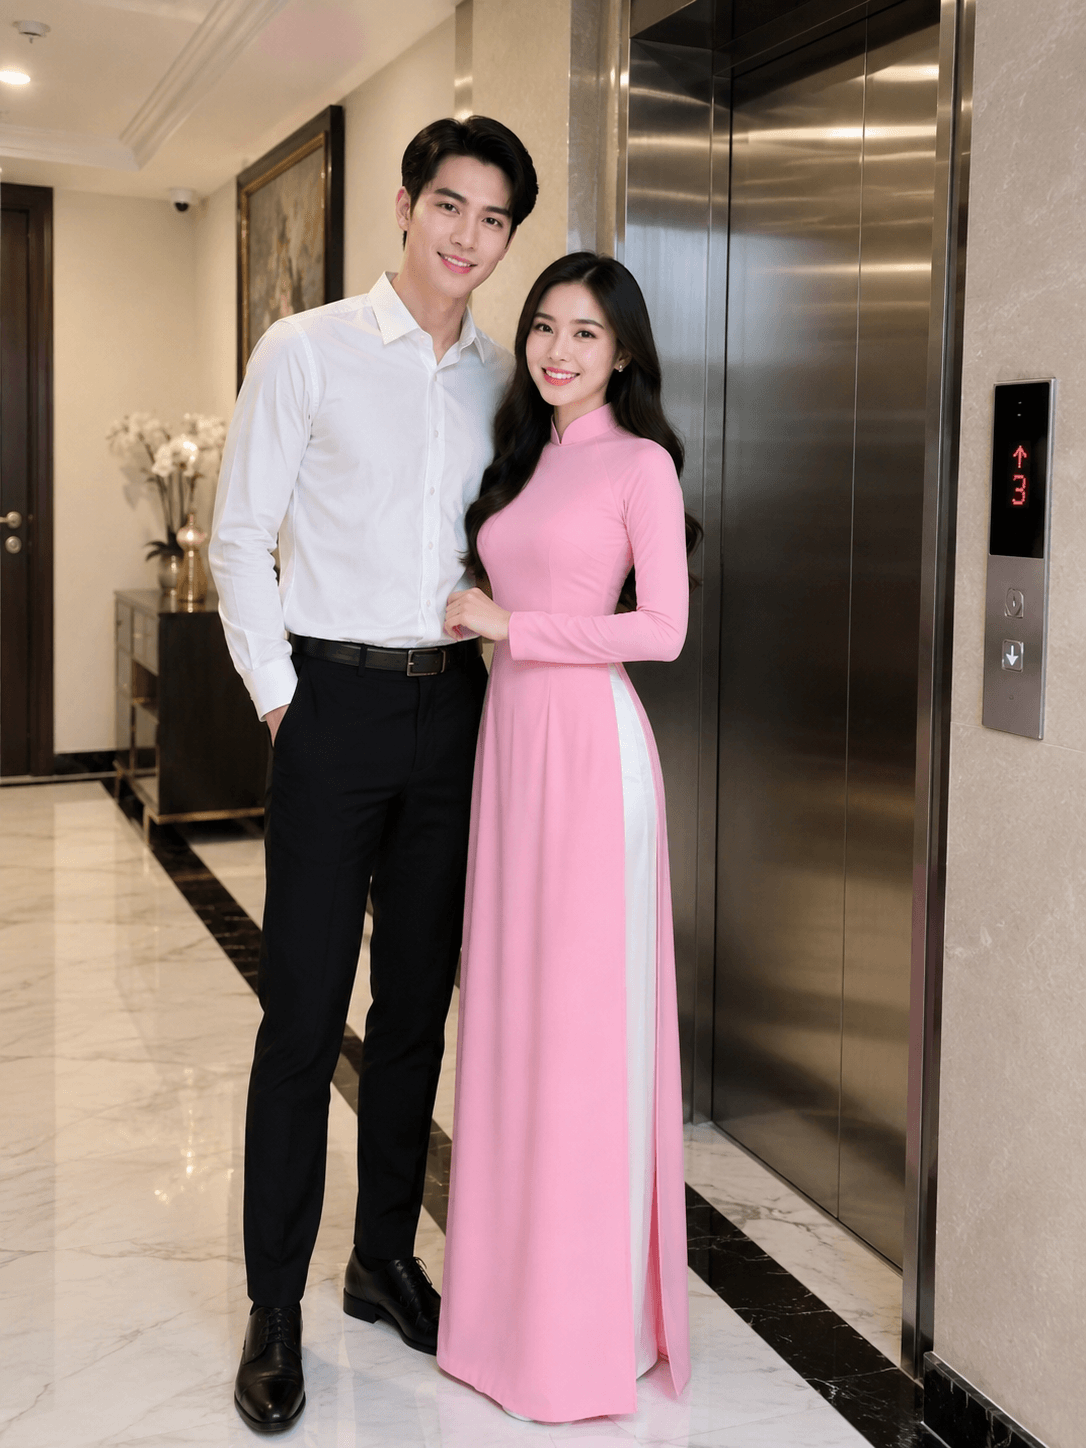
The technical advantages of wall-mounted elevators include:
- Superior sound insulation: The dense construction materials minimize noise from the engine and cabin movement, creating a quiet environment for users.
- High durability and stability: The elevator shaft is constructed of reinforced concrete, which has good load-bearing capacity and can withstand external impacts and deformation over time.
- Suitable for traditional designs: Easily integrated into buildings with classical architecture or buildings requiring discretion, without exposing mechanical components.
- Low maintenance costs: Due to the sturdy elevator shaft structure, it is less affected by the external environment, minimizing material-related damage.
Technical disadvantages of wall-mounted elevators:
- Longer construction time: The process of building the elevator shaft requires precise and meticulous construction techniques, and the completion time is longer compared to glass elevators.
- Design space limitations: Wall-built stairwells typically occupy a larger area, making it difficult to flexibly modify or expand them after completion.
- Difficulty in utilizing natural light: The dense building materials often result in elevator interiors lacking sufficient light, requiring the addition of artificial lighting systems.
- Difficulties in moving and installing equipment: Bringing mechanical equipment into a walled elevator shaft can be challenging due to limited space and fixed structures.
The impact of elevators on the architecture and design of residential buildings.
Installing elevators in residential buildings is not just a purely technical matter; it has a profound impact on the overall architecture and interior design . Elevators not only serve as a means of transportation between floors but are also a crucial architectural element, influencing spatial layout, lighting, and the user experience for residents.
During the design process, elevator integration needs to be considered comprehensively, from selecting the elevator's location, style, and materials to its operation, in order to ensure harmony between aesthetics and functionality. A well-designed and positioned elevator will contribute to enhancing aesthetic value, optimizing usable space, and improving user convenience.
1. Impact on architectural layout and usable space.
Elevators directly impact the spatial layout of a home, especially in multi-story buildings. Determining the elevator's location requires careful consideration to:
- Ensuring flexible connectivity between floors allows users to move conveniently without disrupting other functional areas.
- Maintain balance in the floor plan , avoiding creating narrow spaces or passageways that hinder air circulation and natural light.
- Optimize usable space , avoiding wasted space on oversized or poorly positioned elevator shafts.
For example, in modern designs, glass elevators are often placed in the center or corner of the building to create an architectural focal point, while also taking advantage of natural light and expanding the view. Conversely, wall-mounted elevators are usually discreetly positioned, suitable for buildings with a traditional style or spaces requiring a high degree of privacy.
2. Impact on interior design and aesthetics
Elevators are not just transportation devices; they are also an integral part of interior design, contributing to the style and personality of a living space. Factors to consider include:
- Materials and Style: Glass elevators with polished metal frames create a modern, luxurious feel and expand the space. Meanwhile, elevators with brick, concrete, or wood paneling offer a warm, traditional feel.
- Color and lighting: Coordinating the elevator cabin's color scheme with the overall interior design creates a cohesive and harmonious look. The cabin's lighting should also be designed to be sufficient, avoiding glare while ensuring safety and comfort.
- Sound and vibration factors: Elevator design needs to prioritize minimizing noise and vibration during operation to avoid affecting the surrounding living space.
3. Technical factors affecting elevator design in residential buildings
The selection and placement of elevators depend on many technical factors and specific usage requirements:
- Floor space: Limited space will require a compact elevator design, possibly using a hydraulic elevator or a machine-roomless elevator to save space.
- Floor height: Floor height affects the appropriate type of elevator; for example, hydraulic elevators are generally suitable for low to medium floor heights, while cable-driven elevators are suitable for greater heights.
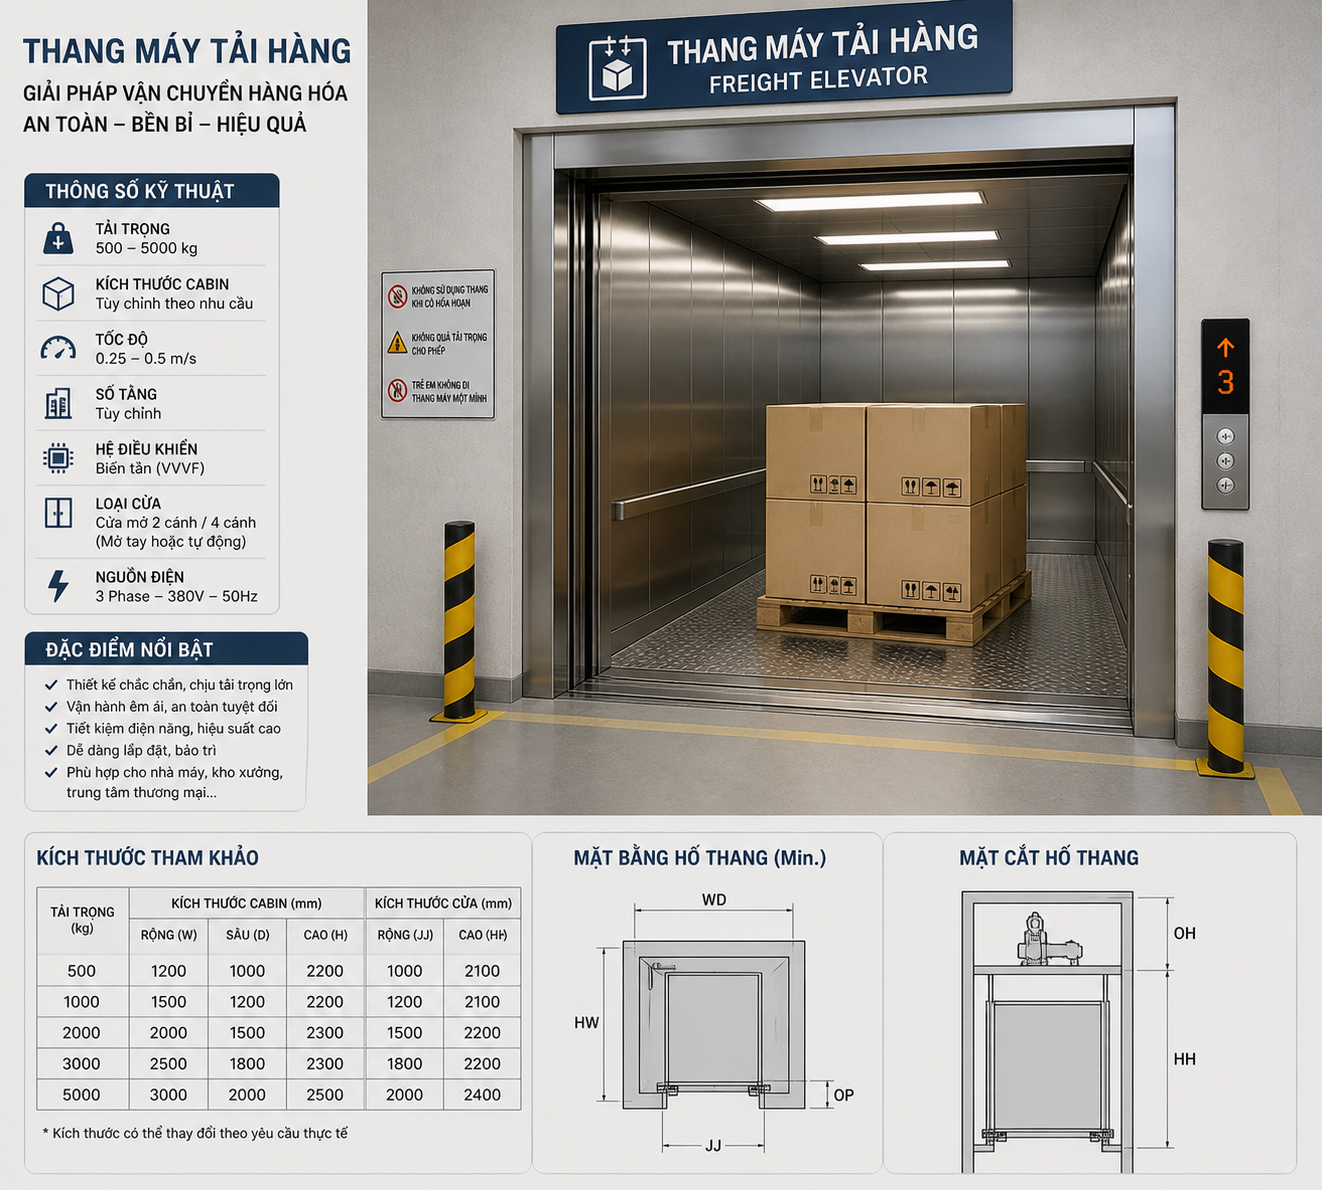
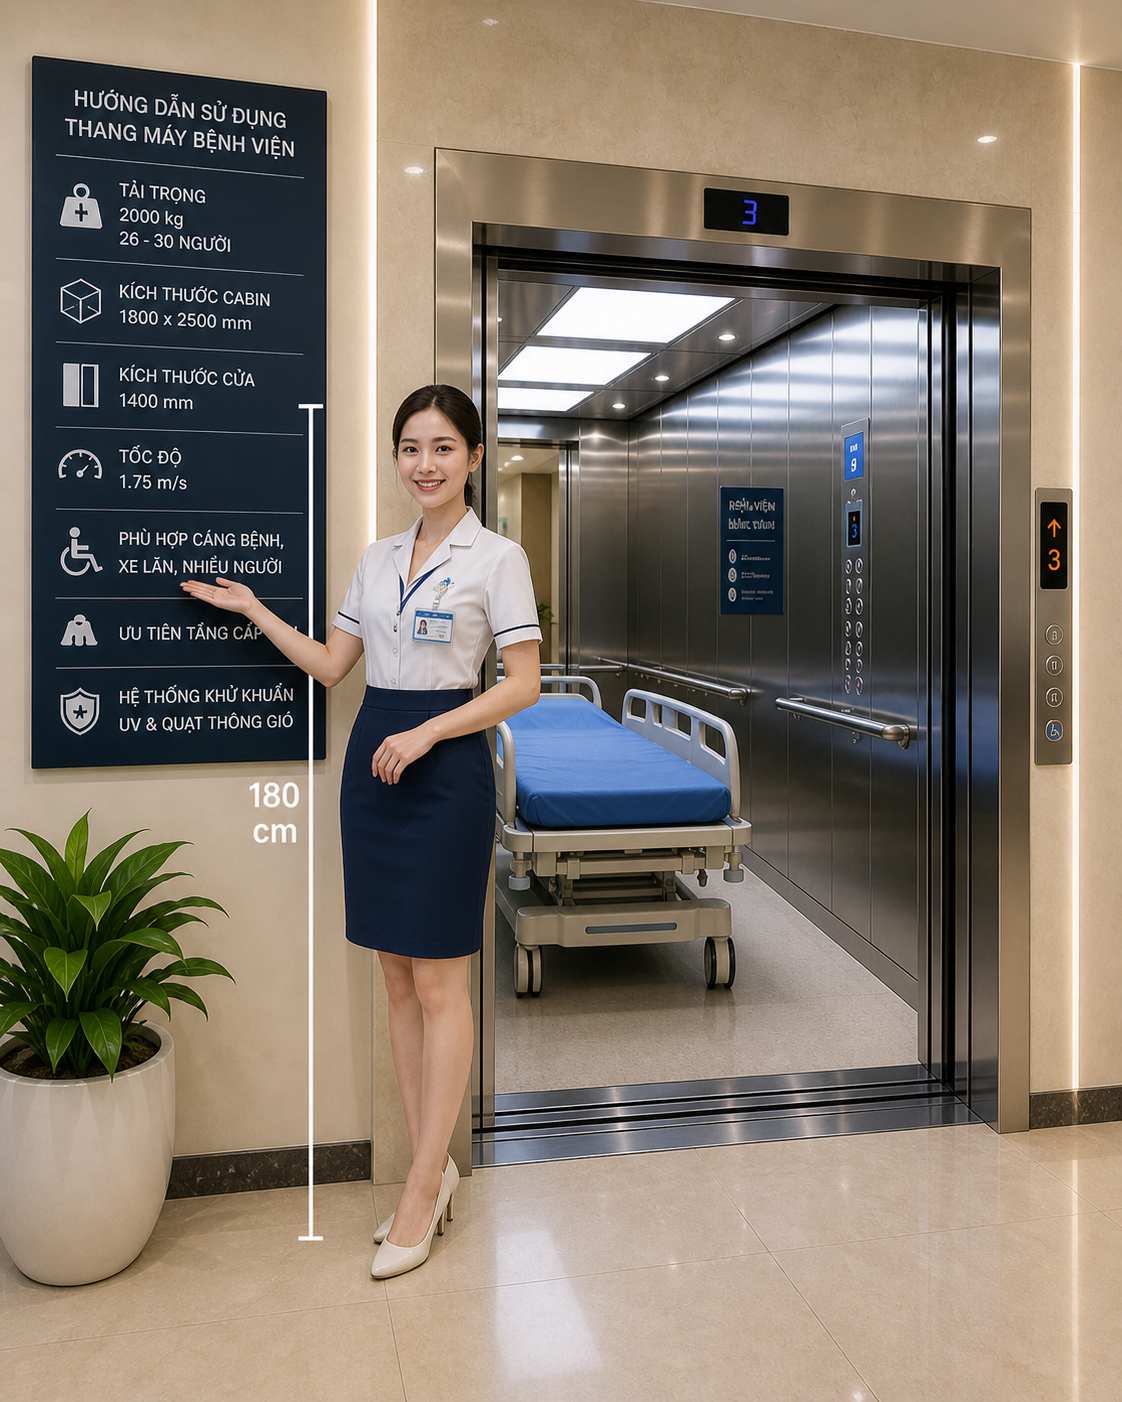
- Load capacity: The load capacity should be determined based on the number of users and the need to transport goods, thereby selecting the appropriate cabin size and engine power.
- Specific needs of the family or residents: For example, families with elderly or disabled members will prioritize elevators with easy-to-access designs, high safety systems, and smooth operation.
4. Coordination process between stakeholders in elevator design and construction.
Close collaboration between architects, construction engineers, and elevator suppliers is key to ensuring optimal efficiency in integrating elevators into buildings.
- Architect: Responsible for conceptualizing the design and selecting the appropriate elevator placement to complement the overall architecture and interior space.
- Construction engineer: Calculates load-bearing structures, ensuring elevator shafts and related components meet technical and safety standards.
- Elevator supplier: Provides consultation on suitable elevator types, supplies equipment, and offers technical support during installation, operation, and maintenance.
This coordination helps avoid technical errors, saves costs and construction time, and ensures that the elevator operates stably, safely, and durably over time.
5. Trends in elevator design in modern residential buildings
- Transparent glass elevators: Popular for their ability to create a sense of spaciousness, enhance natural light, and become a striking architectural highlight.
- Machine Roomless Elevators (MRLs): Save space and construction costs, suitable for residential buildings with limited space.
- Environmentally friendly elevators: Utilizing energy-saving technology, eco-friendly materials, and energy recycling systems during operation.
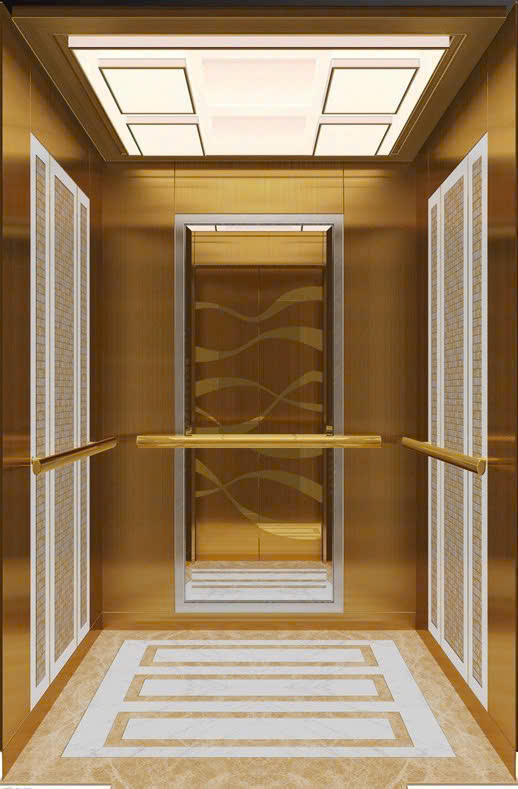
- Custom design to suit individual style: The elevator cabin is designed to match the overall interior style of the house, from classic and modern to minimalist, creating a harmonious and luxurious look.
Safety standards and legal regulations for elevator installation in residential buildings.
Elevators are transportation devices with stringent technical and operational safety requirements, especially in residential buildings where high usage density and absolute safety are essential. Elevator installation is not simply about integrating the equipment; it must also ensure compliance with technical standards and legal regulations to protect users and maintain the structural integrity of the building.
The legal standards and regulations for installing elevators in residential buildings encompass many technical and operational aspects, specifically as follows:
- Standards for elevator shaft structure: The elevator shaft is the main load-bearing part, therefore it must be designed and constructed to ensure high load-bearing capacity, vibration resistance, and effective waterproofing. The construction material for the elevator shaft is usually reinforced concrete with appropriate thickness and strength according to TCVN 6390:2018 or international standards such as EN 81-20. The shaft needs high dimensional accuracy to ensure smooth operation, and must have a waterproofing system to prevent water ingress, avoiding damage to the electrical and mechanical equipment inside.
- Electrical and Control System Standards: The electrical system is the central control and power supply for the elevator. The design of the electrical system must comply with electrical safety standards such as IEC 60204-1, ensuring protection against overload, voltage drop, and short circuits. The control system needs to be equipped with a modern microprocessor capable of fast and accurate signal processing, and integrate an Automatic Rescue Device (ARD) to bring the cabin to the nearest floor and open the doors in the event of a sudden power outage. In addition, the electrical system must have lightning protection and anti-interference devices to protect the electronic control equipment.
- Operational safety standards: This is a key factor in protecting users during transportation. Elevators must be equipped with an emergency braking system capable of stopping the cabin immediately upon detecting a malfunction. Door sensors must detect obstacles and prevent the doors from closing when a person or object is present, avoiding accidents. Warning devices such as alarms and signal lights must operate continuously and clearly so that users can easily recognize the elevator's status. In addition, an automatic monitoring and fault reporting system helps detect technical problems early, minimizing operational risks.
- Regulations on periodic maintenance and inspection: According to regulations of the Ministry of Construction and specialized management agencies, elevators in residential buildings must be maintained periodically at least every three months by certified professional units. Maintenance includes checking the entire mechanical, electrical, control, and safety systems to detect and promptly rectify any malfunctions. Periodic inspections are carried out by independent inspection organizations to assess safety levels, operational efficiency, and compliance with current standards. Inspection reports must be stored and submitted to the management agency upon request.
Technical details and installation procedures for residential elevators in buildings:
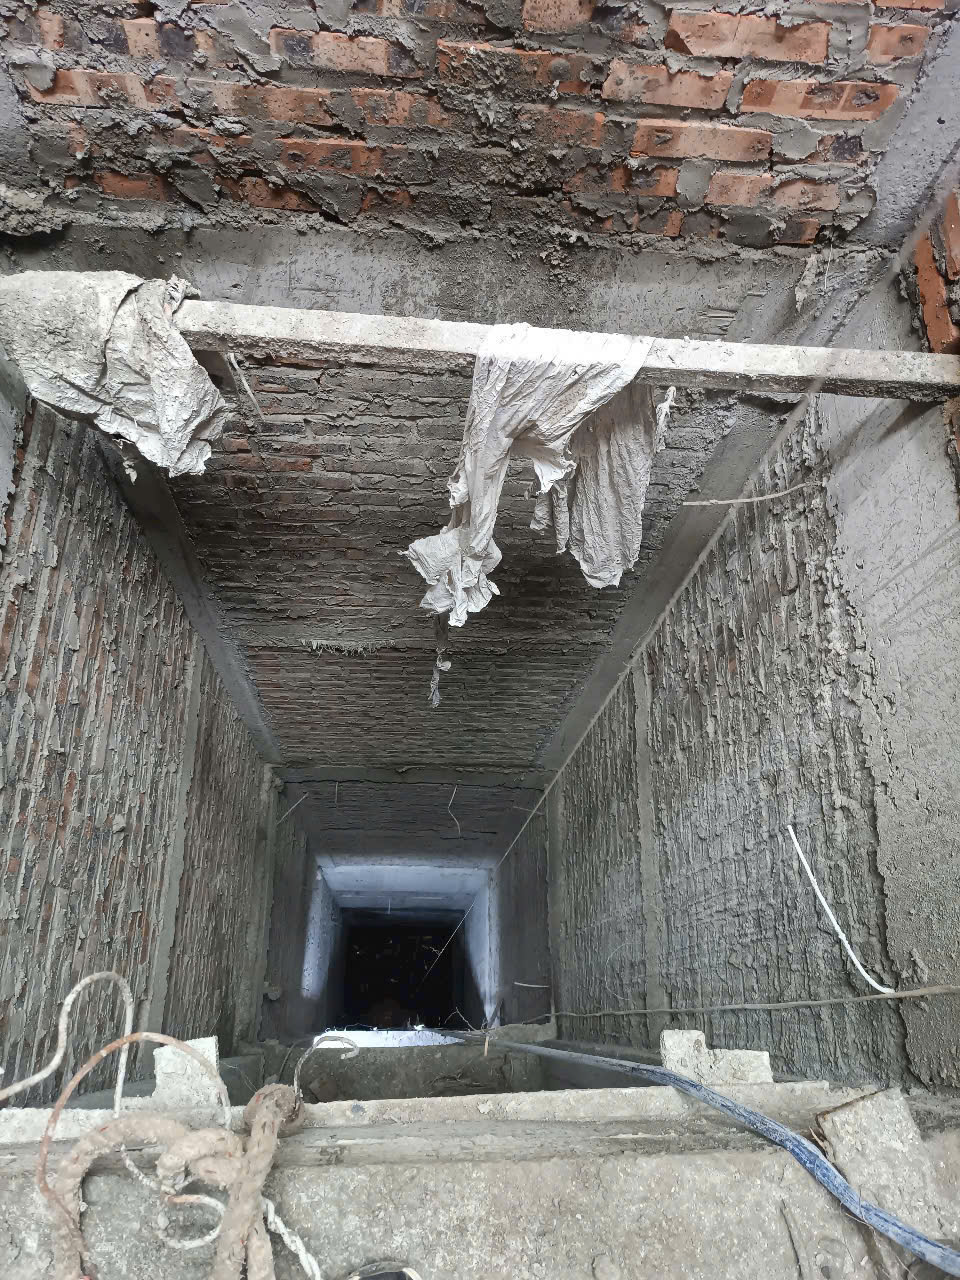
- Elevator shaft design: The elevator shaft dimensions must be suitable for the type of elevator, including width, depth, and height according to design standards. The materials used must have a minimum compressive strength of 25 MPa for concrete, and must also have a waterproof and fire-resistant coating.
- Installing the guide rail system: The guide rails must be securely fixed to the elevator shaft structure, ensuring absolute straightness and parallelism to prevent vibration and wear on the cabin.
- Electrical and control systems: The control cabinet must be located in a convenient location, with a cooling system and dust protection. Electrical and signal cables must be neatly routed, protected against rodent damage and electromagnetic interference.
- Safety systems: Installation of door sensors, limit switches, mechanical and electronic braking devices, automatic rescue system, fire alarm system, and emergency communication system.
- Inspection and commissioning: Before being put into service, elevators must undergo a comprehensive inspection of their mechanical, electrical, and operational safety according to standard procedures, including load testing, brake testing, sensor testing, and rescue system testing.
Relevant legal regulations:
- In compliance with Circular No. 07/2017/TT-BXD of the Ministry of Construction on elevator quality management, which clearly stipulates the responsibilities of the investor, installation unit, and maintenance unit.
- Conduct technical safety inspections in accordance with the regulations stipulated in Circular No. 41/2016/TT-BGTVT of the Ministry of Transport.
- Register and obtain an operating license for the elevator from the competent state management agency before putting it into use.
- Ensure that elevator operators and maintenance personnel are properly trained and hold appropriate professional certifications.
The impact of adhering to standards and regulations: Strict adherence to technical standards and legal regulations not only protects the lives of users but also enhances durability, minimizes malfunctions, and reduces maintenance costs during elevator operation. Simultaneously, it ensures legal compliance and avoids legal risks for investors and construction companies.
Technology and development trends of elevators in modern residential buildings.
Elevator technology in modern residential buildings has undergone significant advancements, focusing not only on improving operational efficiency but also on user experience, aesthetics, and sustainability. These improvements are developed based on advanced engineering, integrating smart and environmentally friendly solutions to meet the increasingly diverse needs of the market and the trends of modern urban development.
- Machine Room-Less (MRL) elevators: This is one of the most prominent trends in modern elevator design, particularly suitable for residential buildings with limited space. MRL elevators eliminate the traditional machine room by integrating the motor and control system directly into the elevator shaft, significantly saving construction space. This technology uses high-efficiency gearless motors, reducing noise and vibration, and is easy to maintain. Eliminating the machine room also reduces construction costs and increases flexibility in architectural design.
- Energy-efficient elevators: With increasing awareness of environmental protection and operating costs, elevator manufacturers have developed many energy-saving solutions. AC induction motors are commonly used due to their efficient operation and lower power consumption compared to traditional synchronous motors. Regenerative drives allow energy to be recovered when the elevator brakes or descends, converting it into electricity to supply the building's power system or grid. In addition, LED lighting in the cabin and related areas also contributes to reduced power consumption and increased lighting lifespan.
- Smart elevators: The development of the Internet of Things (IoT) technology has opened up many application opportunities in the elevator industry. Smart elevators integrate sensors and networked devices to monitor operating status in real time, predict maintenance needs, and enhance safety. Remote control features allow for elevator management and operation via smartphone or smart building management systems (BMS). Facial and voice recognition technologies are applied to enhance security and convenience, allowing users to call the elevator or select floors without touching the control panel, reducing the risk of bacterial transmission in the context of epidemics.
- Custom-designed glass elevators: Glass elevators not only meet aesthetic needs but also create an open, airy space for users. Modern tempered glass and composite material manufacturing technology allows for the design of elevator cabins in a variety of styles, colors, and patterns to suit the architectural style and personal preferences of homeowners. In addition, integrated LED lighting solutions in the cabin create unique lighting effects, enhancing the luxury and modernity of the interior space.
To better understand these technologies, a more in-depth analysis of each technical component and its specific benefits is possible:
- Gearless motors: This type of motor uses permanent magnets and induction coils to generate traction directly on the elevator cable, reducing friction and mechanical wear. As a result, the elevator operates smoothly, requires less maintenance, and is more energy-efficient than motors with gears.
- Energy regeneration system: When the elevator decelerates or descends, the motor acts as a generator, converting kinetic energy into electrical energy. This electrical energy can be used to power other equipment in the building or stored in batteries, helping to reduce the load on the electrical system and save operating costs.
- Intelligent sensors and monitoring systems: Sensors that measure speed, load, temperature, and vibration help detect abnormalities early, triggering alerts or automatically adjusting operations to ensure safety and extend equipment lifespan.
- User-friendly interface: Touchscreen, voice control, and facial recognition not only enhance the experience but also minimize physical contact, aligning with the growing trend of smart homes and health and safety.
- Custom materials and design: Utilizing tempered glass, stainless steel, anodized aluminum, and composite materials enhances durability, corrosion resistance, and ease of cleaning. Flexible design allows for the integration of decorative elements such as LED lighting, printed patterns on the glass, or metal details for aesthetic accents.
These technological trends not only enhance the usability and aesthetics of modern residential buildings but also contribute to sustainable development in the construction industry, minimizing environmental impact and optimizing long-term operating costs.

Please contact us for advice on residential and construction projects involving elevator installation.
Selecting and installing an elevator for a residential building is not simply a matter of choosing a means of transportation; it's a complex engineering process requiring a deep understanding of the building's characteristics, user needs, and stringent safety standards. To ensure stable, safe elevator operation that complements the overall architecture, clients should seek advice from experienced professionals and reputable suppliers.
Common types of elevators for residential buildings:
- Glass elevators: These elevators feature cabins and shafts constructed from transparent tempered glass, offering high aesthetic appeal and creating a spacious and modern feel. Glass elevators are suitable for residential buildings with open designs that want to maximize natural light and create an architectural focal point.
- Wall-mounted elevators: This type of elevator has a shaft constructed of concrete or brick, suitable for buildings with limited space or requiring better sound and thermal insulation. Wall-mounted elevators are generally highly durable and easily integrated into the building structure.
- Energy-efficient elevators: Utilizing gearless or permanent magnet motor technology, they reduce power consumption, operate smoothly, and are environmentally friendly.
- Smart elevators: Integrating automated control systems, safety sensors, and IoT connectivity for remote monitoring and maintenance, enhancing user experience and safety.
Technical consultation and survey process:
- Needs analysis: Our team of technicians will communicate directly with customers to understand the number of users, frequency of travel, required load capacity, and any special requirements such as cabin size and operating speed.
- Site survey: Detailed measurement of elevator shaft dimensions, inspection of load-bearing structure, assessment of installation space and influencing factors such as power supply, ventilation system, and lighting.
- Technical solution proposal: Based on the survey results, our team of experts will select the appropriate elevator type, design the technical drawings, and choose materials and technology suitable for the building's conditions and the client's budget.
- Cost and time analysis: Provide a detailed and transparent price quote outlining all costs from equipment and installation to maintenance, along with an estimated project completion time.
Elevator safety and quality standards:
- Comply with international standards such as EN 81 and TCVN for the design, installation, and operation of elevators.
- Equipped with a safety braking system, anti-pinch door sensors, and an automatic rescue system in case of power failure.
- Regular inspections by relevant authorities ensure that elevators are always in safe operating condition.
- We use genuine materials and components with quality certifications and long-term warranties.
Professional after-sales service and maintenance:
- Our team of technicians is available 24/7 to provide quick troubleshooting and minimize downtime.
- Regular maintenance programs, following proper technical procedures, help to detect and rectify potential malfunctions promptly.
- We provide genuine replacement parts at competitive prices, ensuring your elevator always operates smoothly and reliably.
- We provide consulting services for upgrading and improving elevators to keep up with the latest technological trends, aiming to enhance efficiency and user experience.
Don't hesitate to contact us today to receive a competitive quote and free consultation, helping to elevate the value of your living space with a modern and convenient elevator installation.