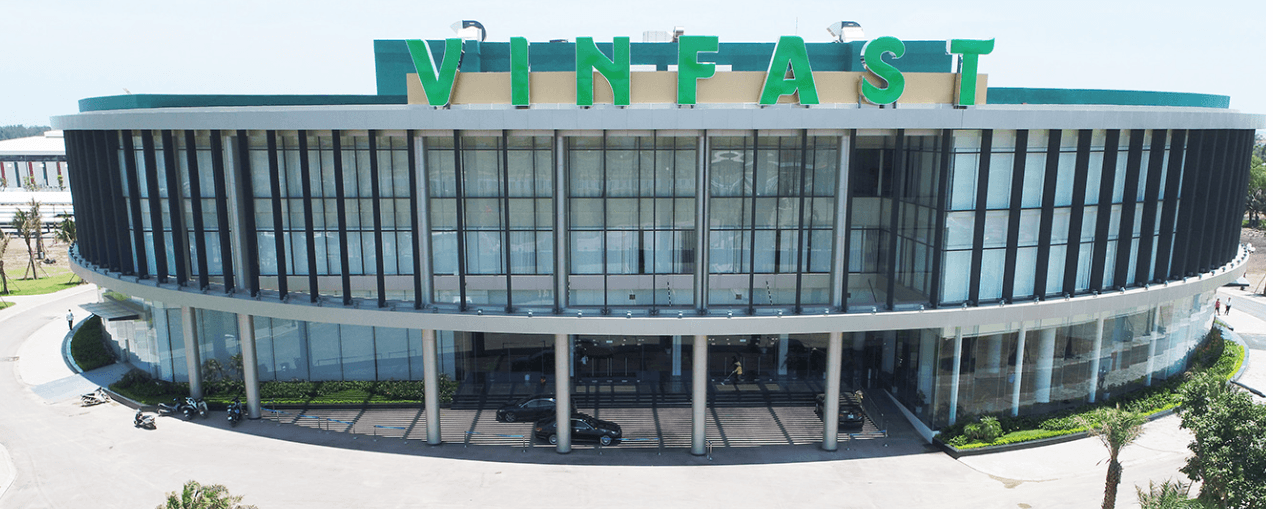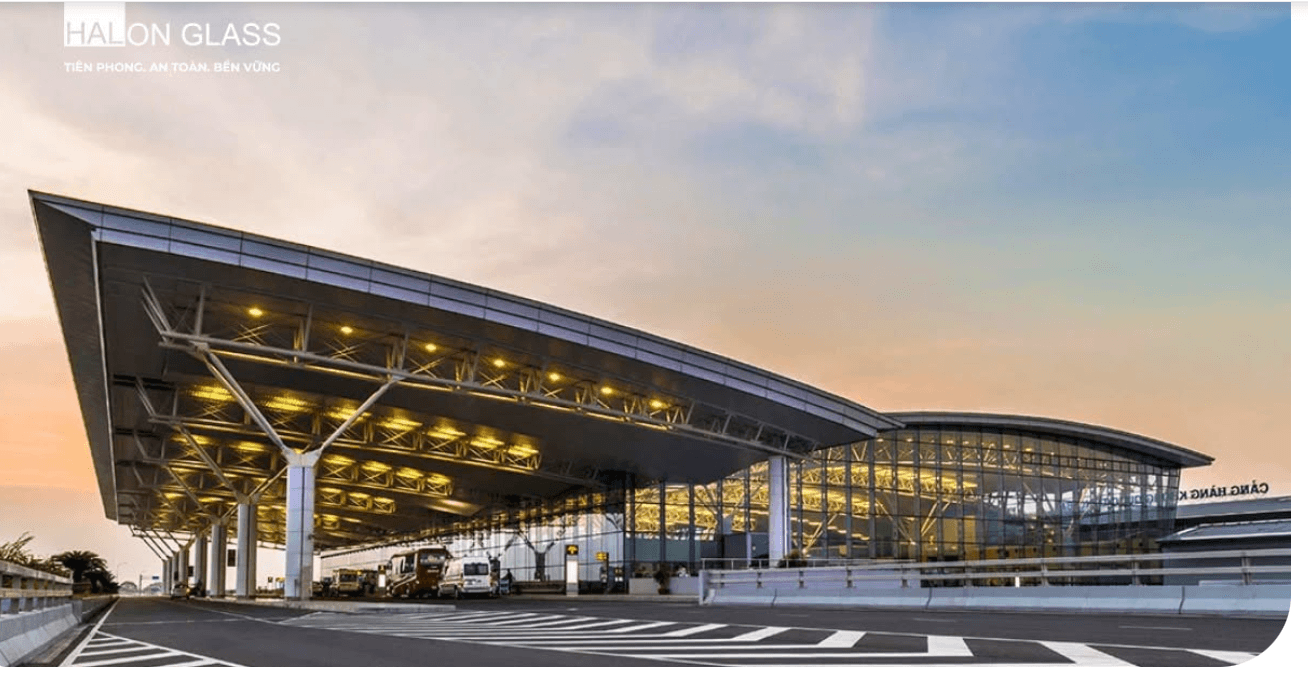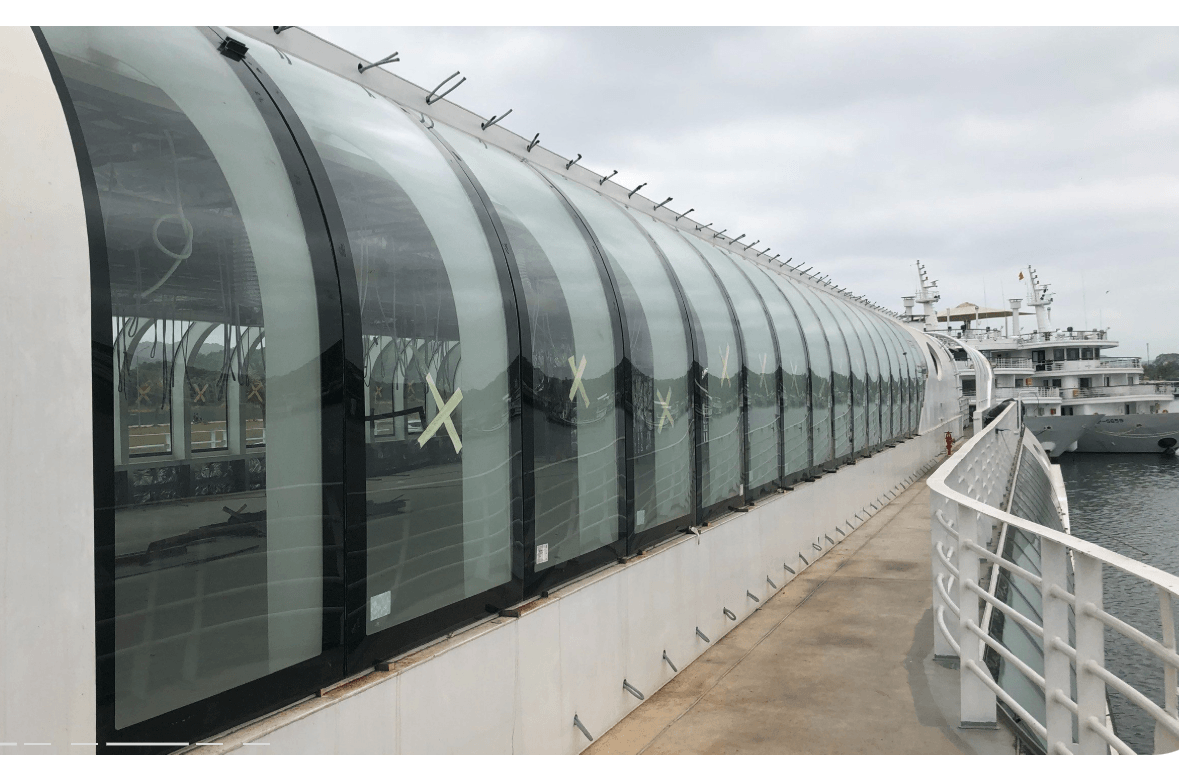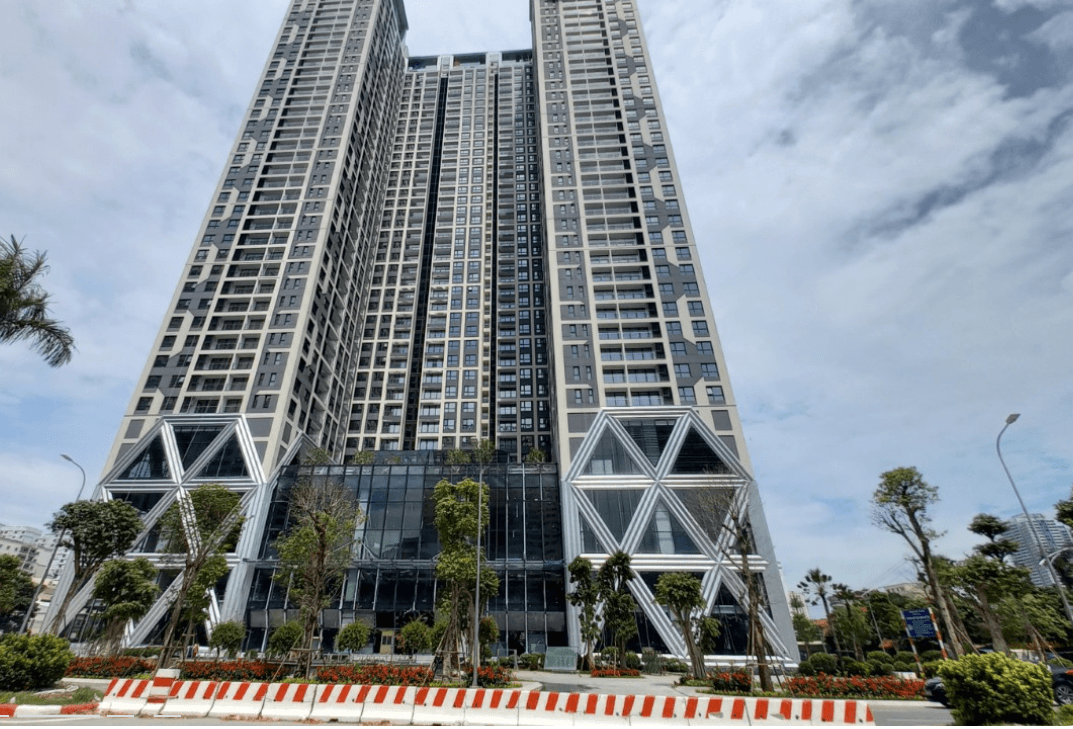


Areas According to Technical Standards.
The concept and role of elevator shaft waiting areas in modern construction.
In the field of residential and high-rise construction, building elevator shaft shelters plays a crucial role in ensuring the long-term feasibility and efficiency of elevator systems. Elevator shaft shelters are structural components designed and constructed synchronously from the rough construction phase, preparing the location, dimensions, and load-bearing capacity suitable for future elevator installation. This not only saves time and costs during the finishing process but also ensures technical safety, avoiding risks arising from drilling, cutting, or structural repairs during elevator installation.
Elevator shaft waiting areas typically include the following main components:
- Load-bearing structure: Reinforced concrete walls, columns, and beams are designed to withstand the load of the elevator cabin, counterweight, and dynamic forces during operation.
- Technical space: The space inside the elevator shaft is rationally arranged to accommodate the guide rails, hoisting cables, control unit, and related electronic equipment.
- Anti-vibration and soundproofing system: Integrated to minimize noise and vibration during elevator operation, ensuring stability and comfort for users.
Constructing the elevator shaft waiting area from the outset allows investors to proactively design the interior space and arrange other technical systems such as electricity, lighting, and ventilation within the shaft. This is especially important in high-rise buildings or projects with plans for future additions or renovations, where adding elevators is essential to enhance the usability and convenience of the building.
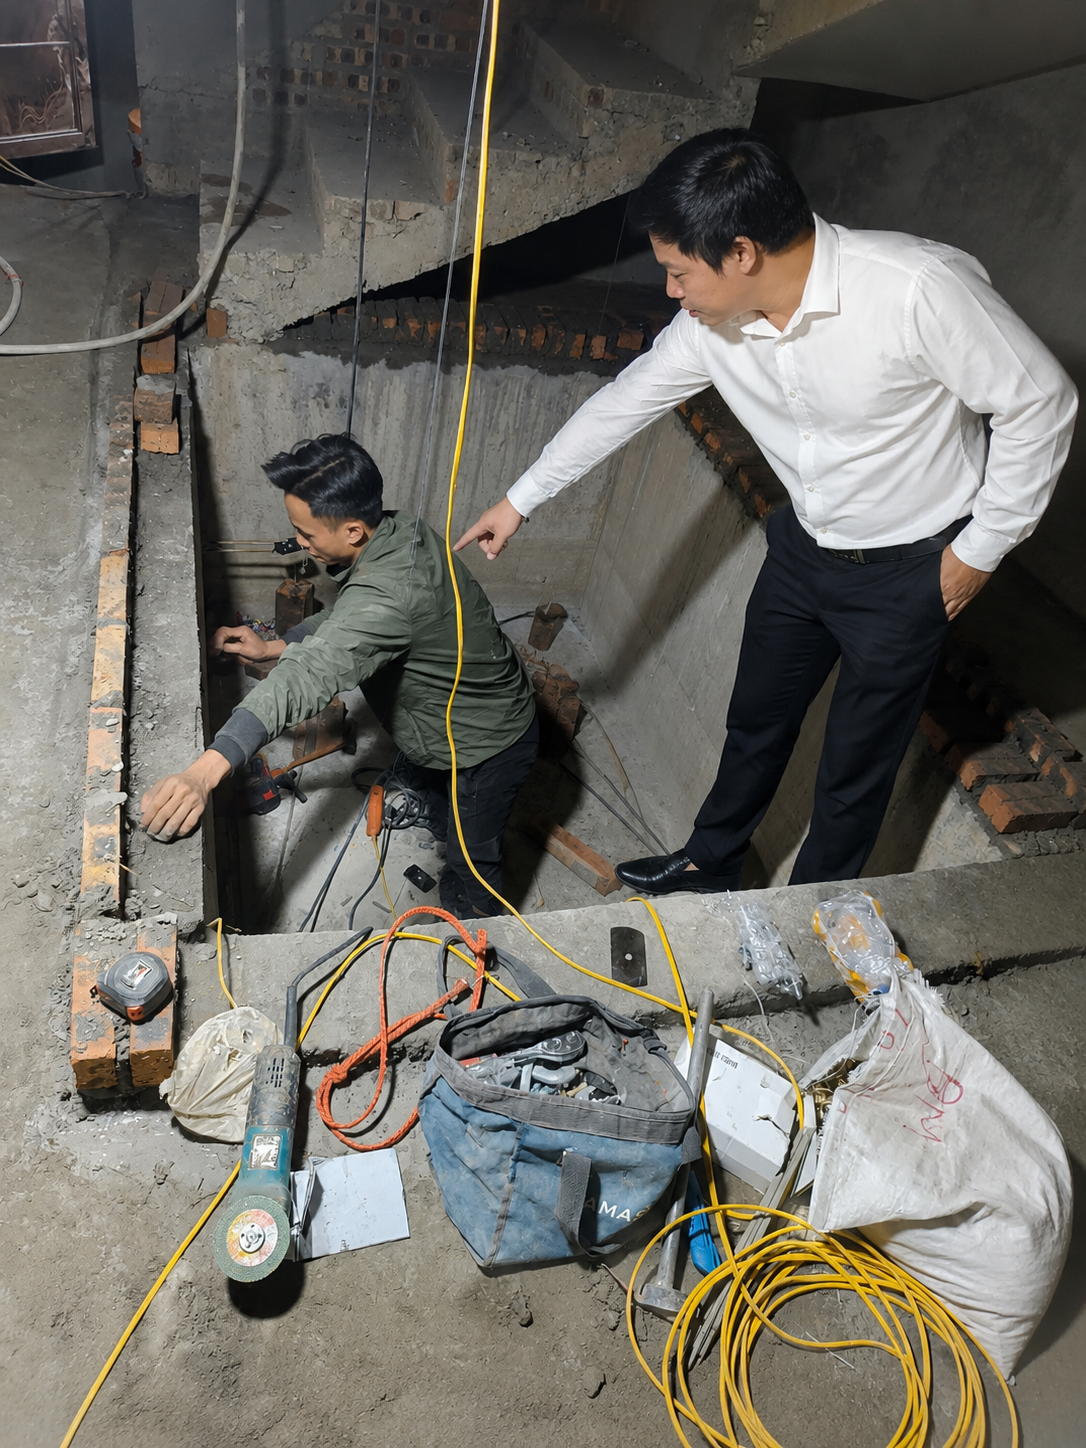
Technical requirements and design standards for elevator shaft waiting areas.
To ensure efficiency and safety, elevator shaft waiting areas must comply with strict technical standards, including:
- Elevator shaft dimensions: Must be suitable for the type of elevator intended for installation, including minimum width, depth, and height as per the elevator manufacturer's standards.
- Material quality: High-strength reinforced concrete and standard-grade load-bearing steel are used to ensure load-bearing capacity and long-term durability.
- Waterproofing and fire protection: The elevator shaft needs effective waterproofing to avoid affecting electronic equipment and to ensure fire safety compliance.
- Construction accuracy: The construction process must ensure that dimensions and locations are measured precisely, avoiding discrepancies that could affect the installation and operation of the elevator.
The important role of elevator shaft waiting areas in construction and operation.
The elevator shaft waiting area is not only a load-bearing structure but also a crucial technical space for housing related equipment such as guide rails, electrical systems, hoisting cables, and control components. Thorough preparation of the elevator shaft ensures a faster, more accurate, and safer installation process, while also avoiding technical errors that could affect the overall structure of the building.
Specifically, elevator shaft waiting areas offer the following benefits:
- Time-saving construction: Having a pre-existing elevator shaft allows the technical team to easily install the elevator without having to demolish or repair the structure, shortening the project completion time.
- Reduced overhead costs: Avoid additional costs arising from repairs, structural reinforcement, or design adjustments when elevators are installed late.
- Technical safety is ensured: The structure is designed and constructed according to standards to withstand the dynamic and static loads of the elevator, reducing the risk of damage or malfunction during operation.
- Increased flexibility for the building: Elevator shaft waiting areas allow the owner to easily upgrade or modify the elevator system in the future without significantly affecting the building's structure and architecture.
- Support for maintenance and repair work: The well-designed technical space makes elevator maintenance, inspection, and repair more convenient and safer.
Common methods for constructing elevator shaft shelters.
In practice, there are many methods for constructing elevator shaft shelters depending on the type of building, materials used, and technical requirements:
- Construction using cast-in-place reinforced concrete: This is the most common method, ensuring high durability and load-bearing capacity. The elevator shaft is cast in concrete according to the design dimensions, integrated with the overall structure of the building.
- Using prefabricated steel frames: Suitable for projects requiring fast construction, quick assembly, and easy size adjustments.
- Combining concrete and steel frames: Leveraging the advantages of both materials to optimize the structure, especially in high-rise buildings or those with heavy loads.
The choice of construction method should be based on technical assessment, cost, and project schedule to ensure efficiency and safety.
Important considerations when designing and constructing elevator shaft waiting areas.
- Close coordination between design departments is essential: Architects, structural engineers, and mechanical and electrical engineers must work in sync to ensure the elevator shaft is compatible with the overall building and other technical systems.
- Ensure accurate specifications: The type of elevator, load capacity, speed, and other technical requirements must be clearly defined to design a suitable elevator shaft.
- Material and construction quality control: Materials used must meet standards, and construction must follow the correct procedures to avoid technical errors such as cracks, water leaks, or dimensional inaccuracies.
- Allocate space for auxiliary equipment: In addition to space for the cabin and counterweight, additional area must be allocated for electrical equipment, ventilation, lighting, and maintenance.
- Comply with occupational safety and fire prevention regulations: Ensure the safety of workers during construction and of users during elevator operation.
Elevator shaft design: Foresight and strategic thinking in construction.
When constructing elevator shafts, investors and architects need a long-term vision, planning for more than 10 years ahead . This not only helps meet current needs but also expands the potential for future development. With urban development trends and the increasing demand for elevators, preparing the elevator shaft from the outset is a smart decision, helping to avoid costly demolition and repairs later.
Designing an elevator shaft is not simply about creating a space for the elevator cabin; it also requires careful consideration of technical, structural, and functional aspects to ensure safe, efficient, and sustainable operation. Below are some key factors to consider:
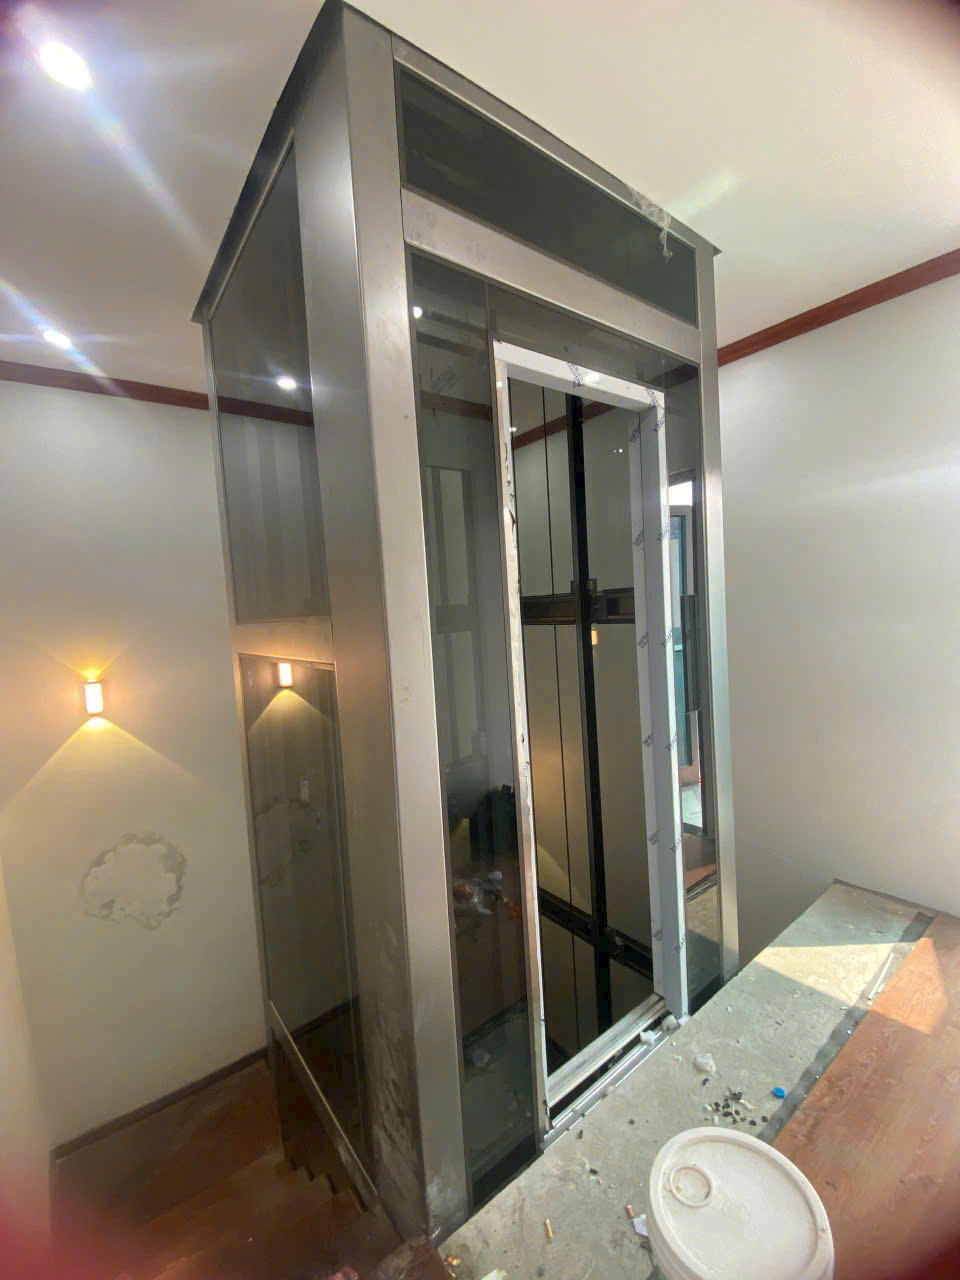
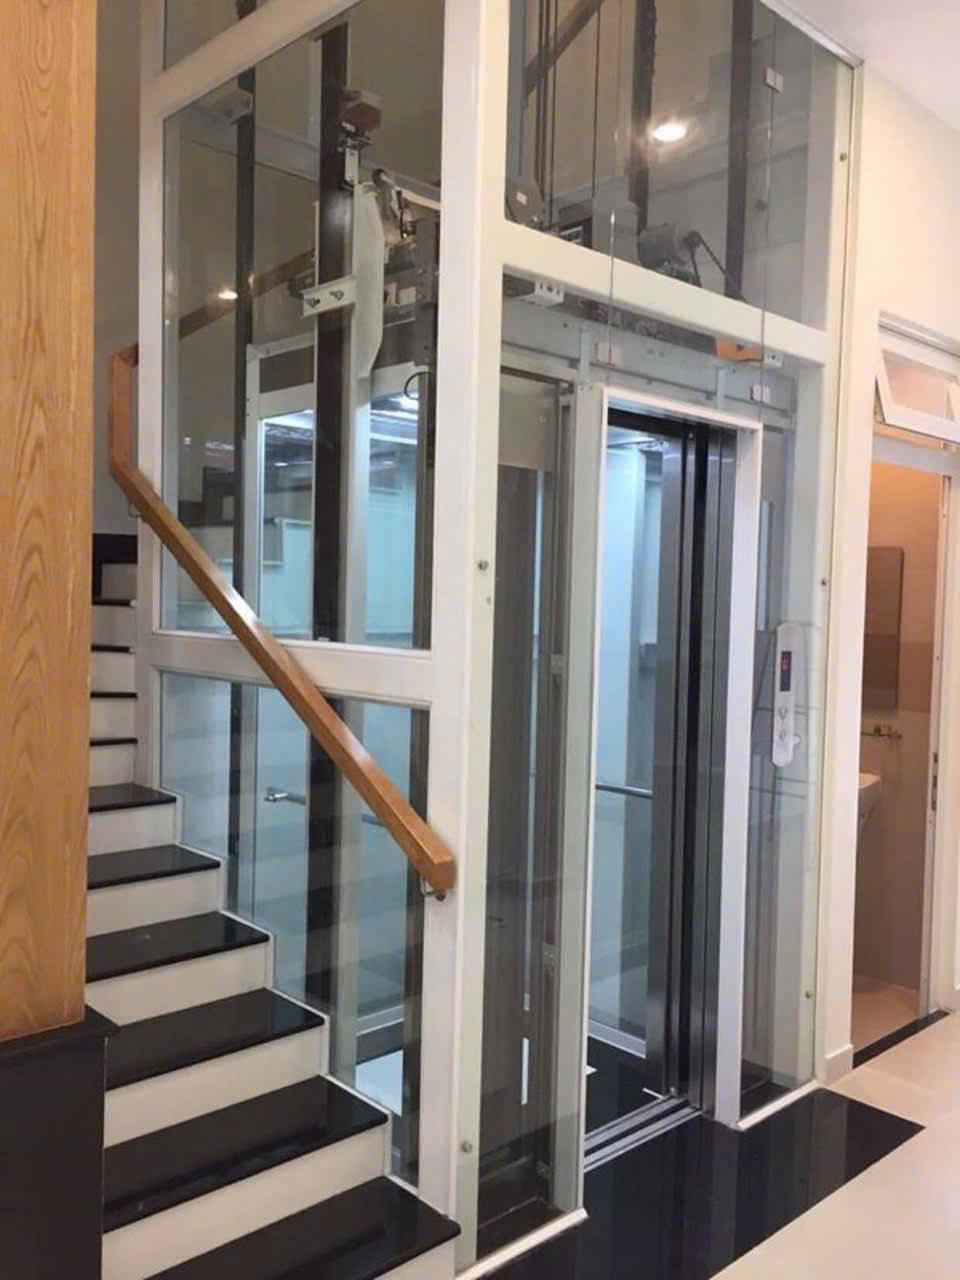
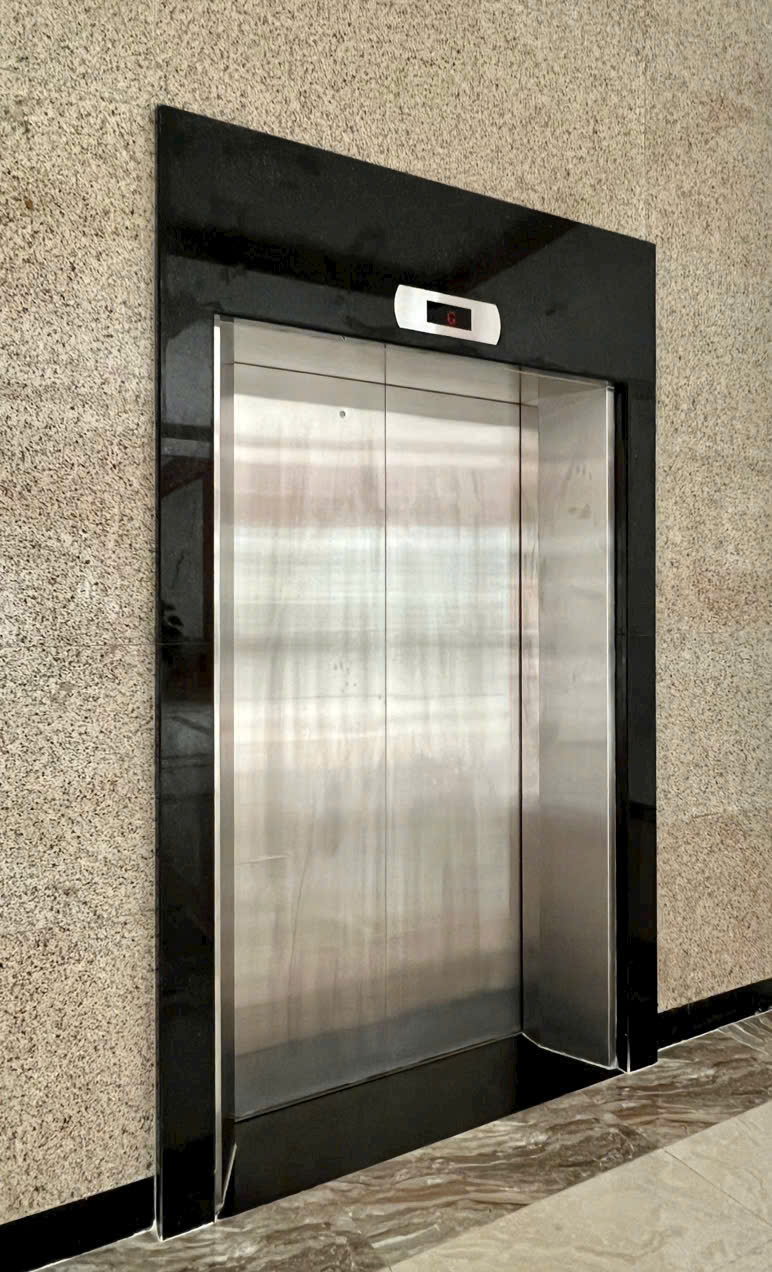
ELEVATOR SHAFT WITH WALLS ON ALL FOUR SIDES
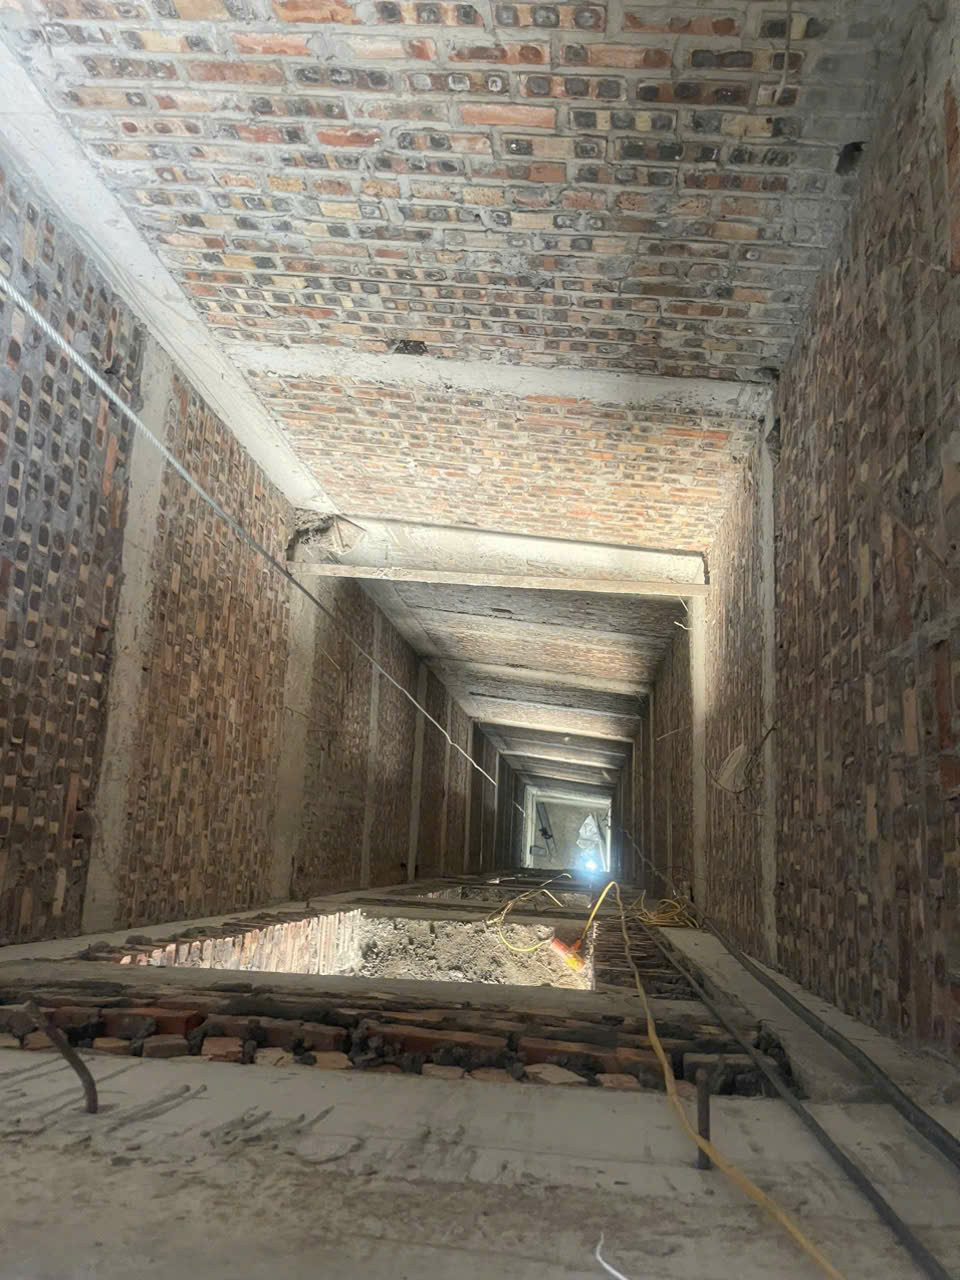
- Precise dimensions: Determining the elevator shaft dimensions must be based on the type of elevator planned for installation, including the width, depth, and height of the shaft. These dimensions must comply with international standards and current construction regulations such as TCVN 6390:2018 on elevators. In addition, provisions must be made for auxiliary equipment such as the control unit, braking system, and a safe distance between the cabin and the shaft walls to avoid collisions during operation.
- Load-bearing capacity and safety: Elevator shaft structures are typically constructed of high-strength reinforced concrete, ensuring they can withstand dynamic and static loads from the cabin, counterweight, and other mechanical equipment. Structural calculations must be based on technical standards regarding load, vibration, and deformation to prevent cracking, subsidence, or deformation of the shaft during use. Furthermore, attention must be paid to fire resistance, waterproofing, and sound insulation to ensure maximum user safety.
- Technical provisions: The elevator shaft needs to be designed with sufficient space to accommodate electrical wiring, ventilation, lighting, and safety equipment such as sensors, surveillance cameras, and automatic rescue systems. This provision facilitates future maintenance, repair, and upgrades without requiring the demolition of the shaft structure. In particular, the ventilation system must ensure good air circulation, preventing heat and moisture buildup that could damage equipment.
- Scalability: Elevator shaft design needs to be flexible enough to allow for future upgrades or changes in elevator type. For example, the shaft should be designed to be large enough to accommodate elevators with higher load capacities or new technologies such as machine-roomless elevators (MRLs), high-speed elevators, or environmentally friendly elevators. This allows the investor to easily adapt to changing technological trends and usage needs over time.
Besides technical considerations, constructing an elevator shaft from the outset offers significant benefits in terms of convenience and user health. With an elevator shaft, homeowners can easily add floors without worrying about the need for a staircase, which is especially helpful for middle-aged or elderly people. Elevators help minimize problems with leg and knee pain during movement, improving quality of life and ensuring safety in daily activities.
To ensure optimal elevator shaft design, close coordination is essential among all stakeholders, including architects, structural engineers, electrical engineers, and construction contractors. The use of elevator structural and operational simulation software is also a valuable tool for accurately assessing technical factors and detecting potential problems early.
Finally, compliance with legal regulations and technical standards for elevators is mandatory to ensure the safety and quality of the construction. Investors should refer to standards such as TCVN 6390:2018, ISO 25745 on elevator energy efficiency, as well as regulations on fire safety and occupational safety in construction.
Standard technical procedures for constructing elevator shaft waiting areas.
Constructing an elevator shaft waiting area is a crucial step, requiring absolute precision and strict adherence to technical standards to ensure the safety, durability, and operational efficiency of the elevator throughout its lifespan. The standard technical construction process for an elevator shaft waiting area includes the following detailed steps:
- Surveying and Measurement: This is the first and most important step in determining the precise location of the elevator shaft within the overall building. The survey should be conducted by professional engineers using modern surveying equipment such as total stations and laser distance meters to ensure high accuracy. Parameters to be measured include the width, length, and height of the shaft, the location of anchor points, and the distance to surrounding structures. Additionally, the geological conditions and foundation structure must be checked to ensure the load-bearing capacity of the elevator shaft.
- Structural design: After obtaining survey data, the structural engineer will create detailed drawings of the reinforced concrete structure for the elevator shaft. The design must ensure high load-bearing capacity, vibration resistance, and the ability to withstand dynamic loads during elevator operation. Key technical factors to consider include:
- The thickness and strength of the concrete comply with current construction standards.
- The position and size of the reinforcing steel bars, the arrangement of longitudinal reinforcing steel and stirrups are determined to enhance strength.
- Design anchor points and hooks for cable systems and elevator equipment.
- Ensure a safe distance between the elevator shaft and other technical systems such as electricity, water, and ventilation.
- Rough construction: This stage involves building the elevator shaft according to the approved design drawings. The construction steps include:
- Prepare the site, excavate the foundation if necessary, and ensure a solid foundation.
- Erect formwork and scaffolding according to the design dimensions.
- Pour reinforced concrete for the elevator shaft, ensuring the concrete pouring process is done correctly and without air voids or concrete cracking.
- Construct the elevator shaft's perimeter walls using high-strength, waterproof, and soundproof materials.
- Install basic technical systems such as electrical cable conduits, preliminary ventilation ducts, and drainage systems in the elevator shaft.
- Inspection and acceptance: After the rough construction is completed, a quality inspection of the elevator shaft structure will be conducted. The inspection includes:
- Remeasure the actual dimensions of the elevator shaft against the design drawings.
- Check the vertical alignment and flatness of the concrete surfaces.
- Assessing concrete quality through testing methods such as taking concrete samples to test compressive strength.
- Check that the basic technical systems have been installed correctly and that there are no technical faults.
- Assess the load-bearing capacity and safety of the elevator shaft structure through calculation methods and practical testing.
- Technical completion: This phase focuses on installing the technical systems necessary for elevator operation, including:
- Install a lighting system in the elevator shaft, ensuring sufficient light for convenient maintenance and repair.
- Design and install an effective ventilation system to maintain air circulation and prevent the accumulation of moisture and high temperatures in the elevator shaft.
- Install fire protection, waterproofing, and other safety equipment as required by regulations.
- Inspect the entire technical system after installation to ensure stable and safe operation.
The construction process of elevator shaft shelters is not simply a matter of construction work, but a combination of construction techniques, structural design, and elevator engineering to create a safe, durable, and efficient operating system.
Installing elevators after building elevator shafts: Benefits and important considerations.
Installing elevators after the elevator shaft and waiting area have been constructed is a technical and economical solution chosen by many families and investors to optimize initial investment costs while ensuring the possibility of future upgrades. This option not only reduces financial pressure but also facilitates the construction and maintenance of the elevator later on.
1. Benefits of constructing an elevator shaft waiting area before installing an elevator.
- Saving on initial investment costs: Constructing the elevator shaft during the rough construction phase minimizes the costs incurred during elevator installation later. The investor does not need to demolish or modify the building structure to create the shaft, avoiding additional costs associated with renovations.
- Convenience in construction and installation: The elevator shaft is built precisely according to technical standards regarding dimensions, load-bearing capacity, vertical alignment, and material durability. This helps the elevator installation process to be faster, more accurate, and safer, minimizing technical risks and construction time.
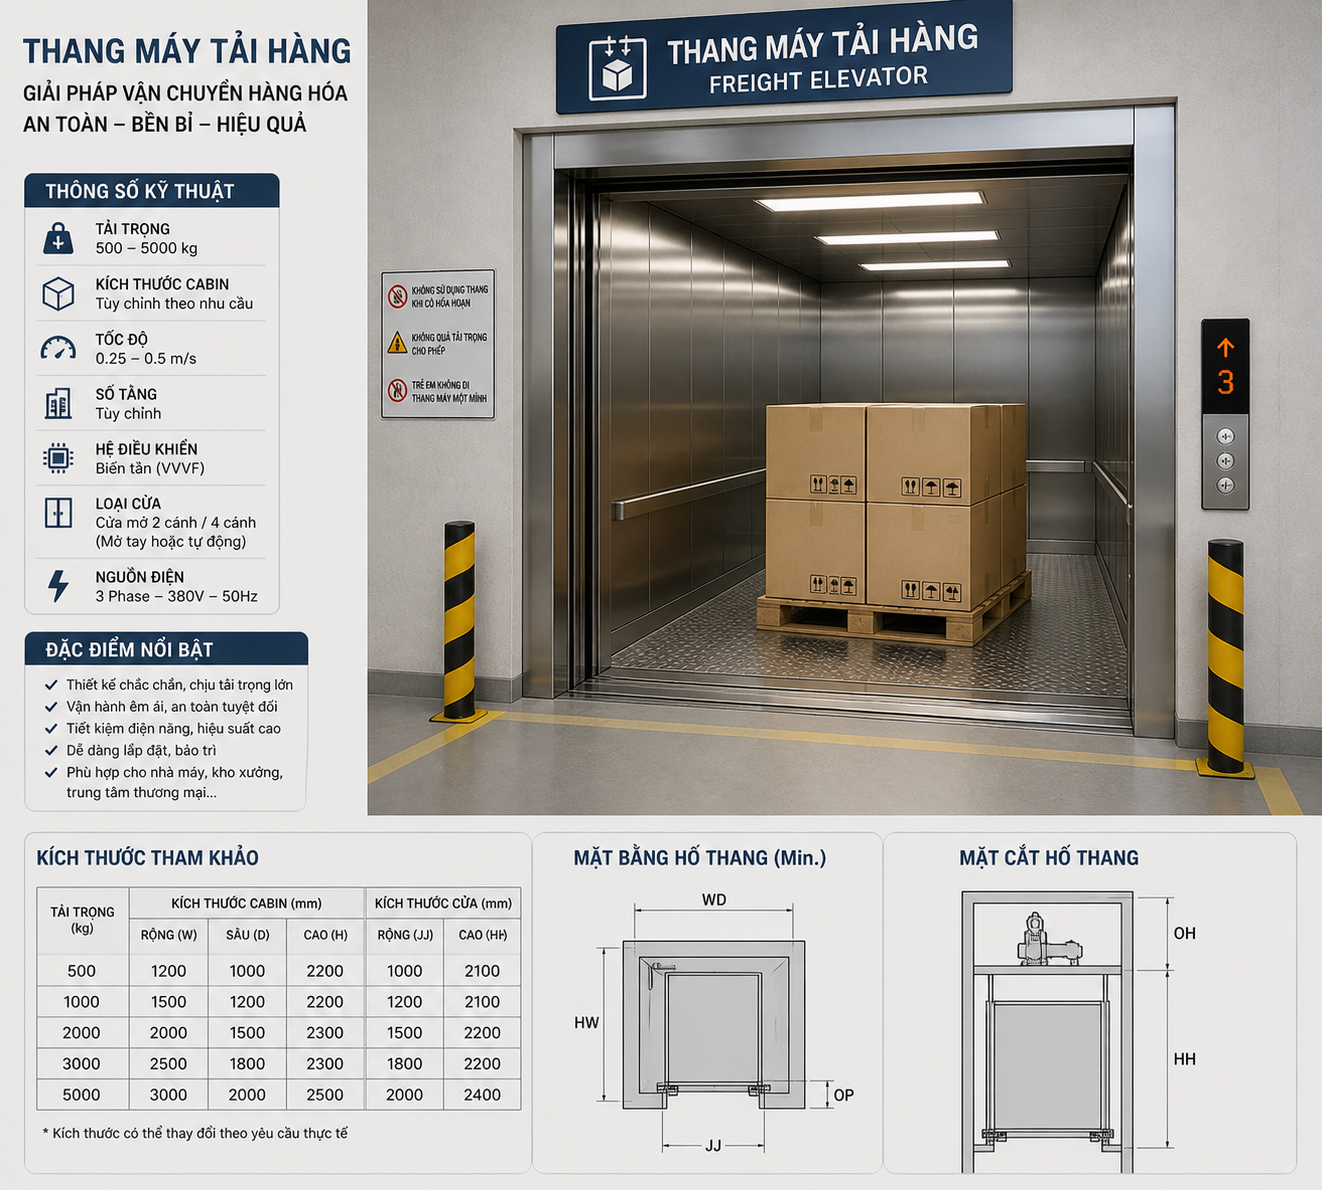
- Flexible expansion and upgrade options: Once an elevator shaft is in place, homeowners can easily choose elevator types to suit their needs, such as passenger elevators, cargo elevators, home elevators, or advanced technologies like machine-roomless elevators (MRLs). Modifying or upgrading the elevator is also simpler and does not affect the building's structure.
- Increased property value: A house with a ready-made elevator shaft will be more attractive in the real estate market, especially to customers who need an elevator or want to invest long-term. This is also a plus in terms of convenience and modernity, increasing the value of the house.
2. Technical factors to consider when installing an elevator after building a waiting area.
- Choose the elevator type that fits the shaft size: The selection of an elevator must be based on the precise dimensions of the constructed shaft, including width, depth, floor height, and technical spaces. If the shaft dimensions are not suitable, it may cause difficulties during installation or affect the elevator's operational performance.
- Inspect the elevator shaft and load-bearing structures: Before installation, a thorough inspection of the strength, stability, and load-bearing capacity of the elevator shaft and related structures such as walls, floors, and load-bearing beams is necessary. This ensures safety during elevator operation and prevents future technical problems.
- Electrical and control system preparation: The electrical system supplying power to the elevator must be designed to match the power and technical requirements of the equipment. In addition, the control system must be compatible with the original design of the elevator shaft and safety devices such as door sensors, automatic rescue systems, and uninterruptible power supply (UPS) to ensure continuous and safe operation.
- Ensure proper ventilation and moisture control for the elevator shaft: The elevator shaft needs to be designed with a proper ventilation system to prevent dampness and condensation that can damage electronic and mechanical equipment. Waterproofing and soundproofing are also crucial to ensure the lifespan and operational efficiency of the elevator.
- Compliance with technical regulations and standards: Elevator installation must comply with labor safety regulations, construction standards, and national technical regulations such as TCVN 6390:2018 on elevators, ensuring safe, stable, and durable operation of the equipment.
3. Steps to install an elevator after constructing the elevator shaft and waiting area.
- Survey of the elevator shaft condition: Measuring and checking dimensions, structural quality, and evaluating technical factors to select the appropriate elevator type.
- Design and equipment selection: Based on the survey, select an elevator with the appropriate load capacity, speed, and technology to meet usage requirements and shaft dimensions.
- Prepare the technical infrastructure: Install the electrical system, control system, ventilation system, and safety equipment according to the design.
- Elevator installation process: Install guide rails, cabin, counterweight, motor system, control system, and auxiliary equipment.
- Inspection, commissioning, and acceptance: Conduct safety tests, operational performance checks, adjustments, and maintenance before putting the elevator into official use.
4. Some in-depth technical considerations when constructing an elevator shaft.
- Elevator shaft construction materials: Reinforced concrete or high-strength bricks should be used to ensure durability and structural stability. Avoid using materials that are prone to cracking, water leakage, or unevenness.
- Dimensional accuracy: The elevator shaft dimensions must be constructed with very small tolerances (usually less than 5mm) to ensure accurate elevator installation and avoid future repair and adjustment costs.
- Designing a vibration and noise reduction system: The elevator shaft needs to be designed with soundproofing and vibration-reducing layers to enhance user experience and protect the building structure.
- Technical space allocation: Sufficient space must be allocated for technical equipment such as electrical cabinets, control units, and emergency systems, ensuring convenient access for maintenance and repair.
Trends in the use of glass elevators and modern elevator shaft designs.
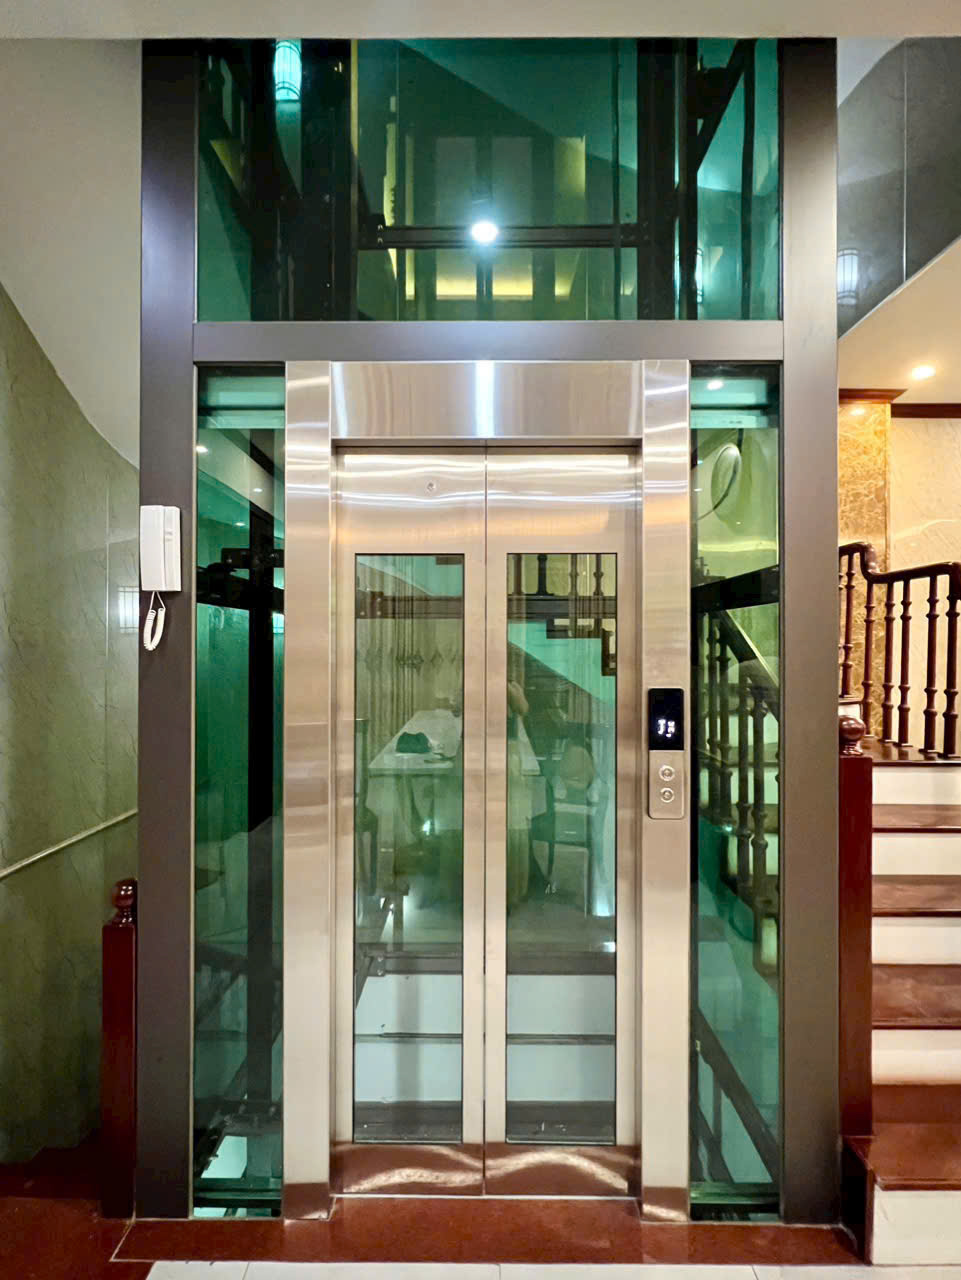
In recent years, glass elevators have become a prominent trend in construction and interior design, particularly favored by families and investors seeking to enhance aesthetics and user experience. Glass elevators not only visually expand space but also create a luxurious and modern feel for the building.
Glass elevators utilize transparent or semi-transparent tempered glass panels for the cabin walls, combined with a high-quality steel or aluminum frame, providing exceptional durability and safety. The use of transparent glass maximizes natural light, creating a spacious and airy feel and reducing the sense of confinement when moving between floors.
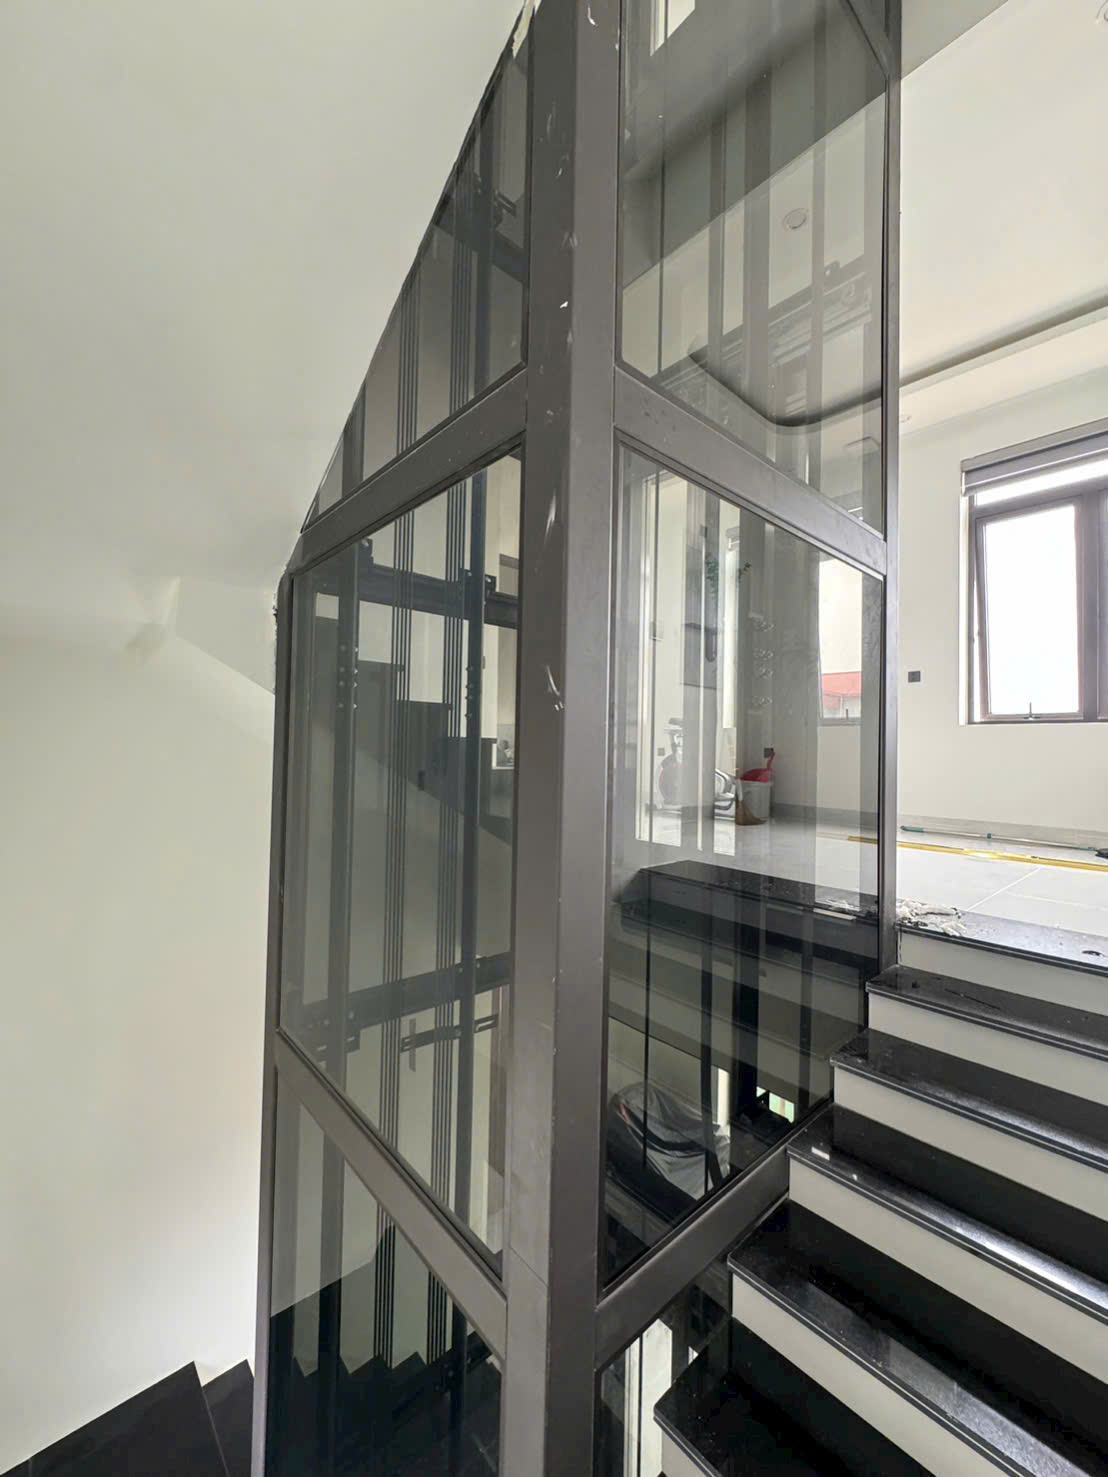
Designing elevator shafts for glass elevators requires precision and high expertise to ensure safety, durability, and aesthetics. Some points to consider include:
- High-strength materials: The elevator shaft must be constructed of high-quality reinforced concrete, ensuring long-term load-bearing capacity and stability. The concrete needs to meet compressive strength standards (usually M250 or higher) to withstand the weight of the cabin, glass, and internal mechanical equipment. In addition, the use of reinforcing steel with appropriate diameter and density enhances load-bearing capacity and reduces vibration during elevator operation.
- Lighting and Ventilation Systems: Glass elevator shafts require a well-designed lighting system, typically using energy-efficient LED lights with high brightness and even distribution to avoid unsafe shadows. Simultaneously, the ventilation system must ensure continuous air circulation, preventing moisture buildup and high temperatures, thereby preventing mold growth, metal frame corrosion, and reduced glass lifespan. Ventilation solutions may include exhaust fans, vents, or a separate air conditioning system.
- Flexible and precise design: The elevator shaft needs to be designed with appropriate dimensions, ensuring sufficient space for various sizes of glass cabins, from compact home elevators to large commercial elevators. The shaft dimensions must be precisely calculated according to the technical drawings, including width, depth, top and bottom floor heights, and also provide space for guide rails, cable traction systems, and other safety equipment. A flexible design also facilitates easier maintenance, repair, and future elevator upgrades.
Furthermore, combining the construction of elevator shaft waiting areas with glass elevators offers numerous advantages. The waiting area not only serves as a technical space for installing control equipment and electrical cabinets, but also contributes to the overall architectural harmony of the building. Modern waiting area designs often utilize fire-resistant and soundproof materials, along with effective waterproofing systems to protect equipment and ensure user safety.
Architecturally, glass elevators, combined with elegantly designed elevator shafts and waiting areas, create a striking focal point, showcasing a modern, luxurious, and sophisticated style. Architects often utilize the transparency of glass to combine with natural light and artificial lighting systems, creating impressive visual effects while making the interior space more harmonious and airy.
To ensure the efficiency and safety of glass elevator installation, the following technical factors should be considered:
- Load and dynamics analysis: Accurately calculate the static and dynamic loads of the cabin, glass, users, and equipment to design a suitable elevator shaft and load-bearing frame.
- Choose the right type of glass: Tempered glass or laminated safety glass with a thickness of 10mm to 25mm depending on the size and installation location, ensuring impact resistance and scratch resistance.
- Vibration damping and shock absorption system: Install shock absorbers, rubber pads, or anti-vibration bars to reduce noise and vibration during elevator operation.
- Safety standards: Adherence to international and national elevator standards such as EN 81 and TCVN to ensure safe operation and fire prevention.
- Regular maintenance and cleaning: Establish a professional maintenance procedure, cleaning the glass and mechanical components to maintain elevator performance and lifespan.
The application of glass elevators in modern buildings not only meets the need for convenient transportation but also enhances aesthetic value and user experience. Modern elevator shaft design, combined with advanced materials and technology, contributes to creating a sophisticated, comfortable, and safe living and working space.
Long-term efficiency and health benefits of building elevator shaft waiting areas.
The construction of elevator shaft shelters is not merely a practical solution in modern architecture, but also offers profound health and quality-of-life benefits, especially for middle-aged and elderly individuals. As age increases, the musculoskeletal system, particularly the knee and leg joints, often experiences functional decline, leading to pain, stiffness, and limited mobility. Using stairs in multi-story buildings becomes difficult, even dangerous, directly impacting daily life and the independence of the elderly.
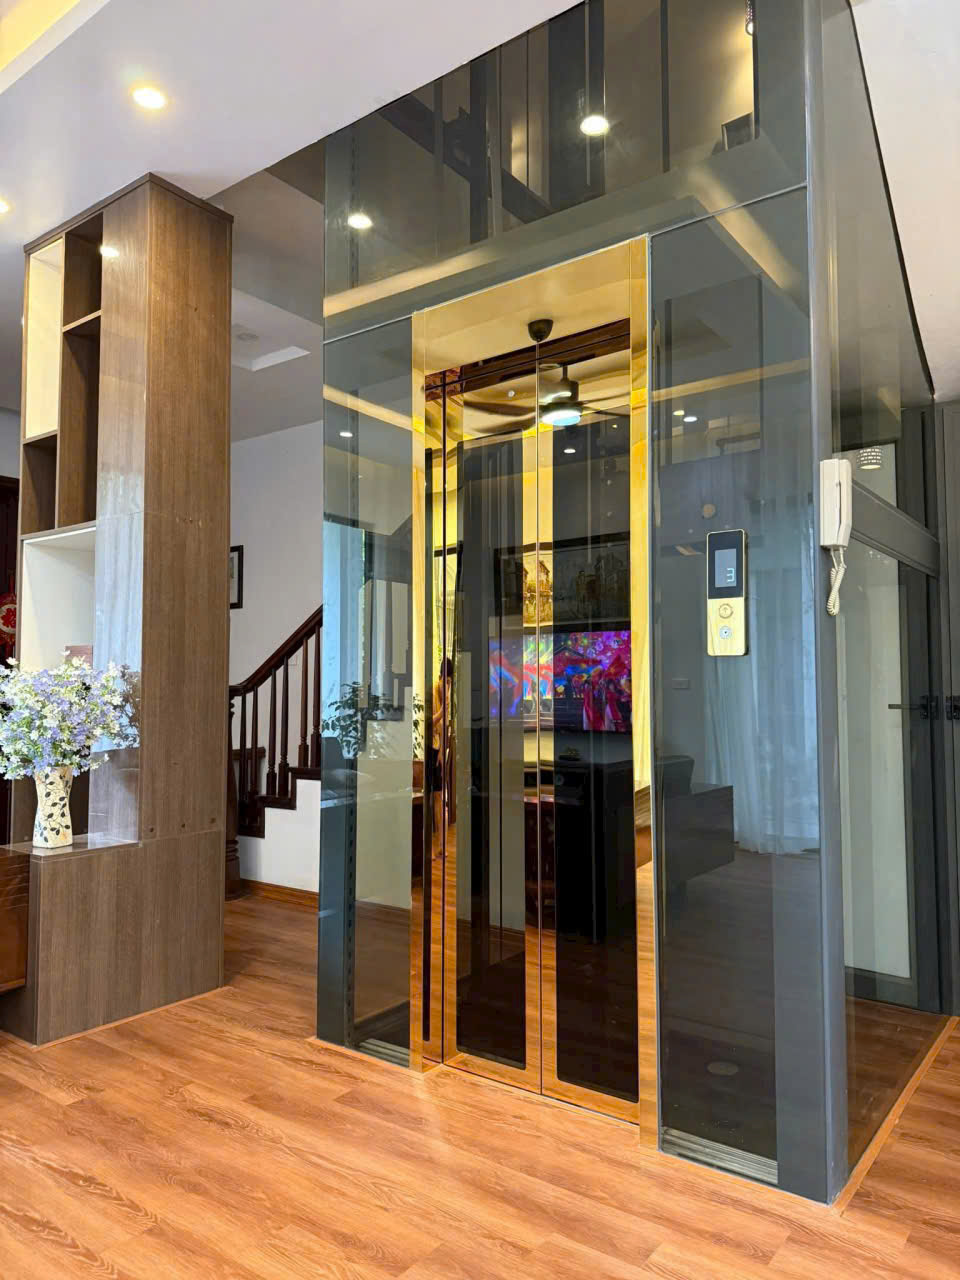
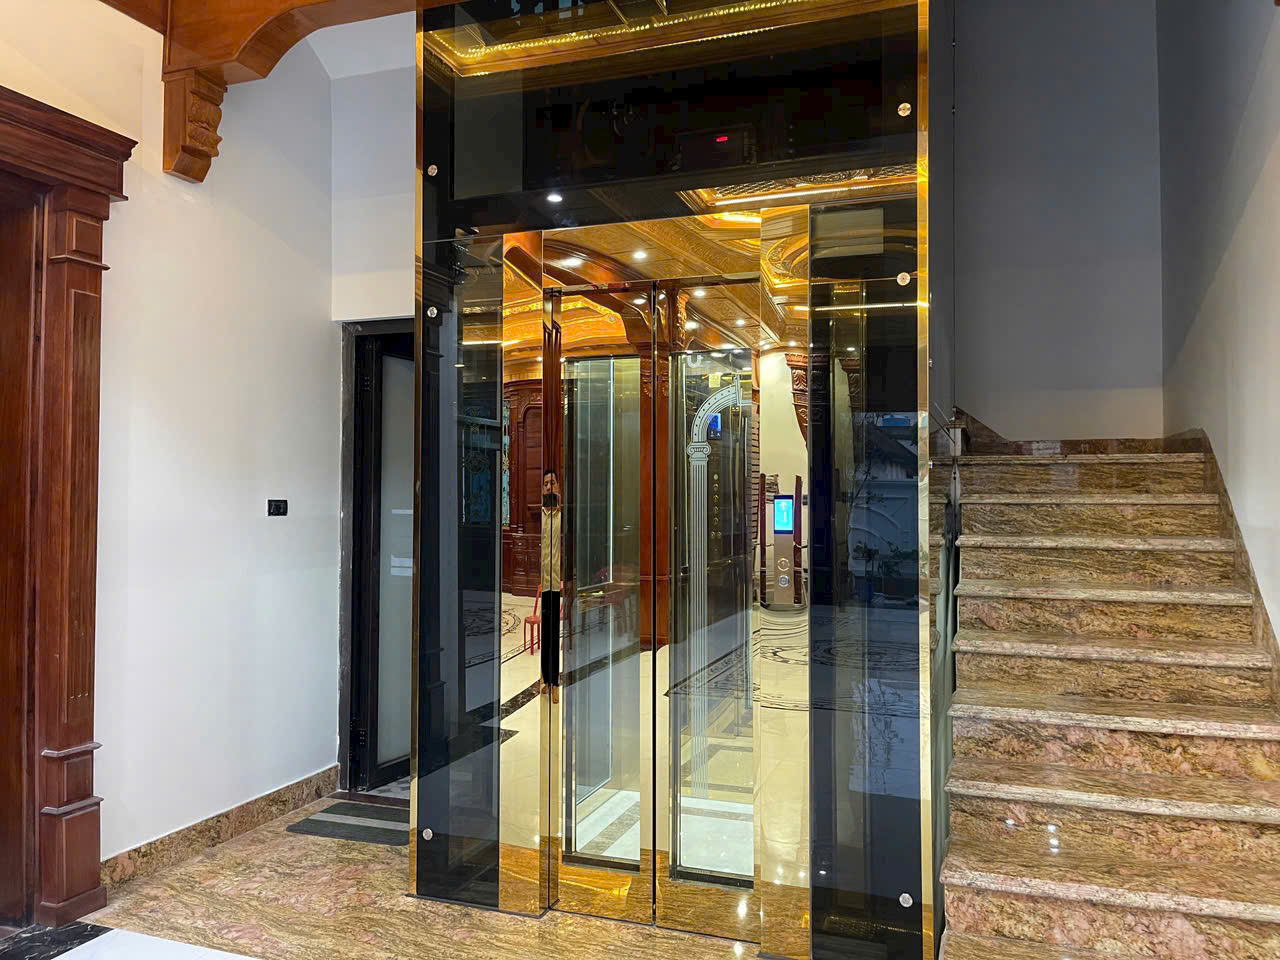
ELEVATOR SHAFT WAITING AREA WITH SAFETY GLASS
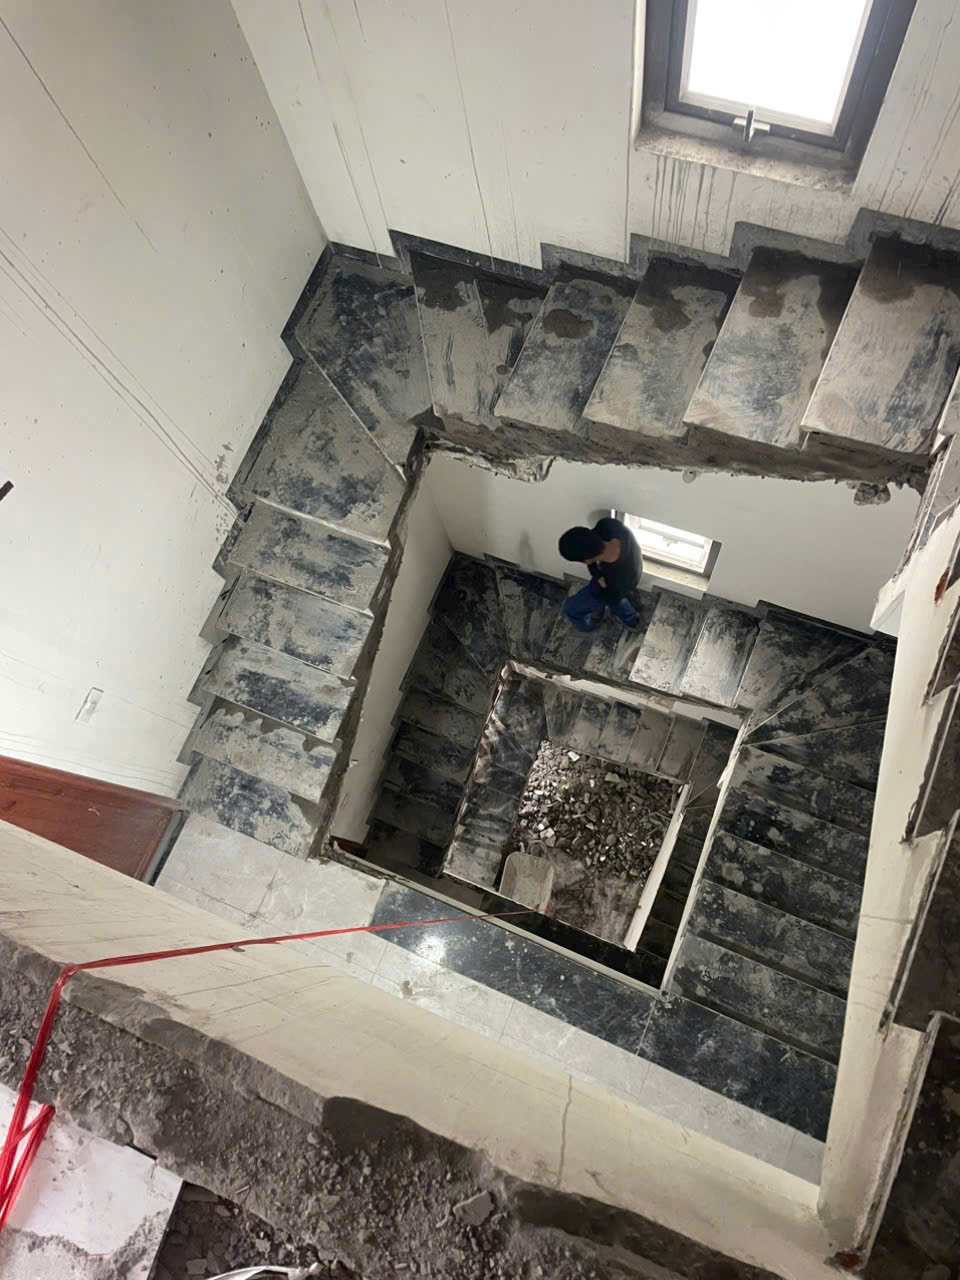
The elevator shaft waiting area is designed during the initial construction phase of the house, facilitating future elevator installation without the need for demolition or major renovations. This is a sustainable investment solution, allowing homeowners to proactively upgrade amenities as needs change over time.
Preparing the elevator shaft in advance offers several key benefits, such as:
- Reduced pressure on leg and knee joints: When using elevators instead of stairs, the mechanical pressure on weight-bearing joints such as the knees and ankles is significantly reduced. This helps limit the risk of osteoarthritis, rheumatoid arthritis, and other musculoskeletal diseases, while minimizing chronic pain and improving mobility.
- Increased mobility and independence: Elevators make it easier for the elderly, those with mobility limitations, or people with disabilities to move between floors without much assistance from others. This not only improves quality of life but also helps maintain independence, minimizing the risk of falls and accidents related to climbing stairs.
- Increased usability and potential for space expansion: With an elevator shaft already in place, homeowners can confidently add floors or redesign the space without worrying about mobility issues. This is especially important in the context of increasingly limited land and the growing need for expanded living space. Having an elevator also increases property value, attracting future buyers or renters.
- Saving time and effort in daily life: Elevators help shorten travel time between floors, especially useful in families with elderly people, young children, or people with disabilities. This not only reduces fatigue but also increases efficiency in daily activities, work, and rest.
Technically, the construction of elevator shaft shelters must adhere to strict structural and safety standards:
- Elevator shaft dimensions: Must be wide and high enough to accommodate common elevator types, while also facilitating future maintenance and repairs.
- Materials and construction: High-strength reinforced concrete is used, ensuring long-term durability and stability, preventing cracking or deformation due to elevator loads and environmental factors.
- Electrical and safety systems: Design backup power systems, fire and explosion protection systems, and safety devices according to regulations to ensure absolute elevator operation during installation.
From a public health and social perspective, constructing elevator shaft shelters contributes to creating a living environment friendly to the elderly and people with disabilities, promoting inclusion and improving the quality of life for all family members. This is also part of the trend towards sustainable housing development, aiming for convenience, safety, and user-friendliness.
In particular, given the increasingly evident aging population, proactively constructing elevator shaft shelters from the outset is a smart investment strategy that helps minimize future repair and renovation costs while simultaneously protecting the long-term health of future generations of the family.