

What preparations are needed when building a house and wanting to install an elevator?
What preparations are needed when building a house and wanting to install an elevator?
When should you start preparing to install an elevator in your house?
When planning to build a house and deciding to install an elevator, the most appropriate time to start preparations is during the architectural and structural design phase. An elevator is a complex technical system, involving simultaneous floor plan layout, load-bearing structure, electrical systems, waterproofing solutions, fire safety, and overall aesthetics . Simply leaving a space for the elevator later often leads to serious errors such as insufficient elevator shaft dimensions, missing pit, insufficient shaft height, lack of machine support beams, inconvenient floor door placement, or the inability to provide a separate power supply for the elevator. To avoid these risks, before the rough construction begins, homeowners should work with a reputable elevator company to obtain detailed elevator shaft technical drawings that are consistent with the architectural and structural drawings. This method minimizes the need for drilling and structural reinforcement, while ensuring that the elevator, once installed, meets safety standards, operates smoothly, and fulfills long-term usage requirements.
 Should elevators be included in the house design plan?
Designing a house with an elevator is a collaborative effort between architects, structural engineers, electrical engineers, and elevator engineers . When an elevator is incorporated into the initial design phase, the entire space becomes more efficiently organized: usable area is optimized, vertical and horizontal traffic flow within the house is seamless, and the location of floor doors is convenient for daily life. Technically, early planning ensures that the dimensions of the elevator shaft, pit depth, shaft height, placement of load-bearing beams and columns, space for the traction machine and electrical cabinet, and maintenance access all meet standards. Economically, the project avoids the costs of renovation, beam cutting, floor drilling, structural reinforcement, or having to accept a small-capacity elevator with a cramped, difficult-to-use cabin. Aesthetically, architects can proactively "conceal" the elevator within the traffic flow, integrate it with a skylight, or transform a glass elevator into an interior design highlight. Conversely, if homeowners only consider installing an elevator after construction is complete, they often face trade-offs: either sacrificing space, accepting less optimal technical solutions, or in some cases, being unable to install an elevator that meets safety standards.
Things to do before designing a house with an elevator.
Homeowners need to work closely with the architect and elevator company from the initial design phase to agree on their needs, location, and overall technical configuration. Clearly defining the number of floors, users, frequency of use, and priority groups helps select a suitable load capacity, while optimizing the elevator shaft size, traction machine capacity, and electrical requirements. Simultaneously, careful consideration should be given to the elevator's placement within the space: inside the stairwell, next to the atrium, at the end of the house, or outdoors, to ensure both convenient vertical access and aesthetic appeal. Finally, the elevator shaft, pit, and shaft top must be designed and constructed according to technical standards to avoid costly repairs and renovations later.
Determine the usage requirements and elevator load capacity.
Before incorporating an elevator into the design plans, homeowners need to clearly define the number of floors, the number of regular users, the frequency of travel, and the primary users (elderly, children, people with disabilities, etc.). For houses with three or more floors, especially multi-story townhouses, houses with attics or rooftops, or those with elderly residents, an elevator becomes almost a necessity. Based on actual needs, engineers will advise on a suitable load capacity range: approximately 250–300kg for small houses with few occupants; 350kg for standard townhouses; and 450kg for larger houses, large families, or those requiring a comfortable cabin that easily accommodates belongings. When building a new house, a load capacity of 350–450kg should be prioritized to ensure long-term convenience and avoid future replacements or upgrades. The choice of load capacity also directly affects the shaft dimensions, traction machine power, electrical requirements, and structural requirements, so it should be finalized early in the design phase.
Choose the right location and type of elevator.
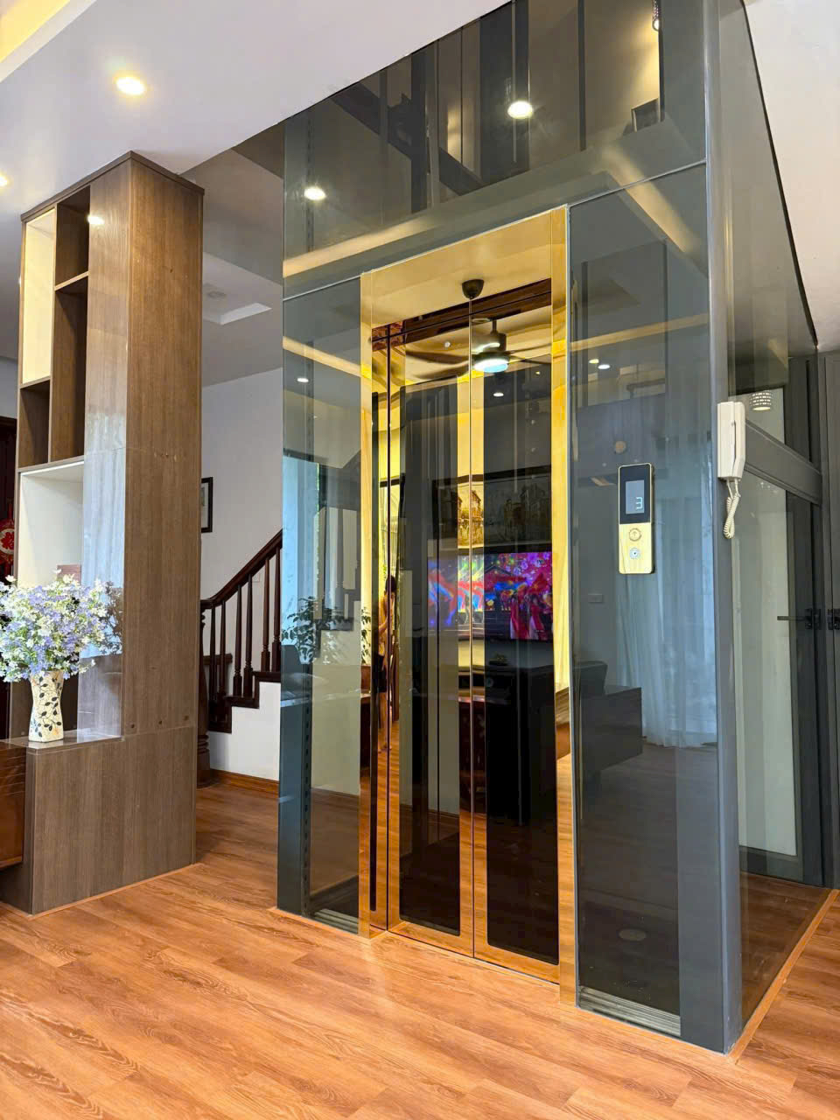
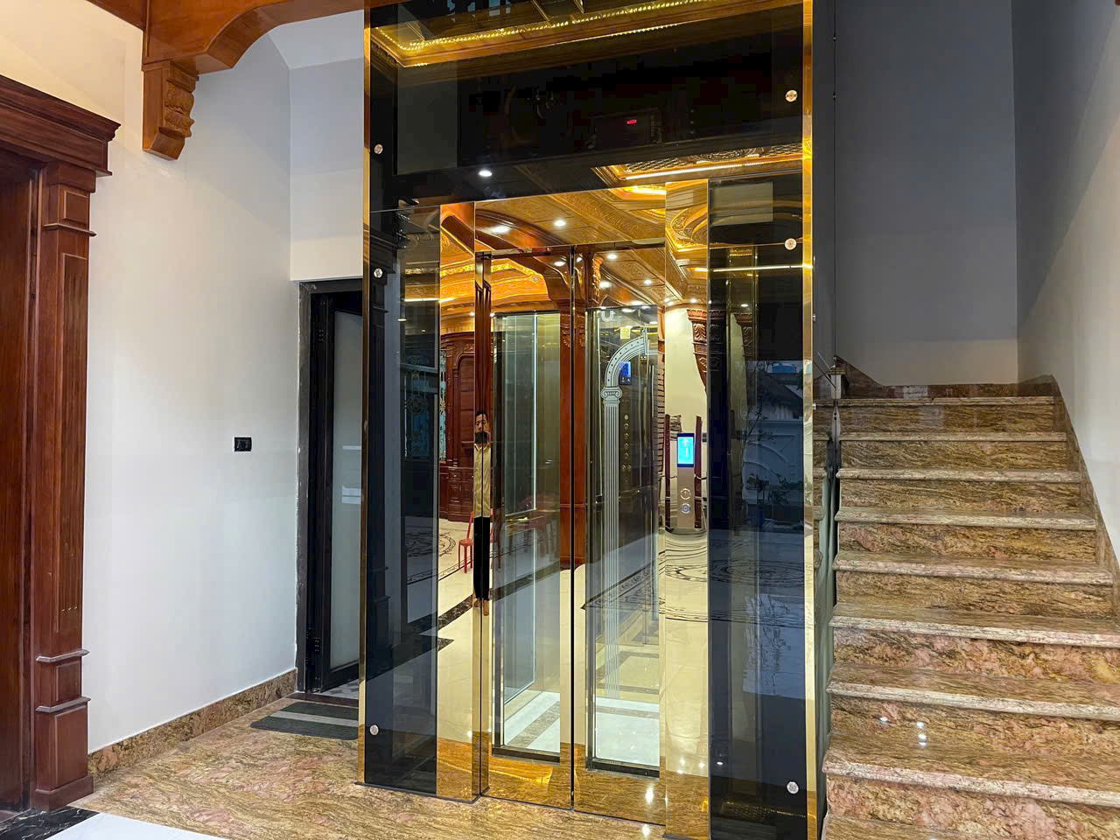
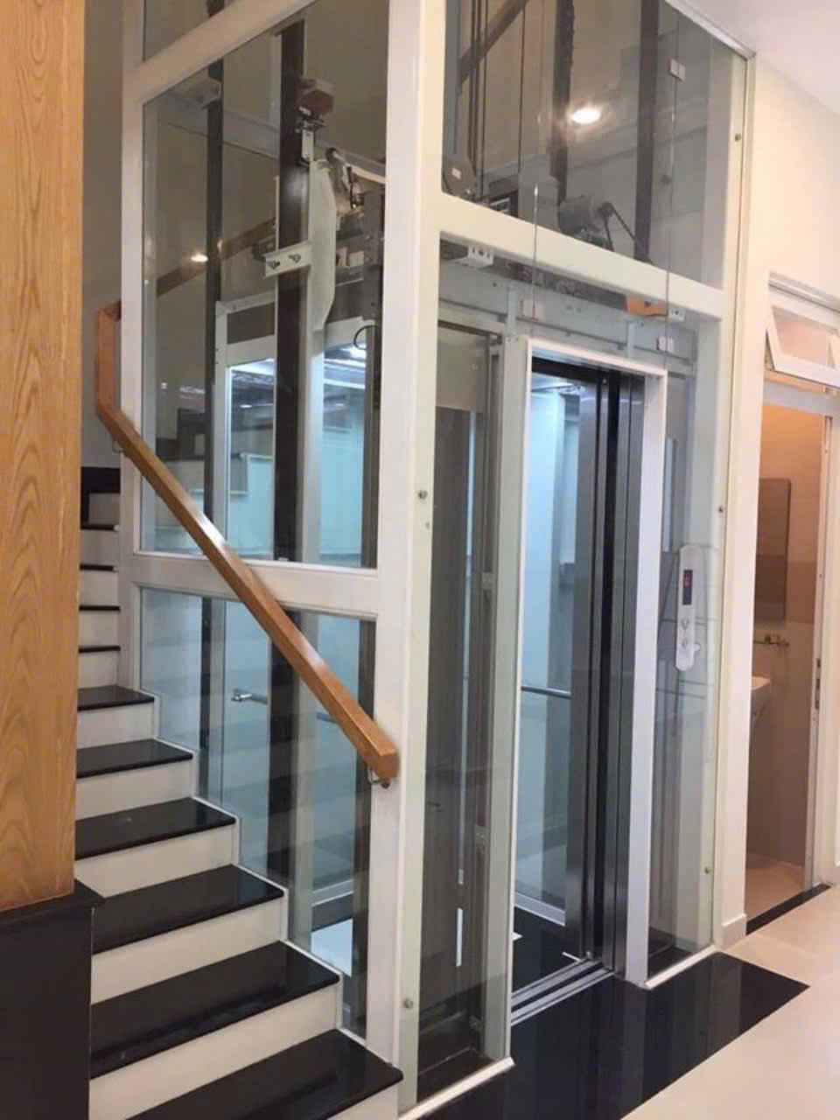
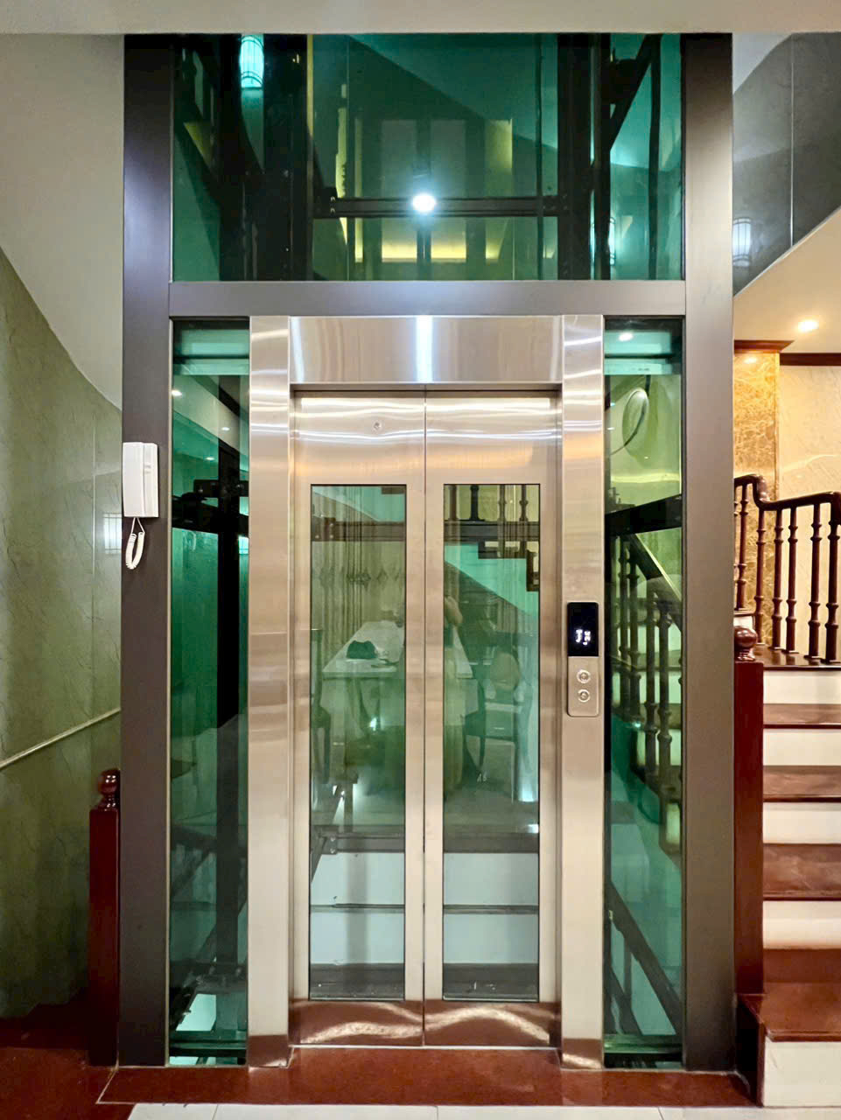
The placement of an elevator greatly influences the efficiency and aesthetics of a house. Common options include: placing the elevator within the staircase, next to the staircase, combined with a skylight, positioned at the back of the house, or outdoors/on the side of the house . For townhouses, placing the elevator within the staircase or next to a skylight is often preferred because it makes good use of space, creates a clear vertical traffic axis, and allows for easy access to natural light. After choosing the location, the homeowner needs to agree on the type of elevator: machine room or machine roomless, glass or stainless steel cabin, cable or belt elevator, joint venture or imported complete elevator. Machine roomless elevators are currently a popular trend for residential buildings because they save height, are flexible for buildings with limited roof height, and reduce the building volume of the upper part. If aesthetics and light are prioritized, a glass elevator combined with a steel or stainless steel frame will create a spacious, modern space, suitable for townhouses, villas, and buildings with large skylights.
Design the elevator shaft, pit, and shaft top according to standards.
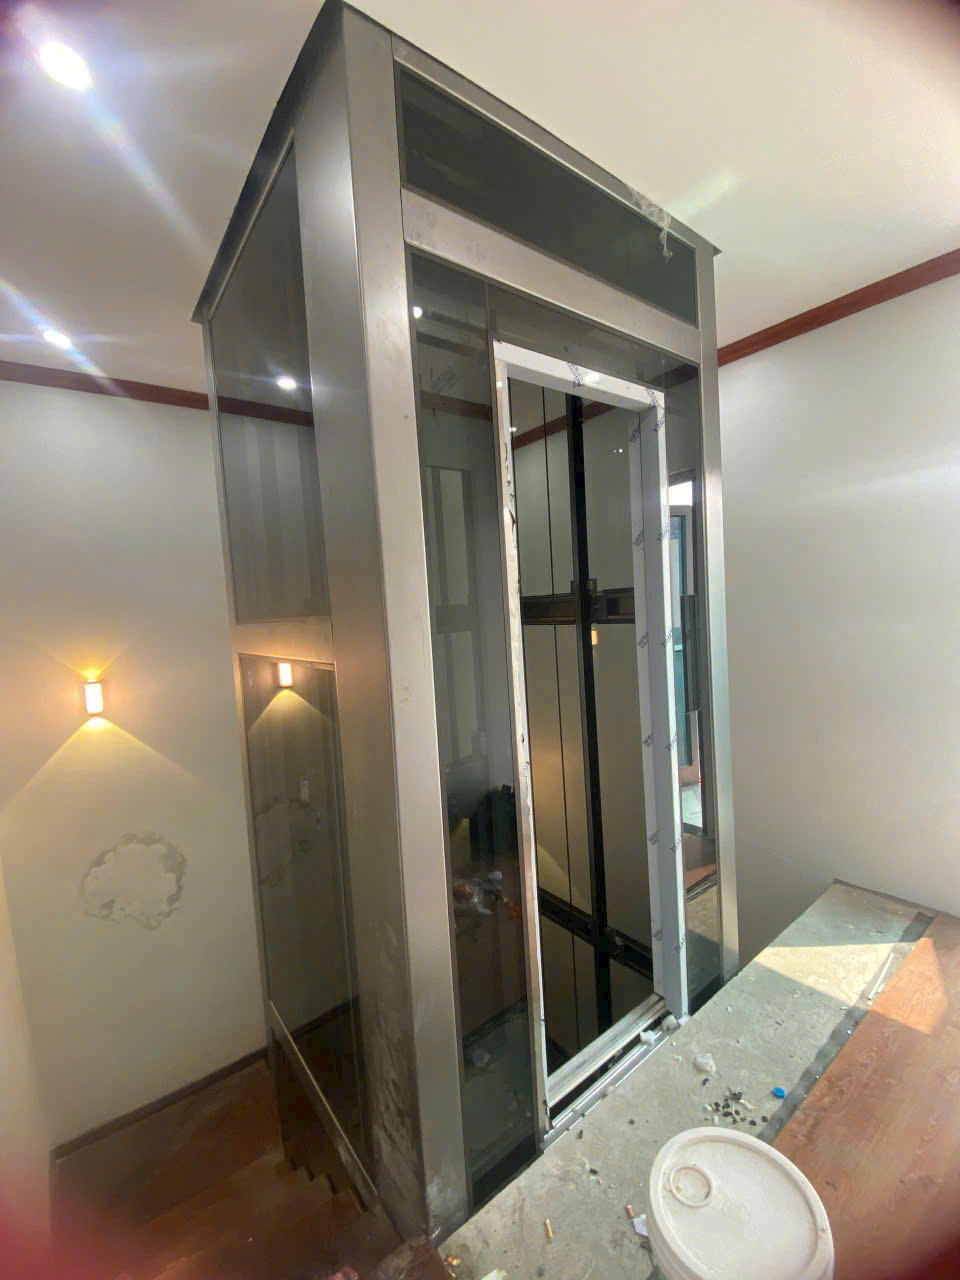
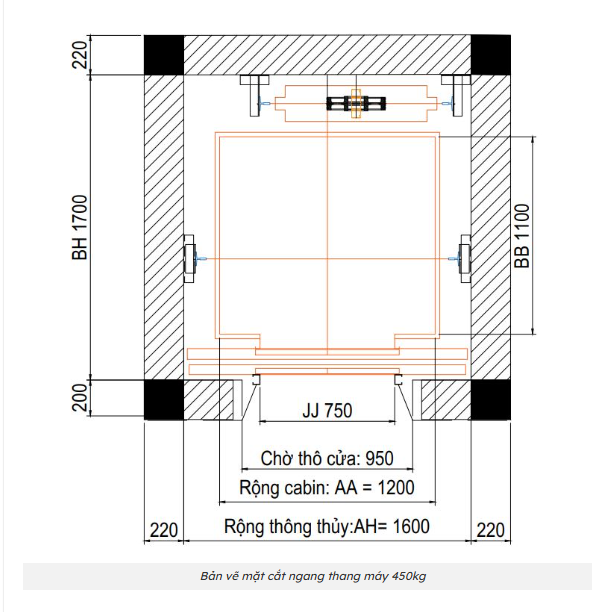
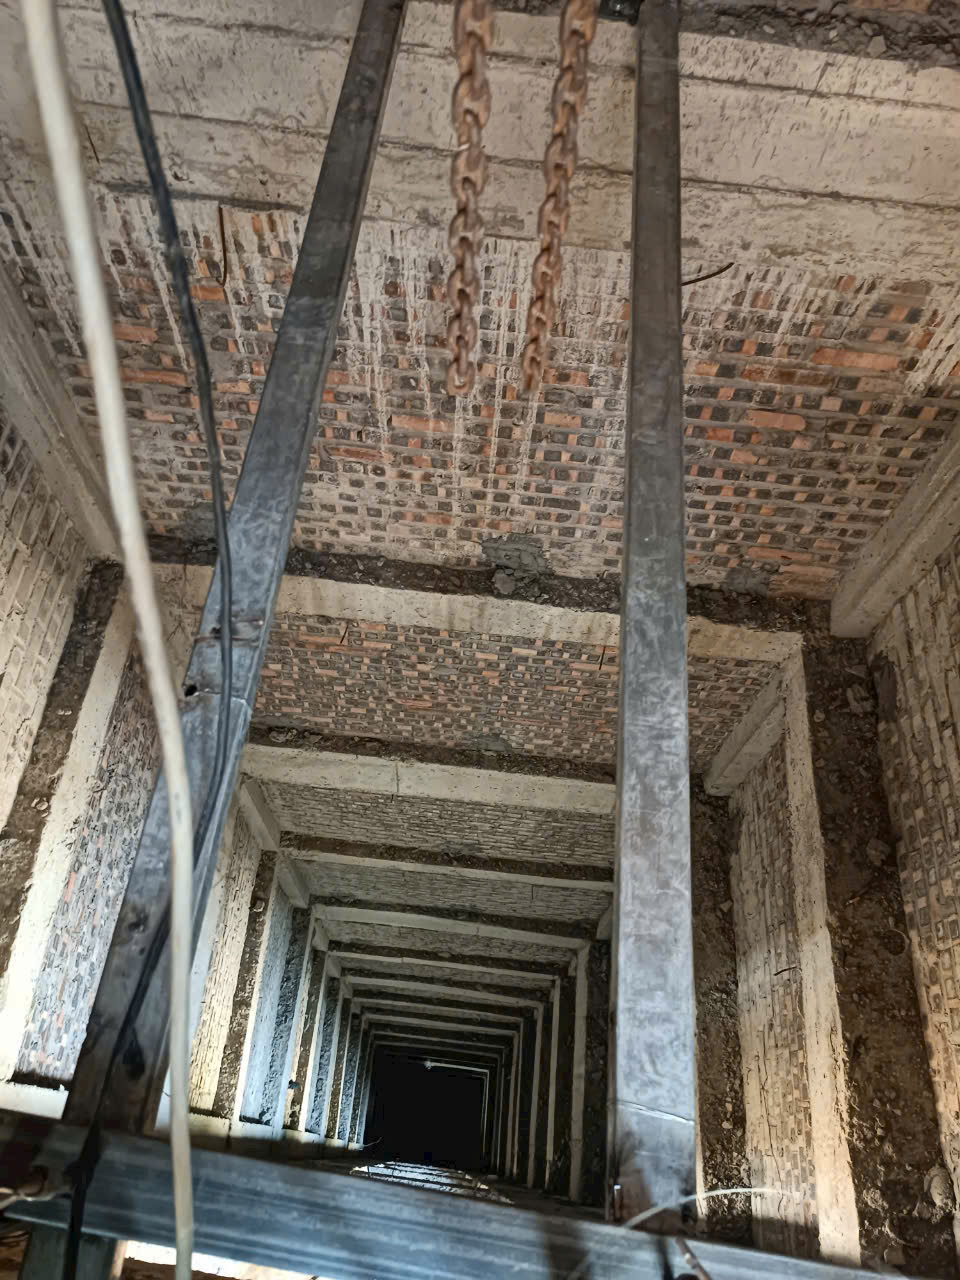
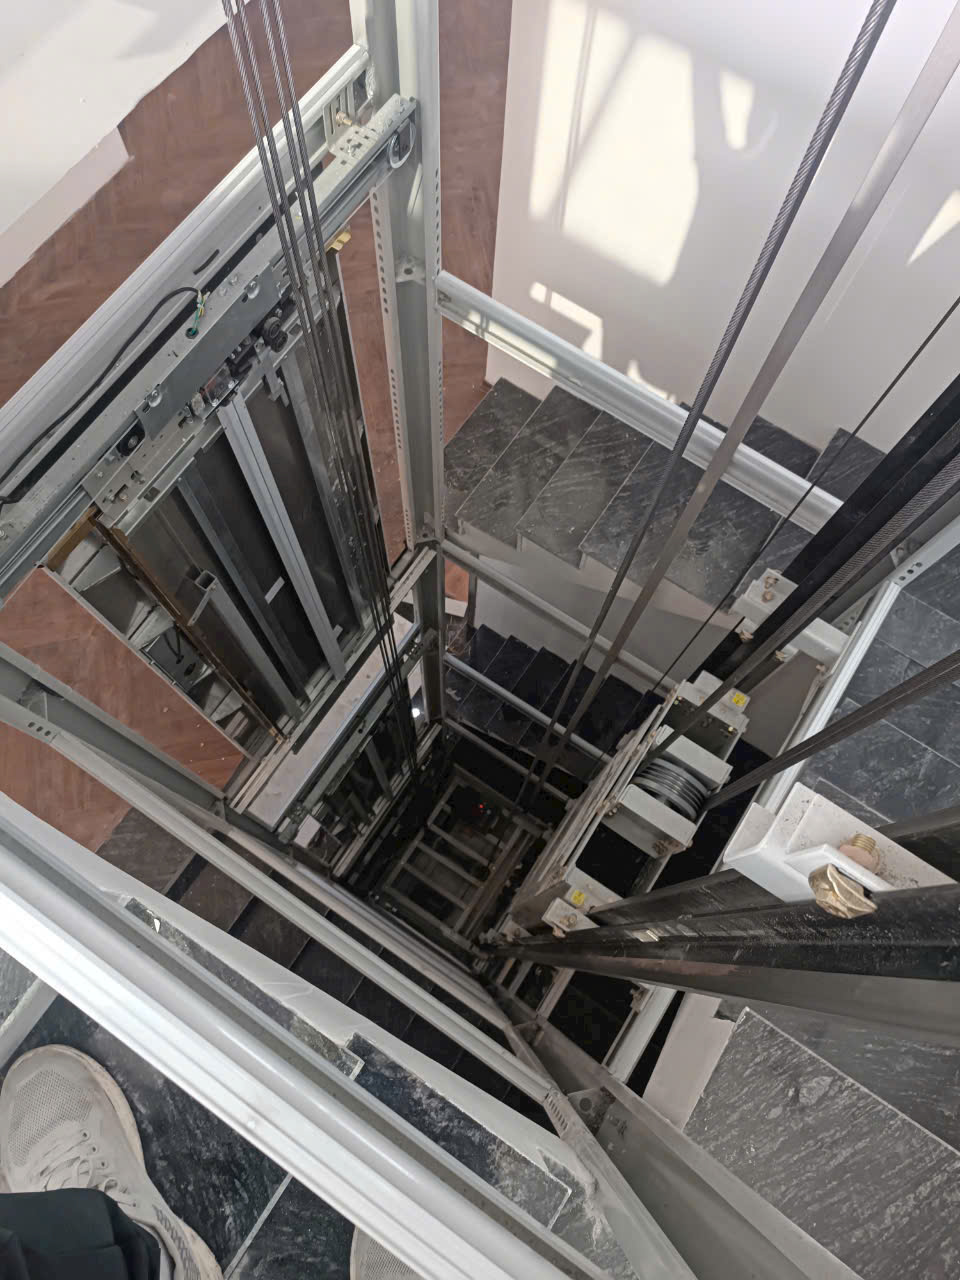
The elevator shaft is the "backbone" of the elevator system, running continuously from the lowest to the highest floor. A standard elevator shaft must ensure precise internal dimensions, vertical alignment, surface flatness, placement of floor door openings, technical beams for rail support, space for the cabin, counterweight, and guide rails, as well as waterproofing and ventilation solutions . The pit is the underground section below the lowest floor, where shock absorbers, rail supports, and a safety space are located when the cabin descends to the bottom. This area must be thoroughly waterproofed, the bottom and sides of the pit must be strong enough to withstand the load, no water pipes must pass through, and rainwater or wastewater must not be allowed to enter . The top of the shaft is the space above the top floor, related to safe travel, the location of the traction machine, pulleys, limit switches, and maintenance space. If the height of the top of the shaft is insufficient, the intended elevator type may not be installed, requiring a change to a different configuration, incurring additional costs and affecting the roof architecture. Therefore, before pouring concrete for the floor, beams, and roof, it is necessary to carefully compare the elevator shaft technical drawings with the architectural and structural drawings to ensure that all dimensions are correct.
Structural, electrical, and equipment requirements when preparing for elevator installation.
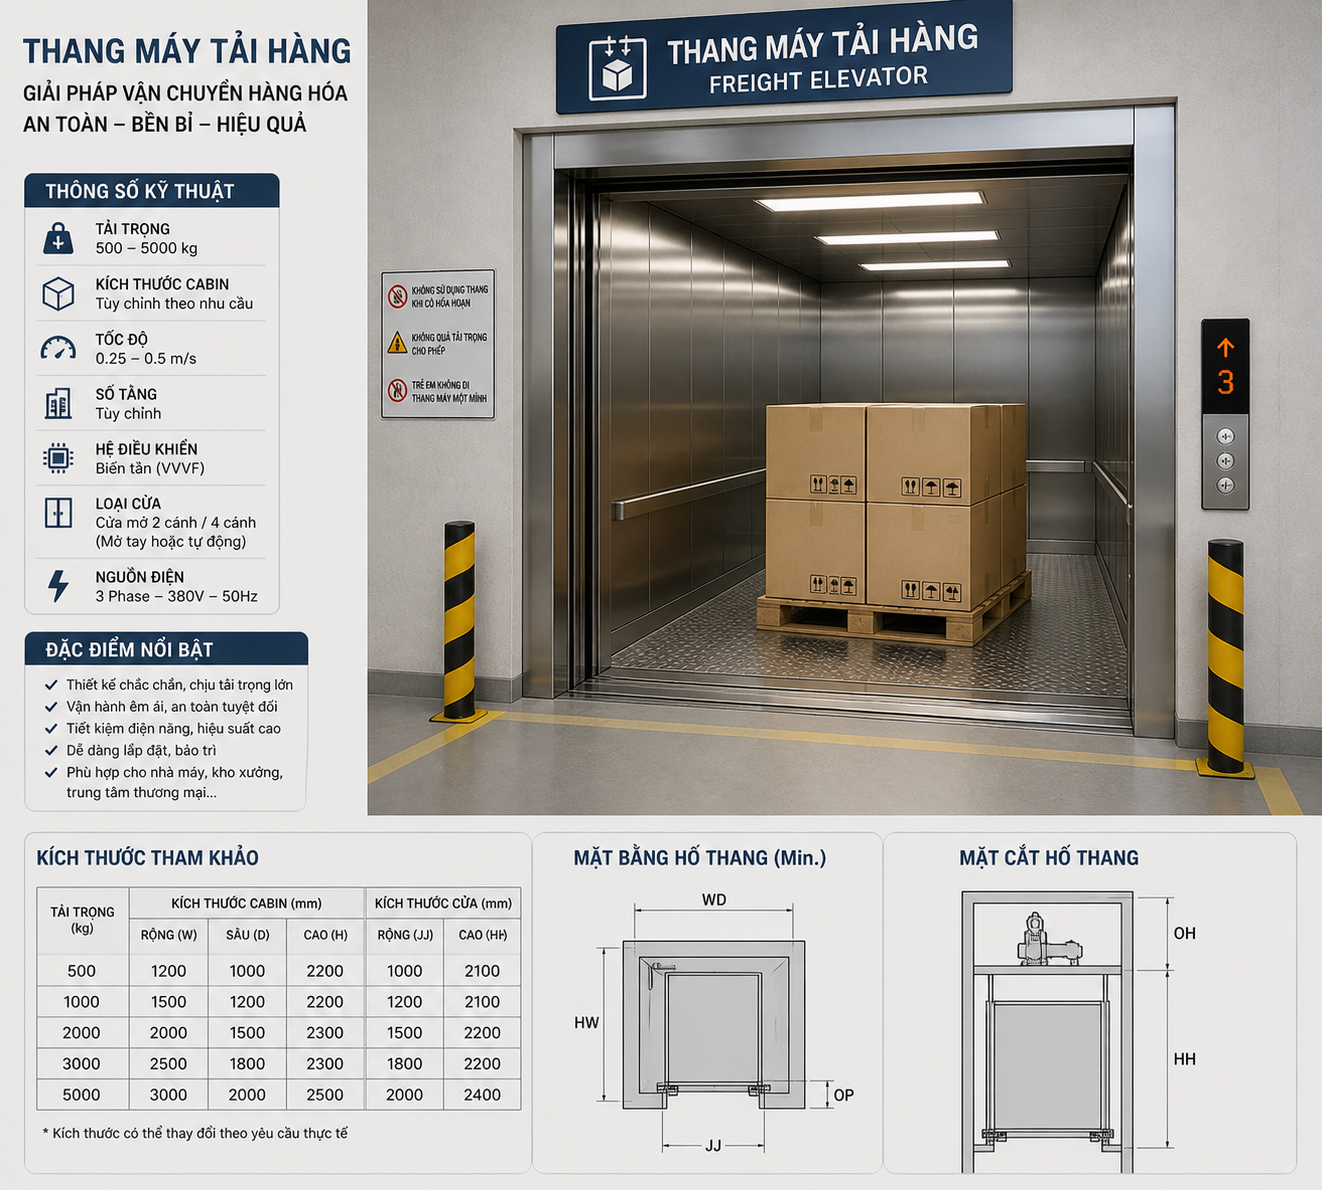
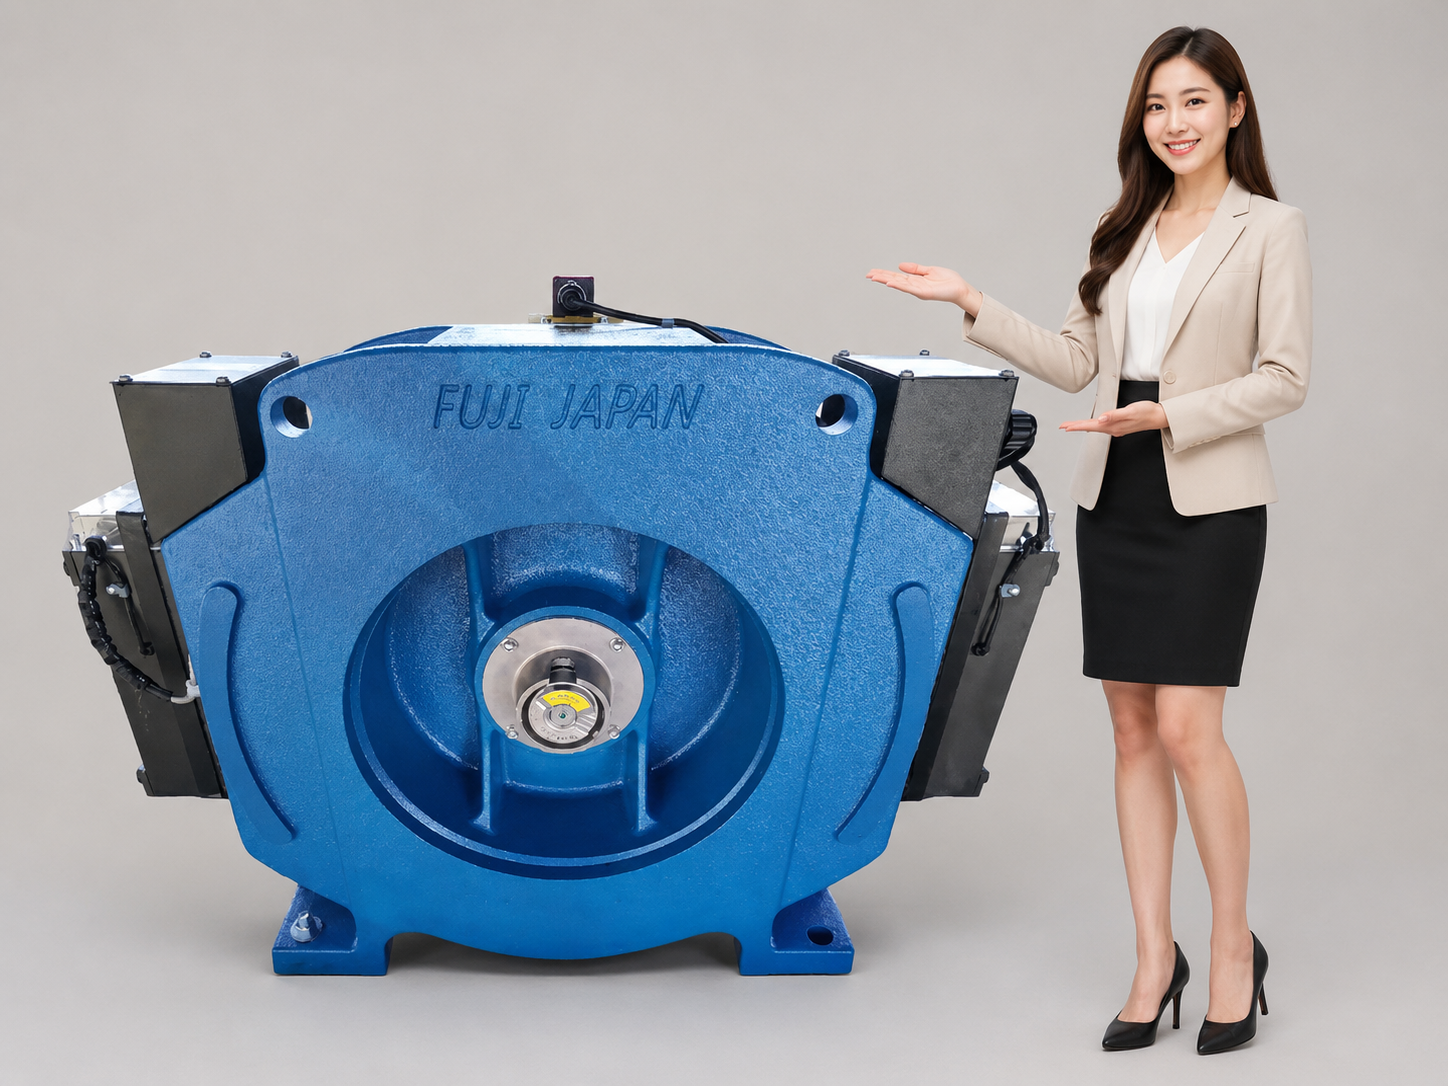
When preparing for elevator installation, close coordination between architecture, structural engineering, and electrical engineering is essential from the design stage to avoid demolition and reinforcement later. The elevator shaft area must be considered as an independent load-bearing structure, with foundations, columns, beams, floors, and steel frames calculated according to the dynamic load of the elevator, especially important for glass elevators or large cargo elevators. Simultaneously, the electrical system must be a separate load branch , with protection, grounding, and emergency solutions in case of power failure, prioritizing a 3-phase power source for stable operation. Finally, a thorough understanding of the main equipment groups in the elevator car is necessary to properly design the dimensions of the shaft, pit, elevator shaft top, landing doors, and maintenance space, minimizing construction errors that reduce elevator quality, smoothness, and lifespan.
Load-bearing structure around the elevator shaft
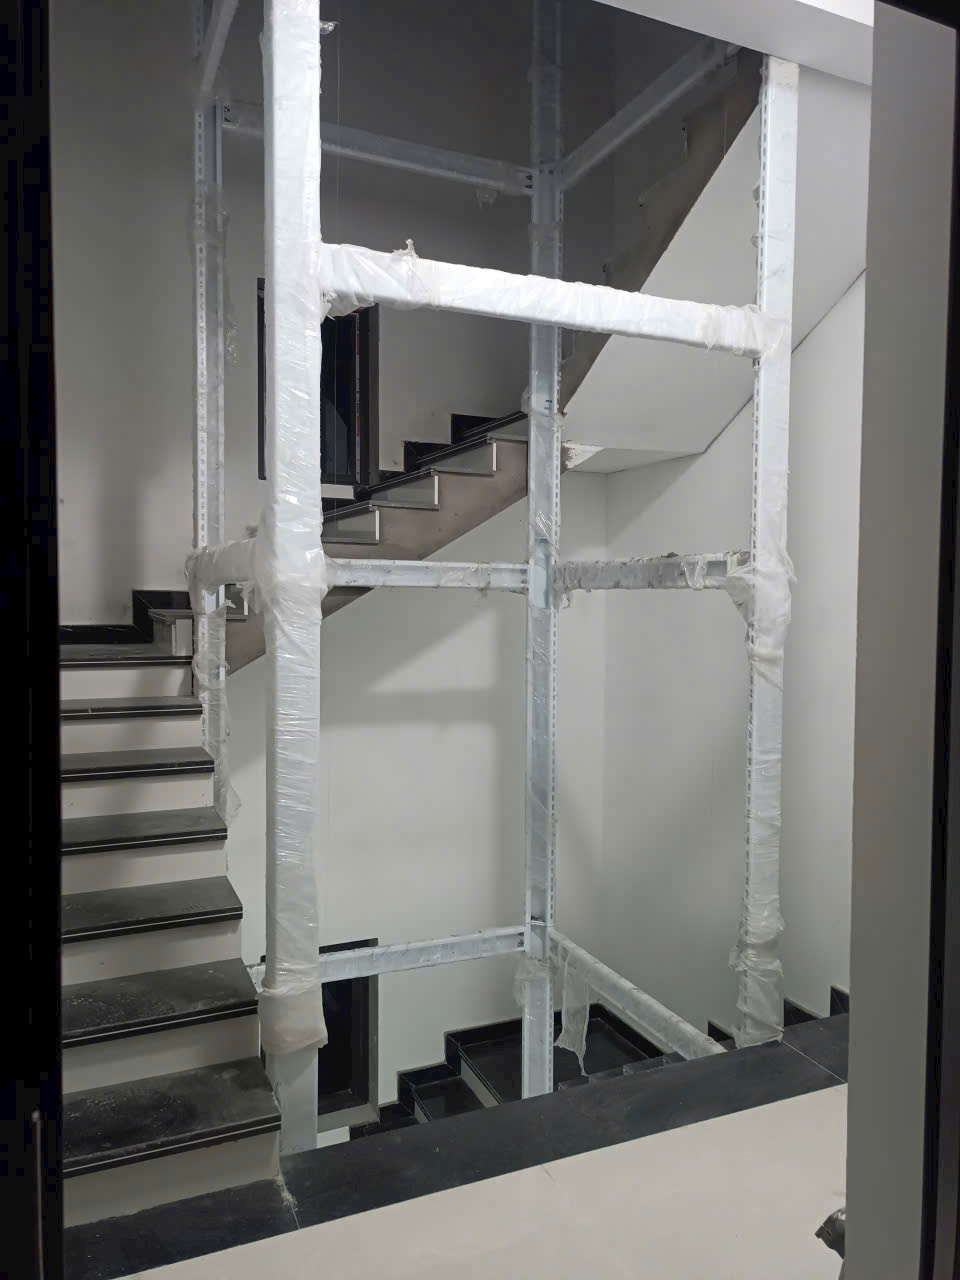
Elevators are dynamic load-bearing devices, so the elevator shaft area cannot simply consist of thin walls without a load-bearing frame. Standard structures typically include a foundation or pit floor capable of supporting the load, reinforced concrete columns or steel frames around the shaft, technical beams at each floor to attach the rails and support the landing doors, and a shaft top beam to suspend the traction machine or suspension frame . For glass elevators, the steel frame must be carefully calculated in terms of cross-section, plate connections, load-bearing capacity, and overall stiffness to minimize vibration during operation. Incorrect placement or lack of beams and columns can lead to shaft vibration, difficulty in rail alignment, sagging landing doors, and even require structural reinforcement after construction, resulting in increased costs and time. Therefore, all structural details related to the elevator must be agreed upon by structural engineers and elevator engineers from the design stage.
Prepare a dedicated electrical system for the elevator.
The elevator's electrical system must be designed as a separate load branch , not shared with other high-power equipment in the building. Preparations include: a separate power supply line from the main electrical panel, a separate circuit breaker or fuse for the elevator, wiring of the correct cross-sectional area according to the traction machine's power and line length, a standard grounding system, leakage protection, overvoltage protection, and surge protection (if needed), and a convenient location for the electrical panel for maintenance. Depending on the elevator configuration, a 1-phase 220V or 3-phase 380V power supply can be used . For newly constructed buildings, if conditions permit, a 3-phase power supply should be registered for stable elevator operation, reduced starting current, and increased equipment lifespan. Additionally, emergency response solutions in case of power failure, such as an automatic rescue system (ARD), UPS, or generator, should be considered to ensure the elevator cabin can always be brought to the nearest floor and the doors can open safely for users.
Key equipment in elevator shafts and mistakes to avoid when building a house.
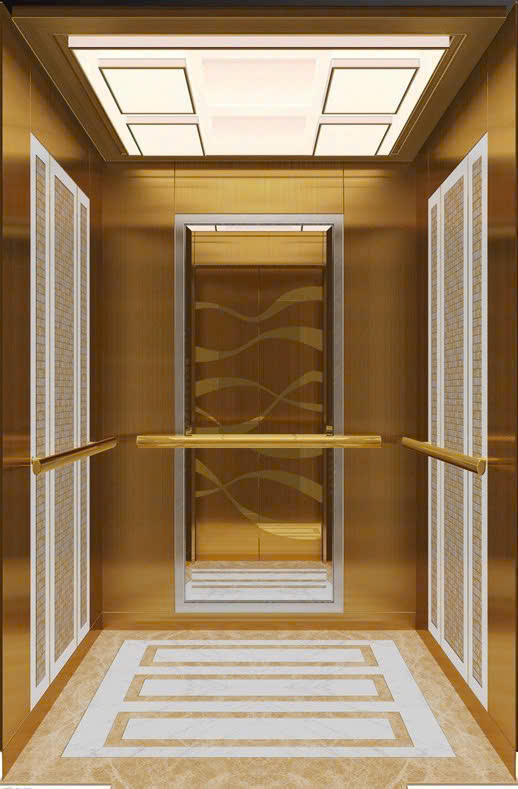
A complete elevator system comprises several groups of equipment: mechanical, drive, control, doors, safety, and cabin interior . The mechanical group (cabin, frame, rails, counterweight, cables, shock absorbers, brakes) determines the robustness and smoothness of operation. The drive group (traction machine, motor, brakes, inverter, encoder) determines energy efficiency, noise level, and floor stopping accuracy. The control group (control panel, sensors, floor call panel) is the "brain" that processes all movement commands. The door group (cabin doors, floor doors, door motors, sensors, infrared blinds) is where users come into direct contact and needs to operate smoothly, safely, and minimize the risk of people or objects getting trapped. The safety group (overspeed control, brakes, door locks, limit switches, bells, emergency lights, automatic rescue, grounding) is the core element for the elevator to meet inspection standards. The interior elements of the elevator cabin (walls, ceiling, floor, handrails, mirrors, LED lights, fans, control panel) determine the user experience and aesthetic style. During construction, homeowners need to avoid common mistakes such as leaving the elevator shaft too small, insufficient pit depth, insufficient shaft height, uneven or crooked shafts, inconvenient floor door placement, overly narrow waiting areas, water leaks in the pit, lack of a separate power source, lack of grounding, choosing an insufficient load capacity, and not leaving enough space for maintenance . Even a small mistake during the rough construction phase can significantly increase repair and renovation costs, while also reducing the quality and lifespan of the elevator system.