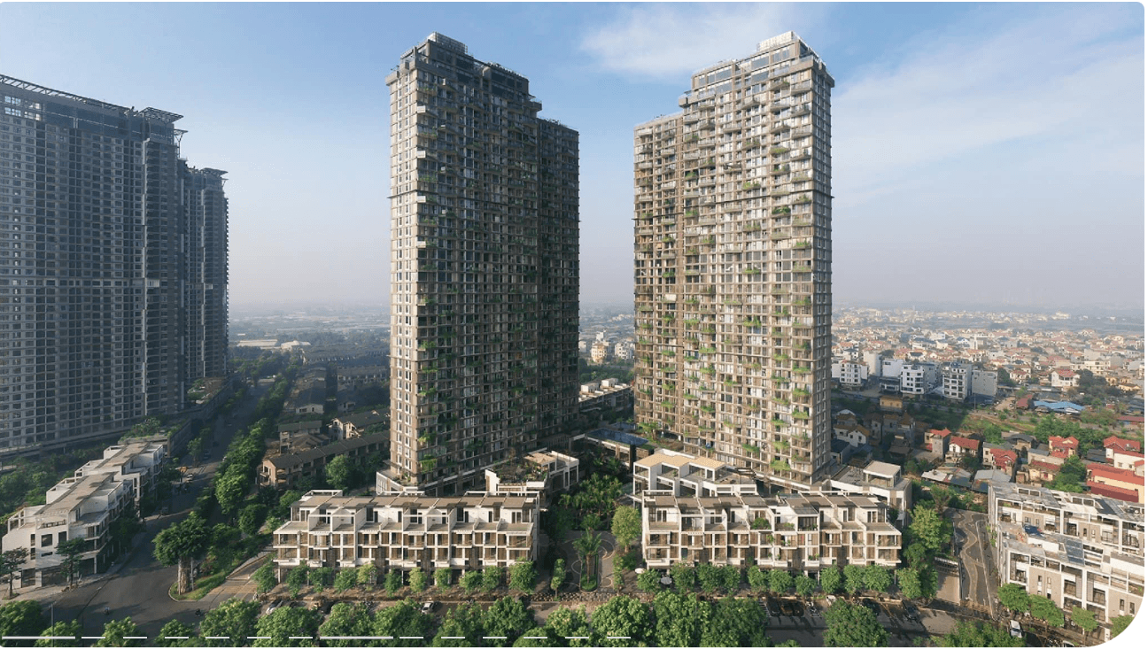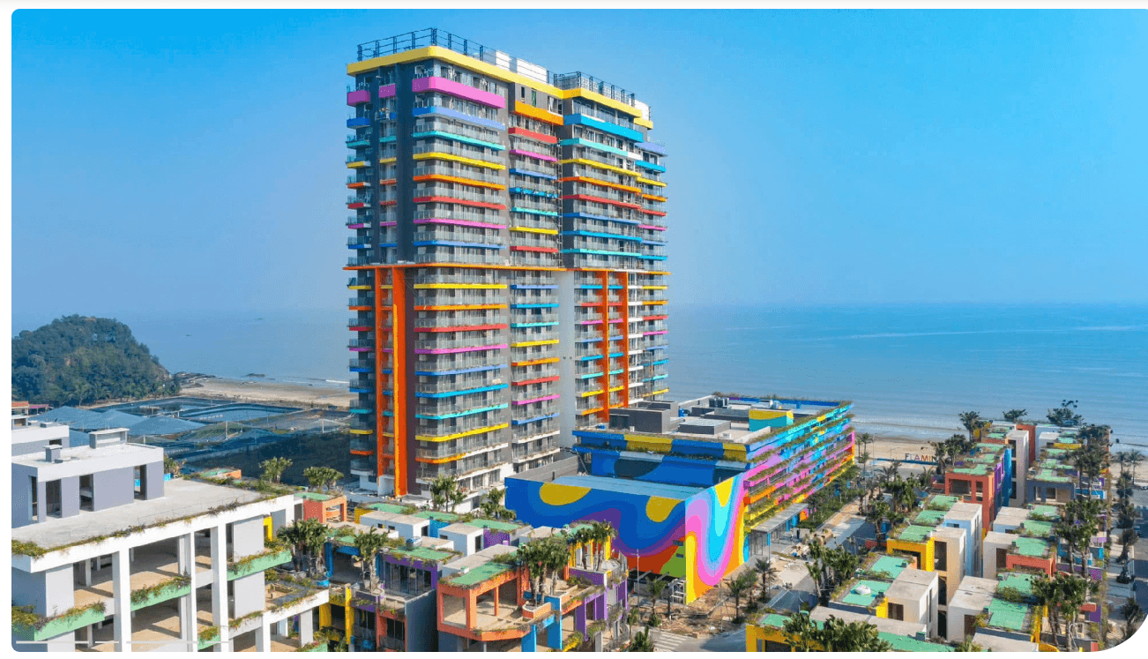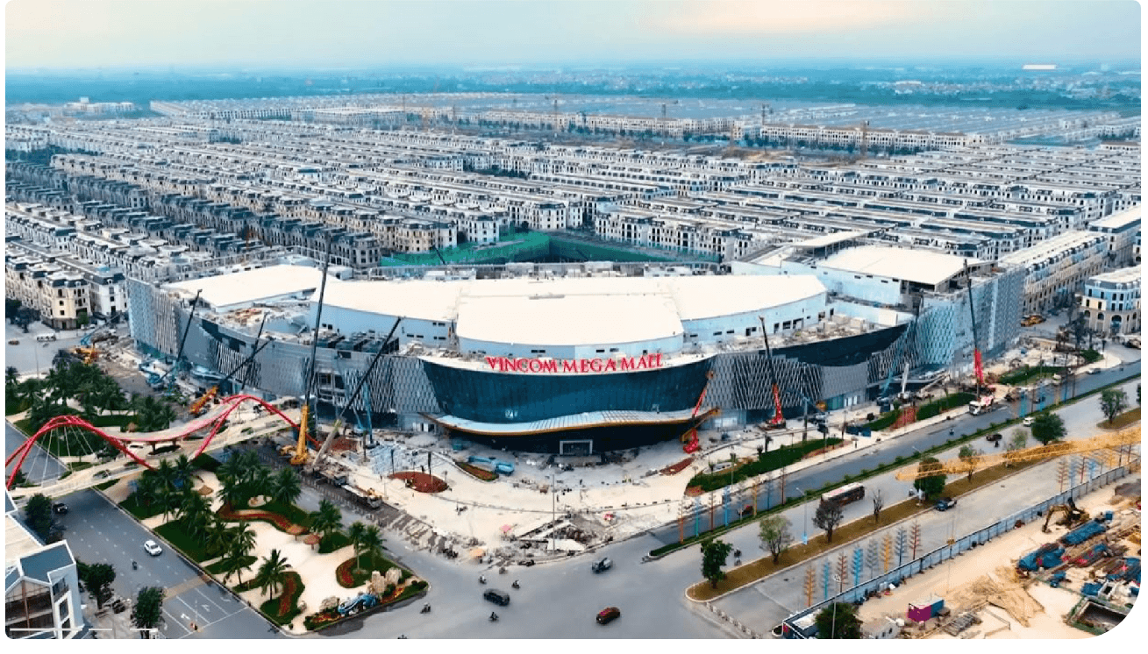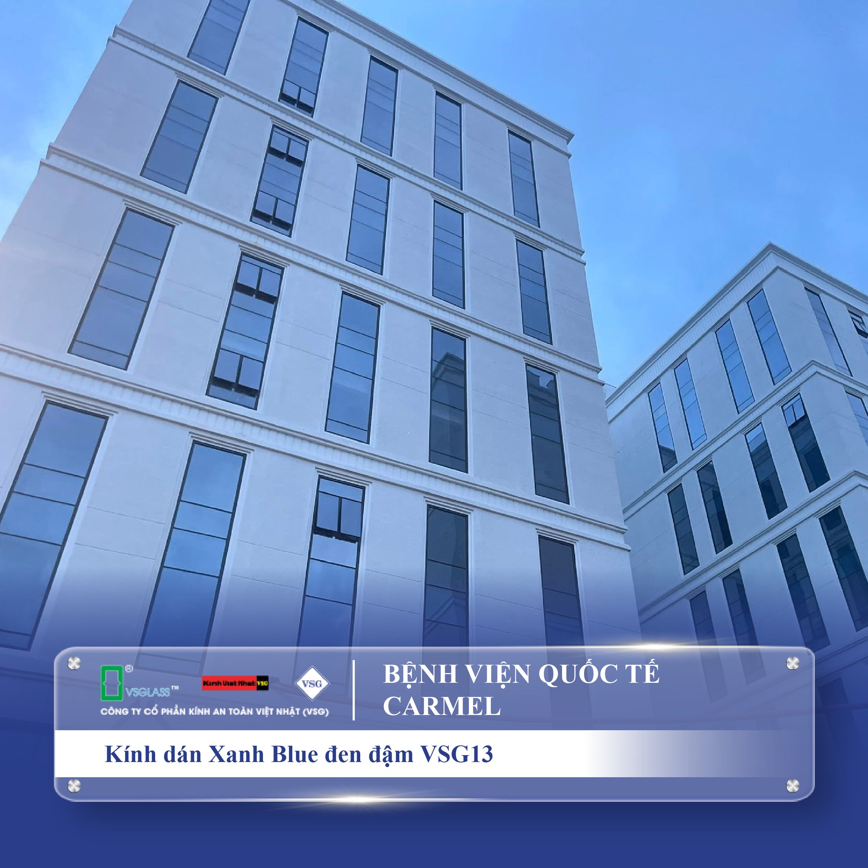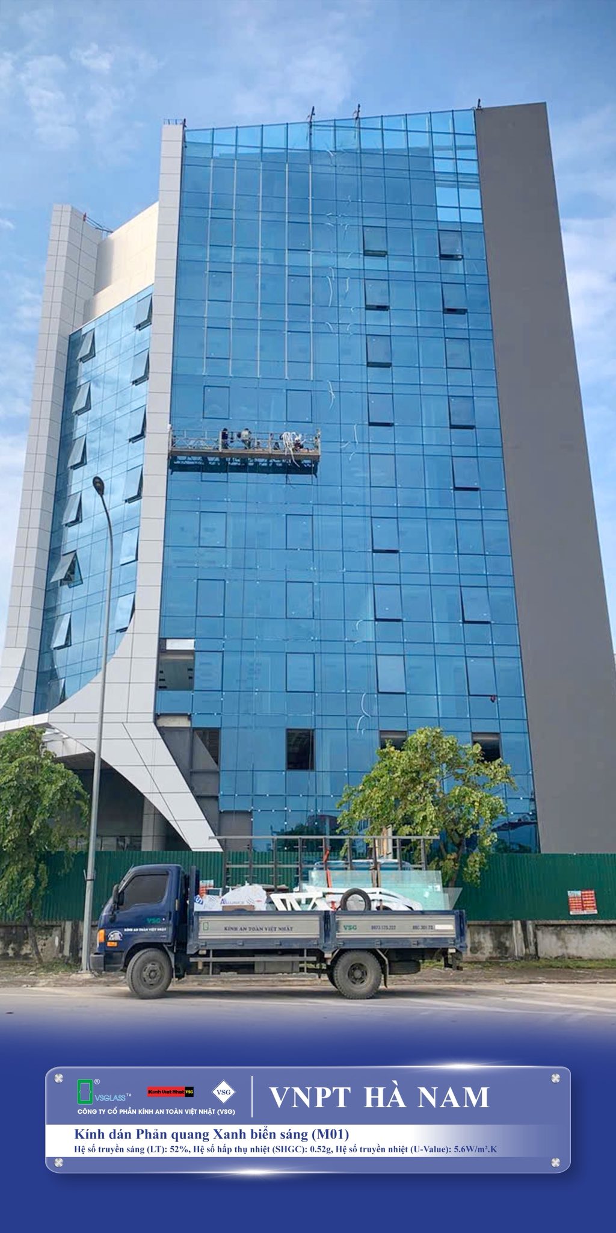


Safety glass-walled elevator
GLASS WALL ELEVATOR
Concept and technical specifications of glass-walled elevators
Glass-walled elevators are a type of elevator that uses a cabin, landing doors, or shaft enclosed by tempered or laminated safety glass , allowing for observation of the surrounding space during travel. Unlike traditional elevators with solid stainless steel walls, glass-walled elevators require higher standards for steel frame structure , mechanical connections , wind load capacity , and glass safety to ensure both aesthetics and stable long-term operation.
Technically, glass curtain wall systems typically use 10–15 mm thick tempered glass or 8.38–10.38 mm thick laminated safety glass, combined with a load-bearing steel or aluminum frame. The cabin can use a powder-coated steel frame or a stainless steel frame with high-strength bolted connections, ensuring rigidity during elevator acceleration, deceleration, and oscillations caused by wind or building vibrations. Commonly referenced standards include TCVN 6395 , EN 81-20/50 , and regulations on safety glass in construction.
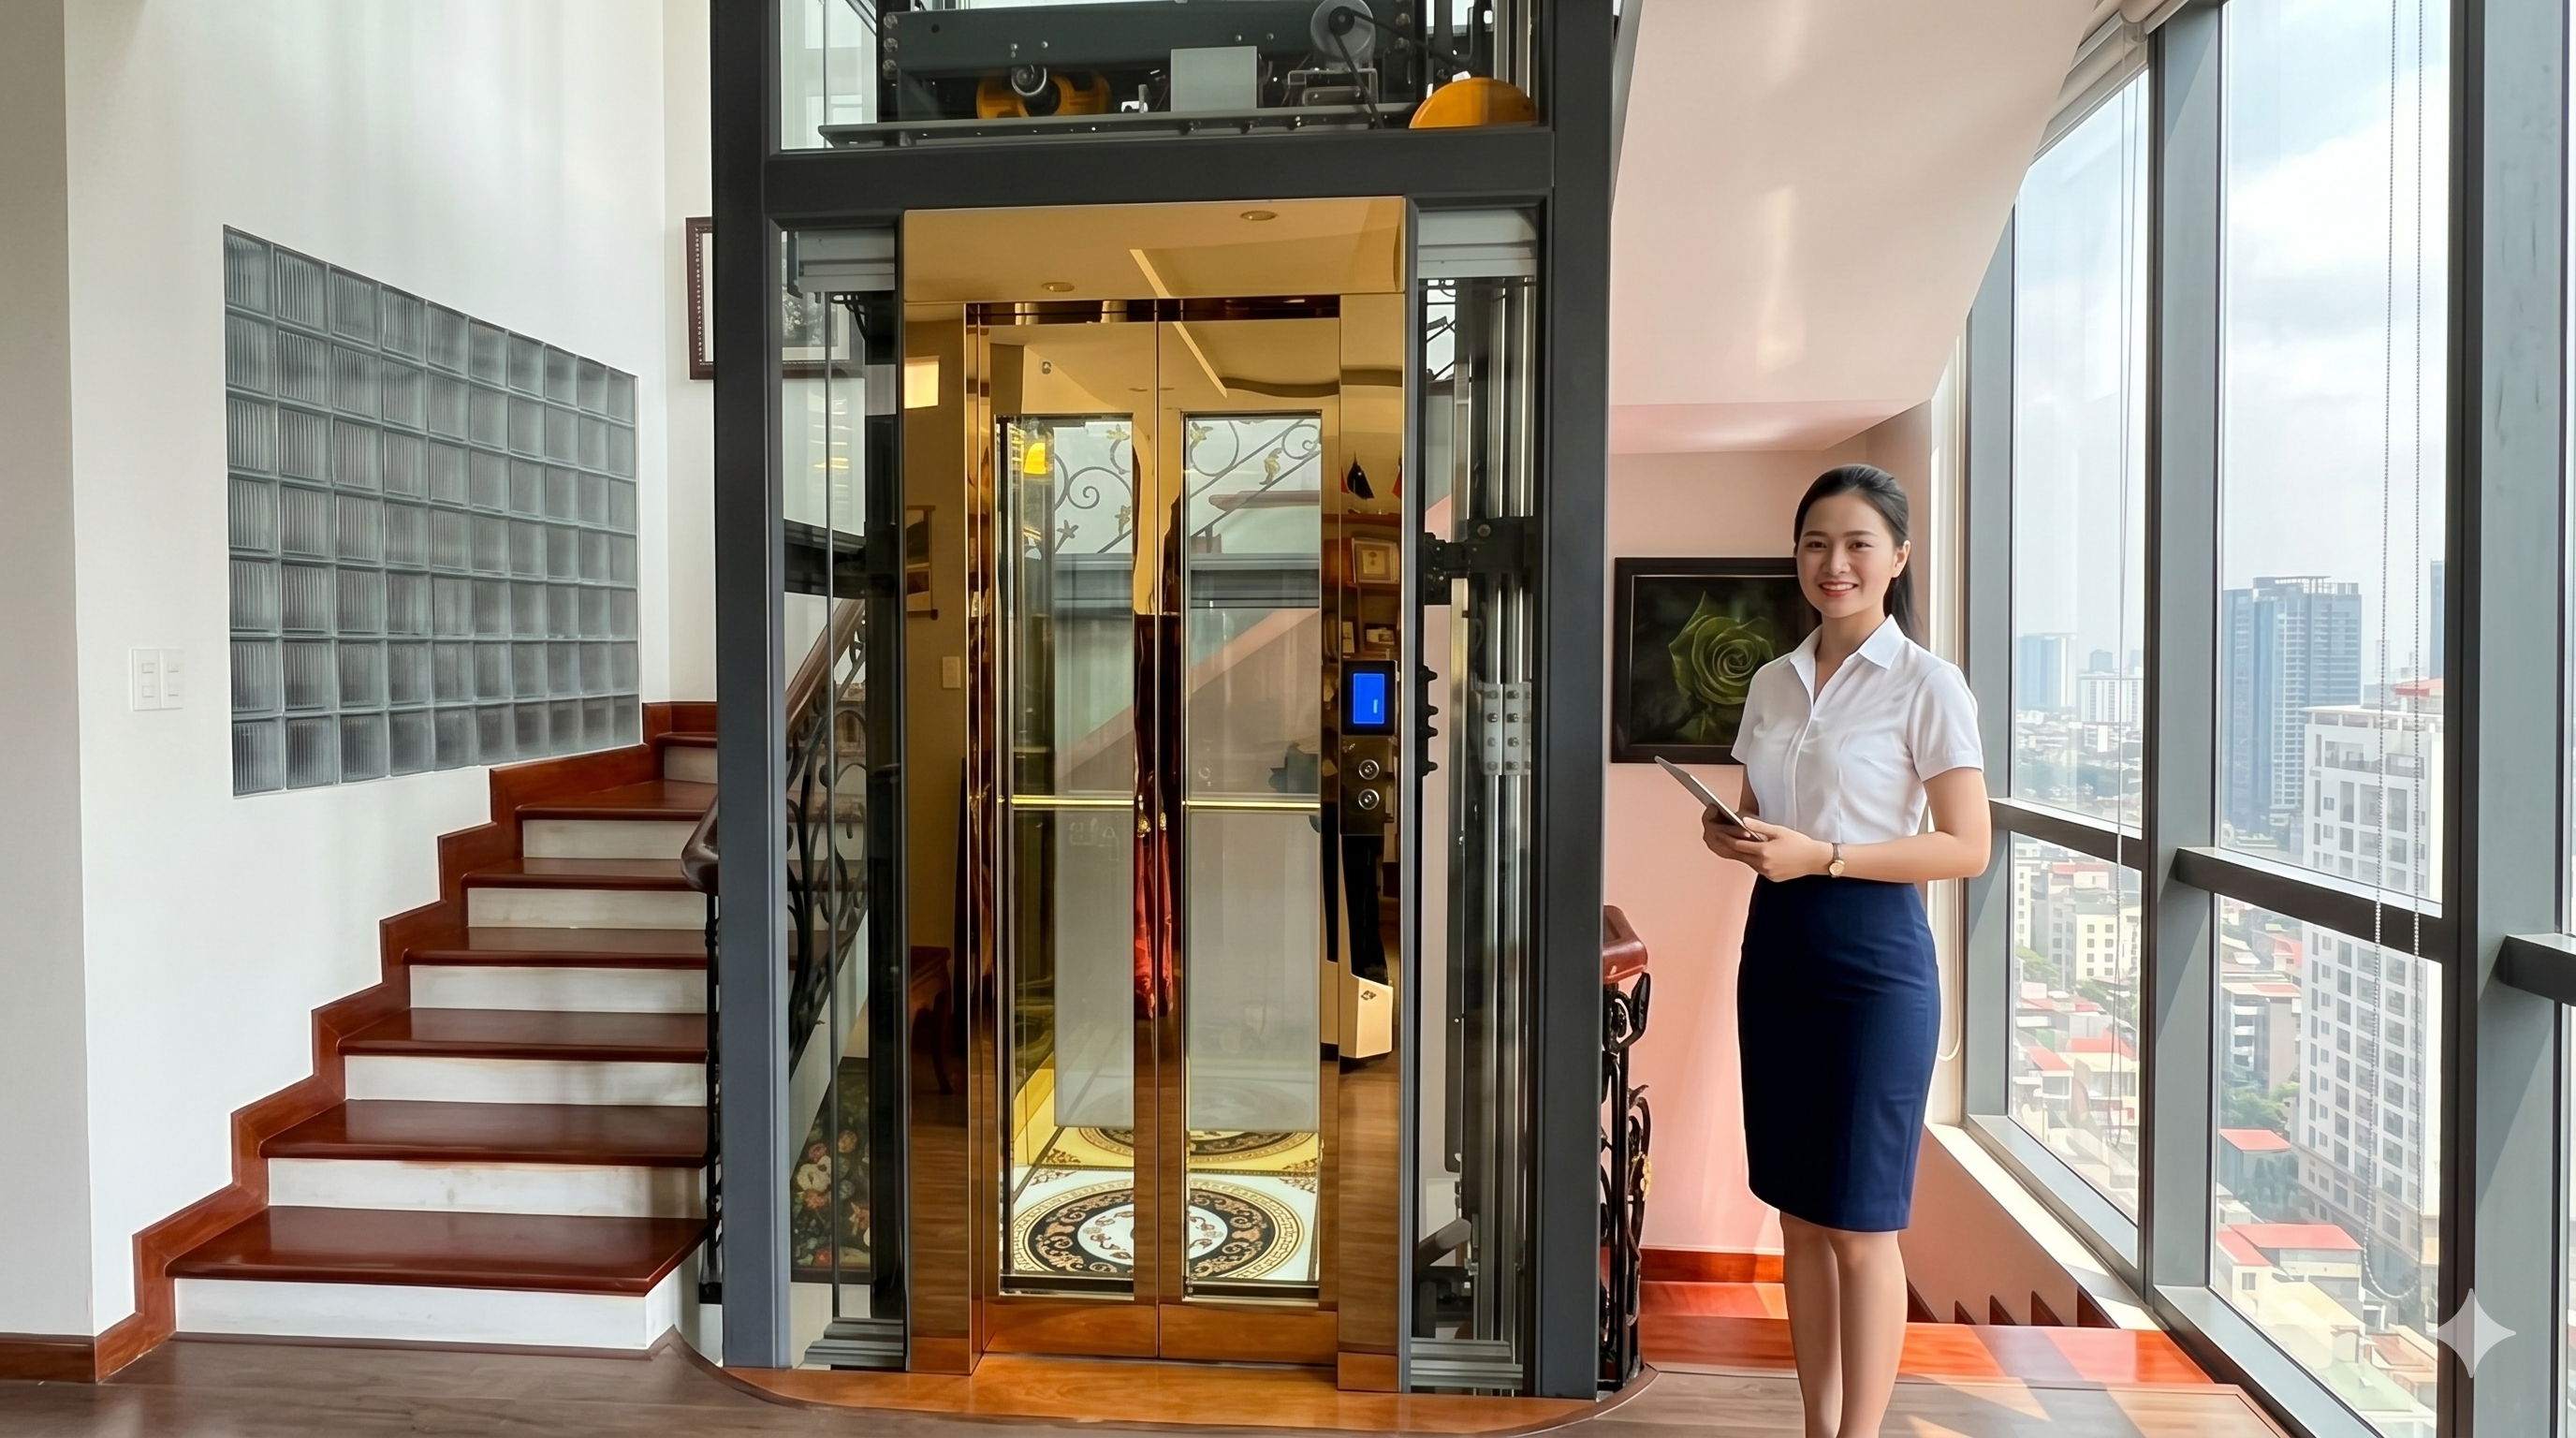
Outstanding advantages in architecture, functionality, and user experience.
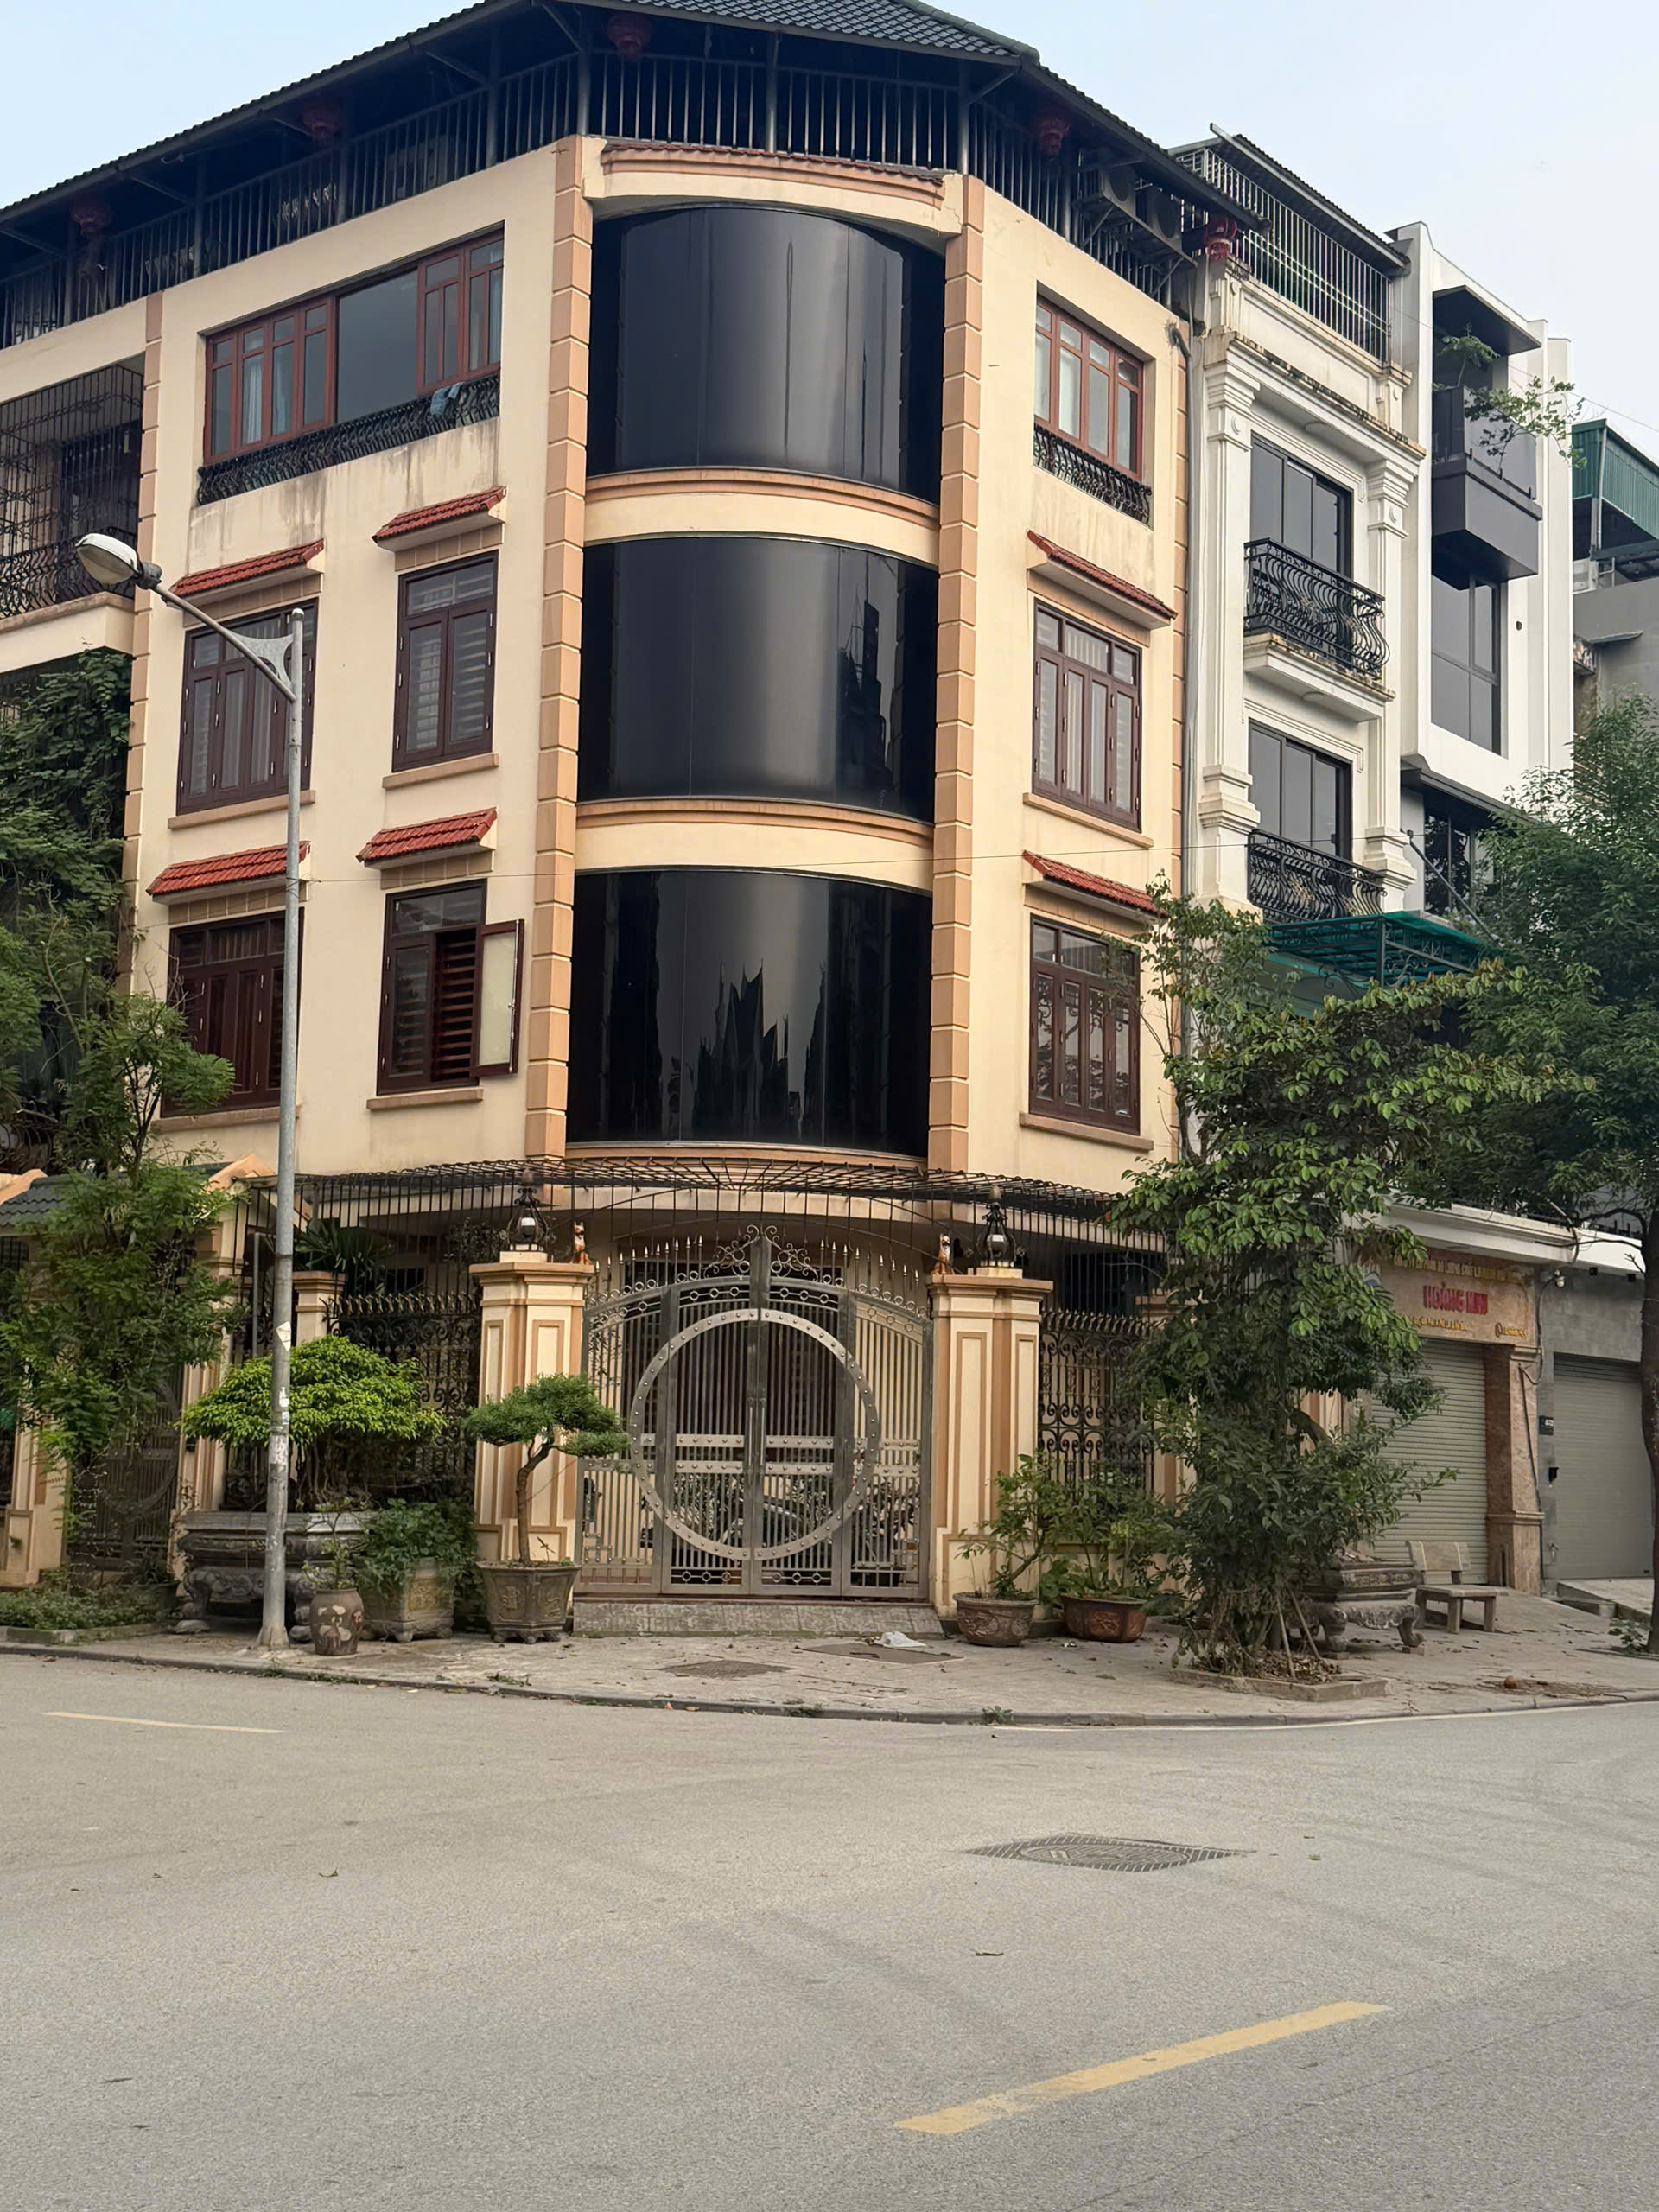
The biggest advantage of glass-walled elevators is their ability to optimize natural light and create a sense of open space. In townhouses, villas, mini-hotels, or shopping malls, glass elevators help reduce the feeling of crampedness, especially in small elevator shafts. Light passing through the glass walls reduces the need for artificial lighting during the day, contributing to energy savings and enhancing overall aesthetic value.
From an experiential perspective, users can observe the surrounding landscape while traveling, creating a relaxing feeling and reducing the fear of enclosed spaces for those with acrophobia or claustrophobia. In commercial buildings, glass-walled elevators also serve as an architectural highlight , attracting visitors, assisting in internal traffic flow, and increasing the time customers spend in the shopping space.
In terms of functionality, glass elevators can be flexibly combined with many design styles: minimalist modern , neoclassical , industrial , or resort . The powder-coated steel frame in black, gray, white, or gold-plated stainless steel, combined with clear glass, colored glass, or reflective glass, allows architects to easily harmonize with the interior. For renovated houses, a prefabricated steel-framed glass elevator is the optimal solution when a concrete shaft cannot be built, reducing the load on the existing structure and shortening construction time.
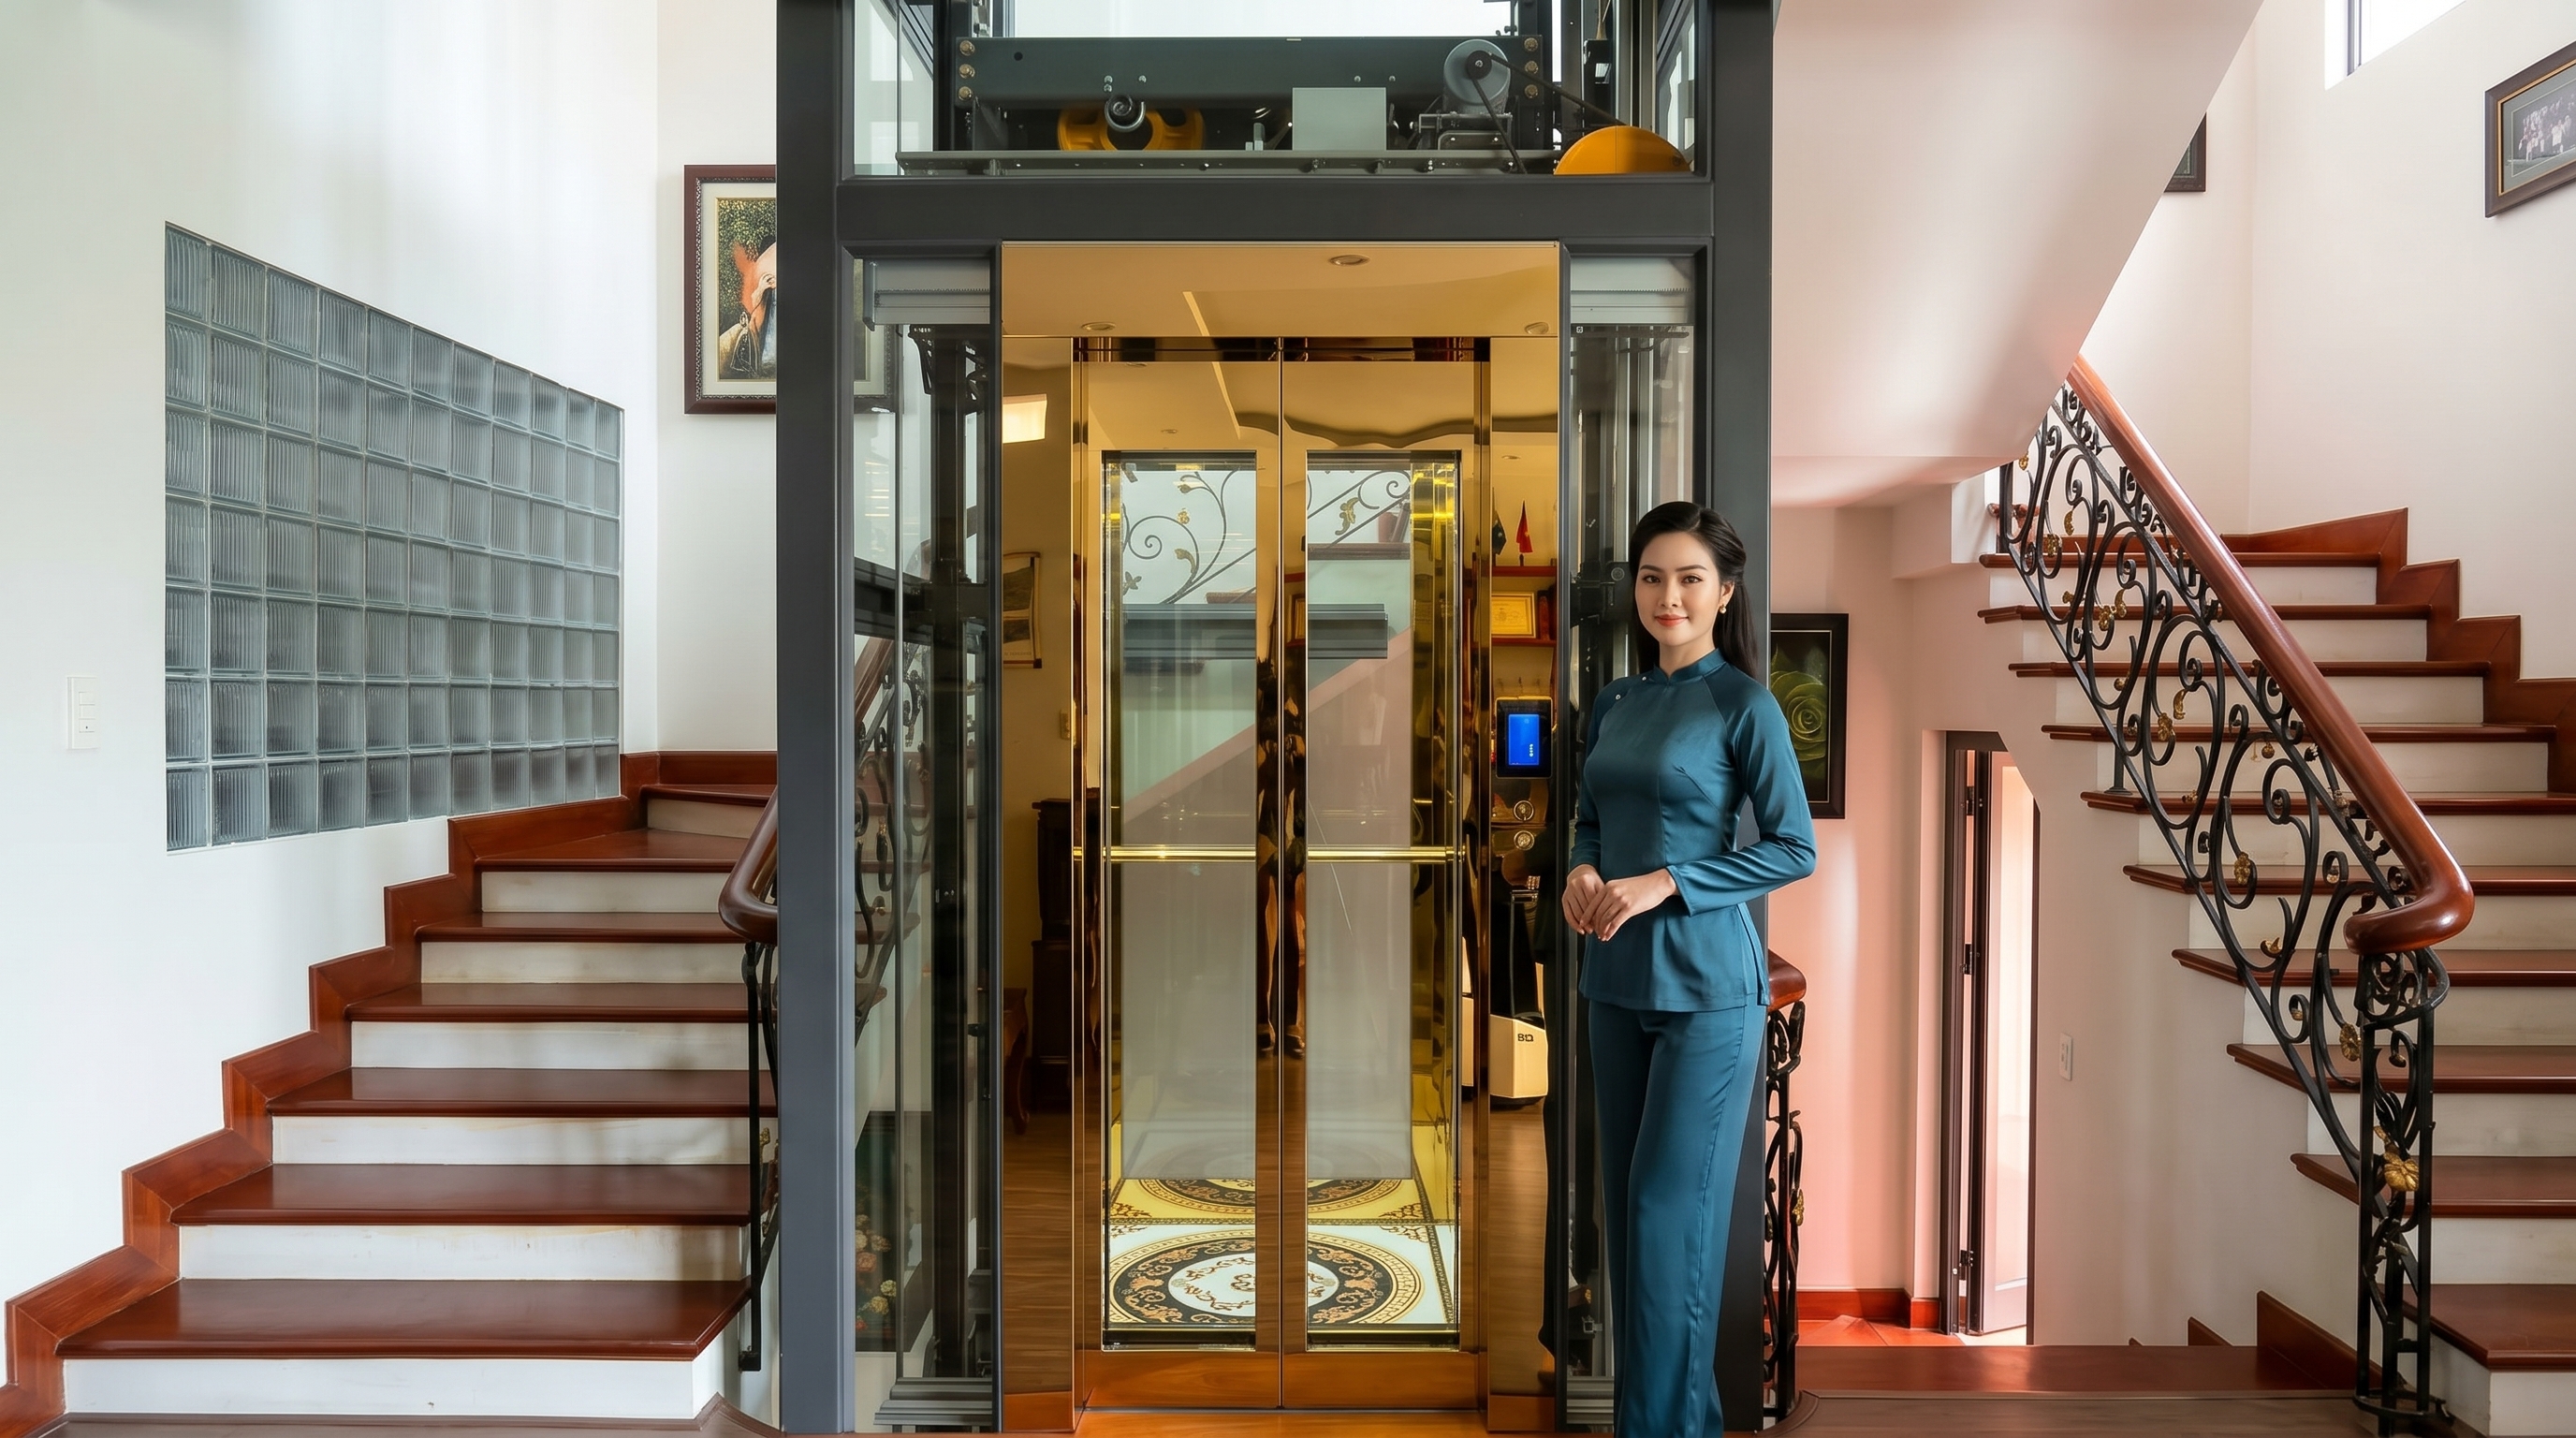
Detailed structure and technical configuration options
The structural and technical configuration of glass-walled elevators focuses on two main groups: the frame-glass system and the drive-safety system. The elevator shaft frame uses H, I, or box-section structural steel, calculated to withstand loads and wind, and treated against rust with powder coating or hot-dip galvanizing . The glass material prioritizes safety, sound insulation, and thermal insulation , including tempered glass, laminated safety glass, reflective/Low-E glass, colored glass, or frosted glass, combined with standard accessories such as clamps, gaskets, and silicone sealant. The drive system can be a geared or gearless traction machine, controlled by a VVVF inverter, with load-speed configuration according to the building type. The safety system integrates a full range of protective and rescue devices, sensors, and monitoring equipment to ensure stable operation.

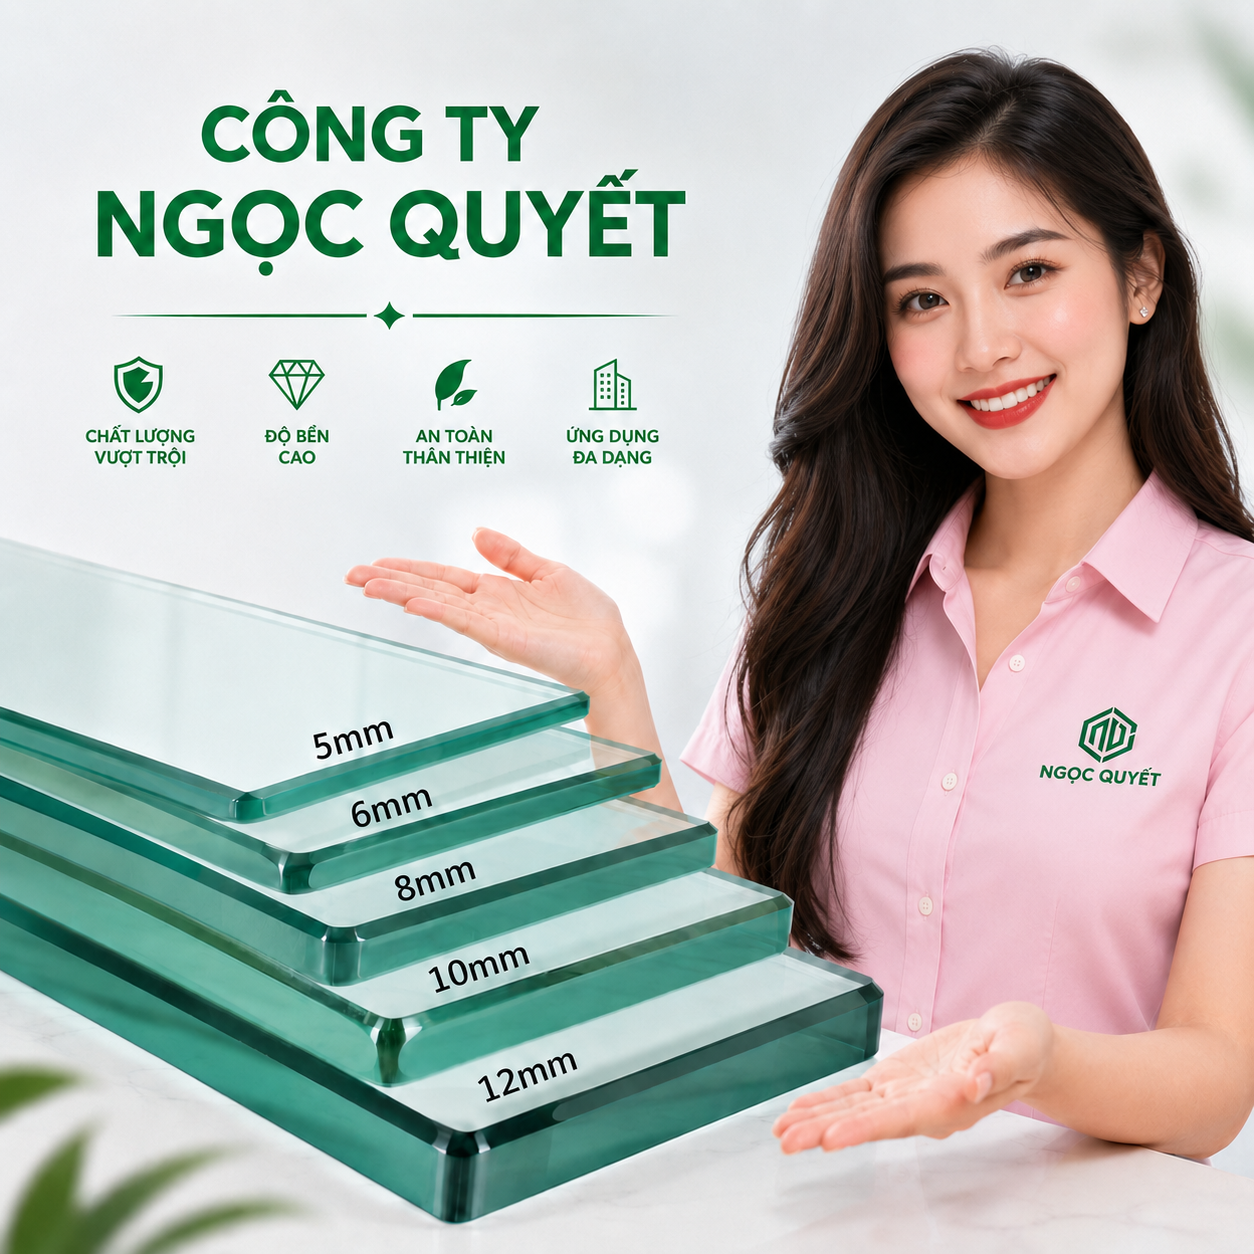
Elevator shaft frame system and glass materials
The elevator shaft of a glass-walled elevator typically uses a structural steel frame in the form of H-shaped, I-shaped, or square steel box sections, calculated based on the elevator's own weight, dynamic load during operation, and wind load acting on the glass surface. Welded and bolted connections must comply with steel structure standards and be treated with anti-corrosion coatings or hot-dip galvanizing to ensure longevity in humid environments, near the sea, or in areas with high corrosion levels.
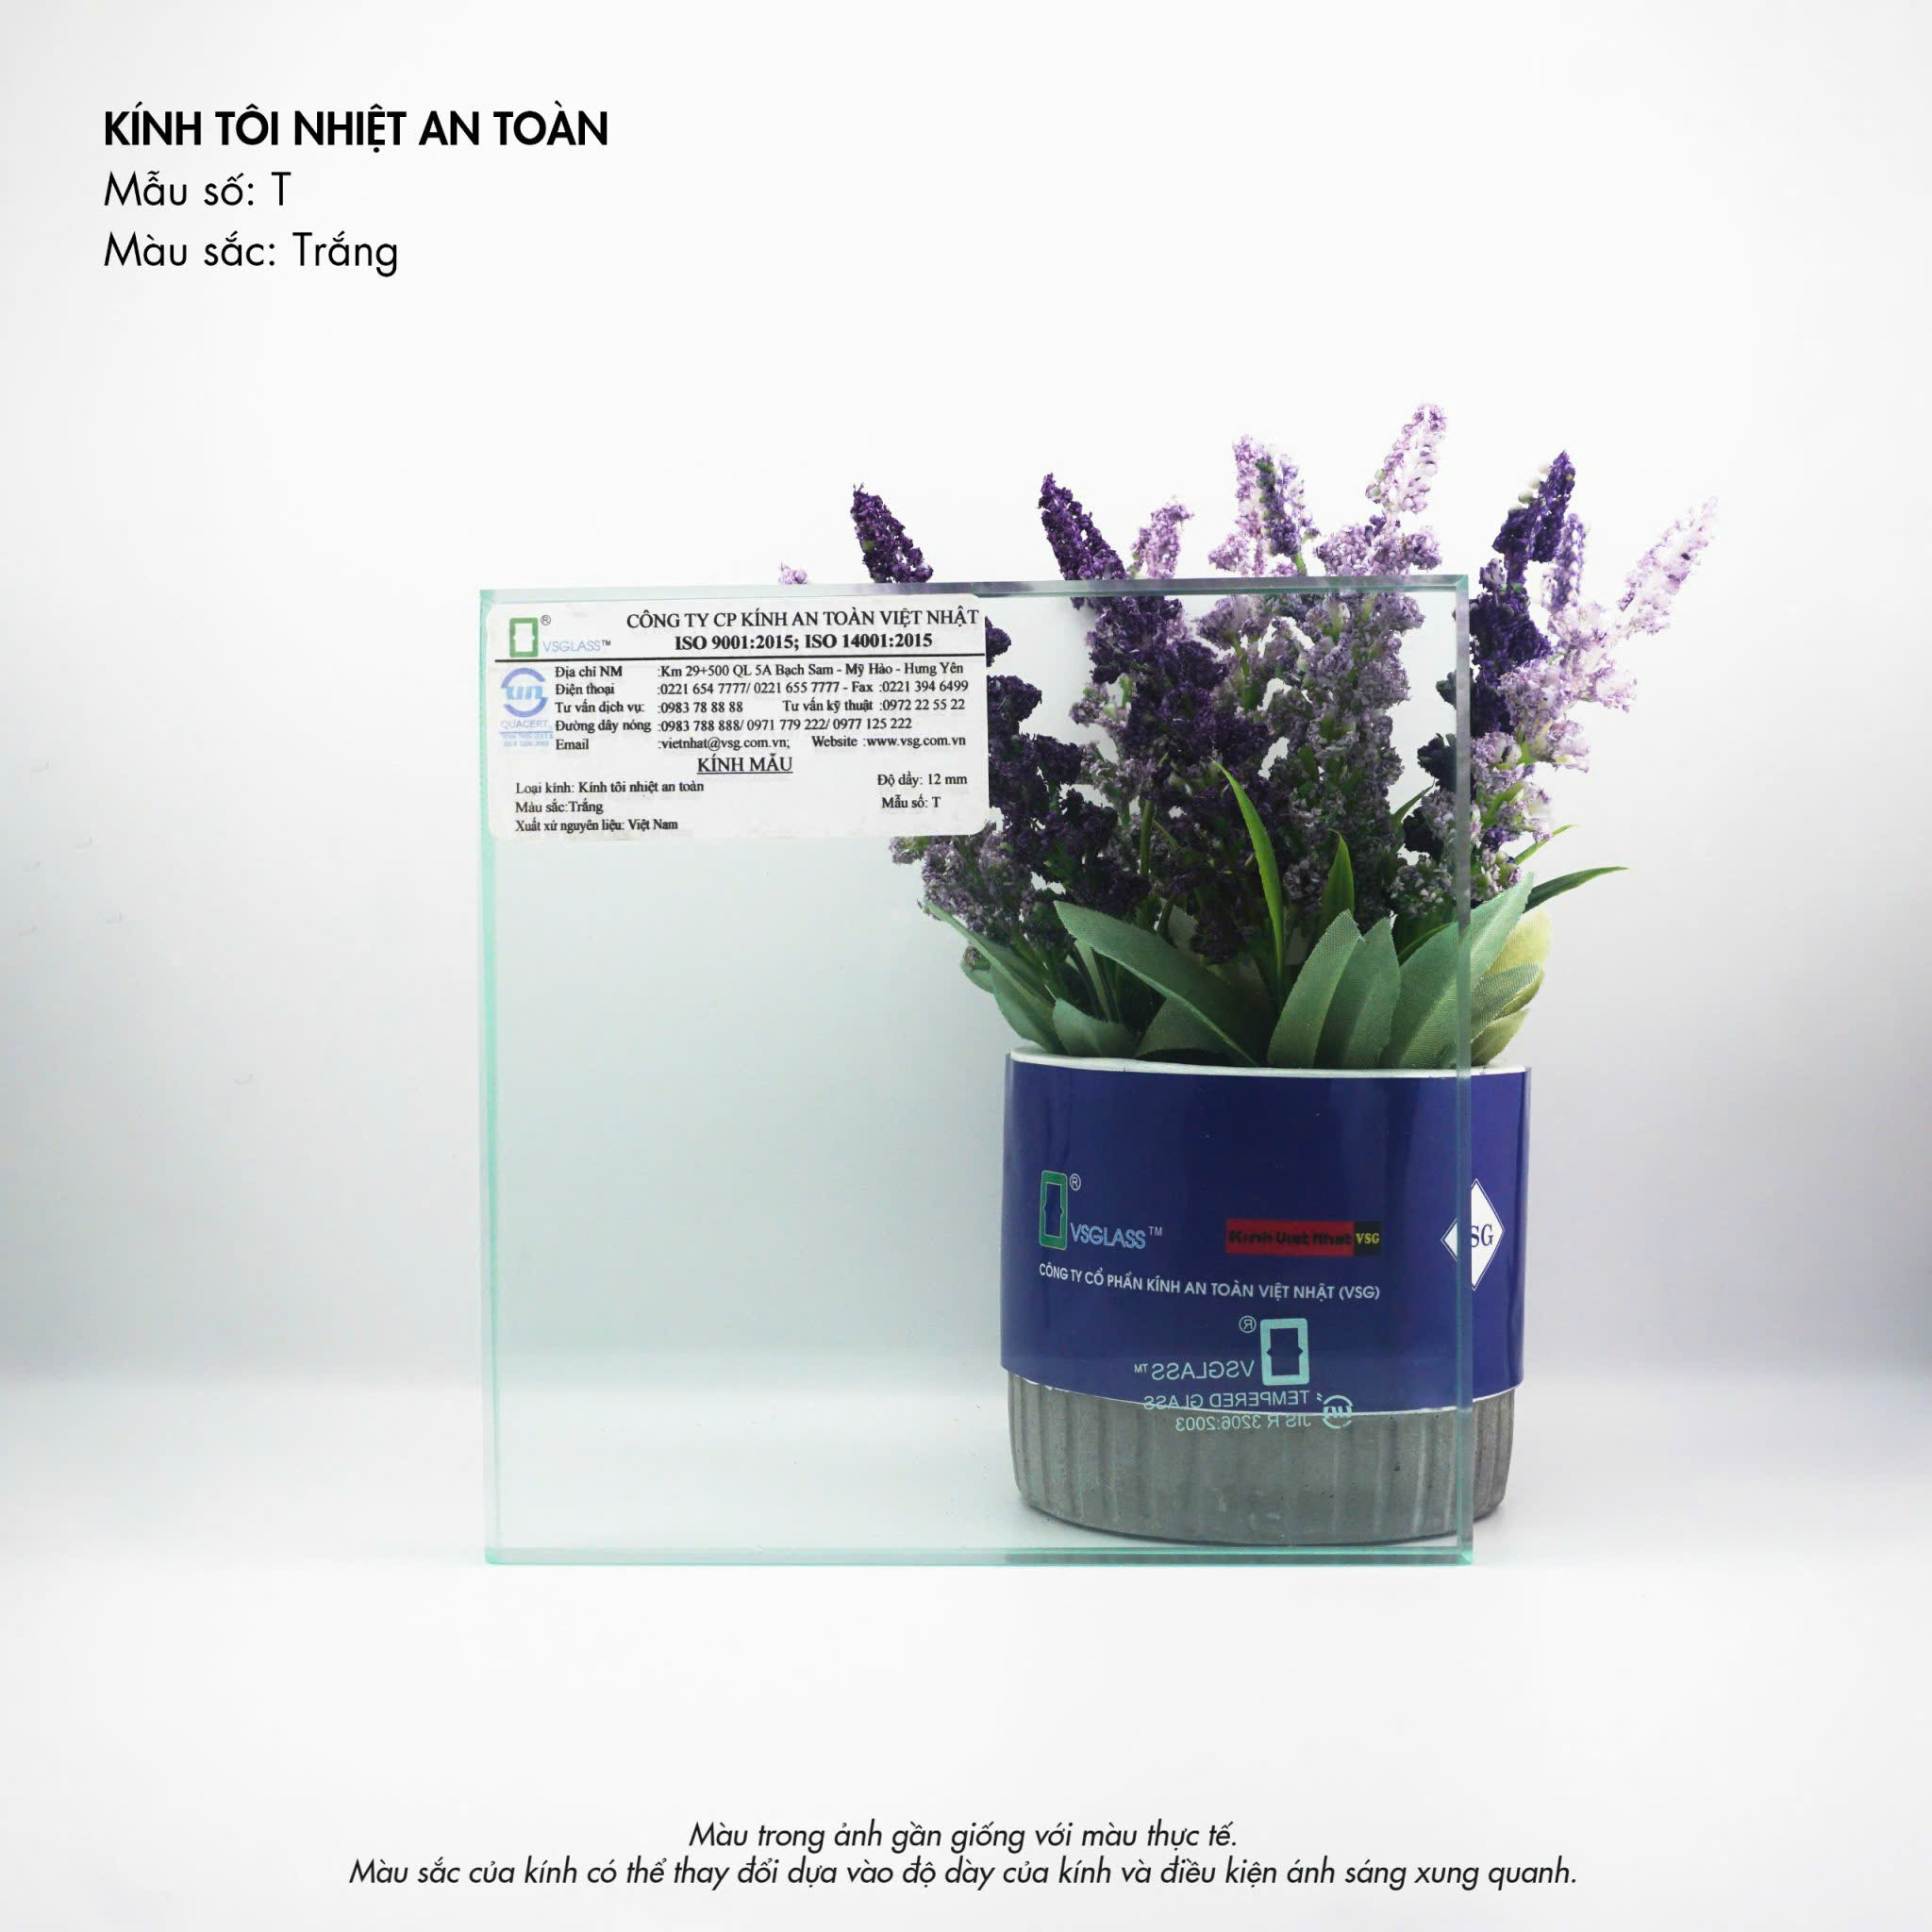
Glass materials are selected based on safety, sound insulation, thermal insulation , and aesthetic requirements . The most common is clear tempered glass; however, in buildings where heat radiation needs to be limited or privacy protected, other materials may be used:
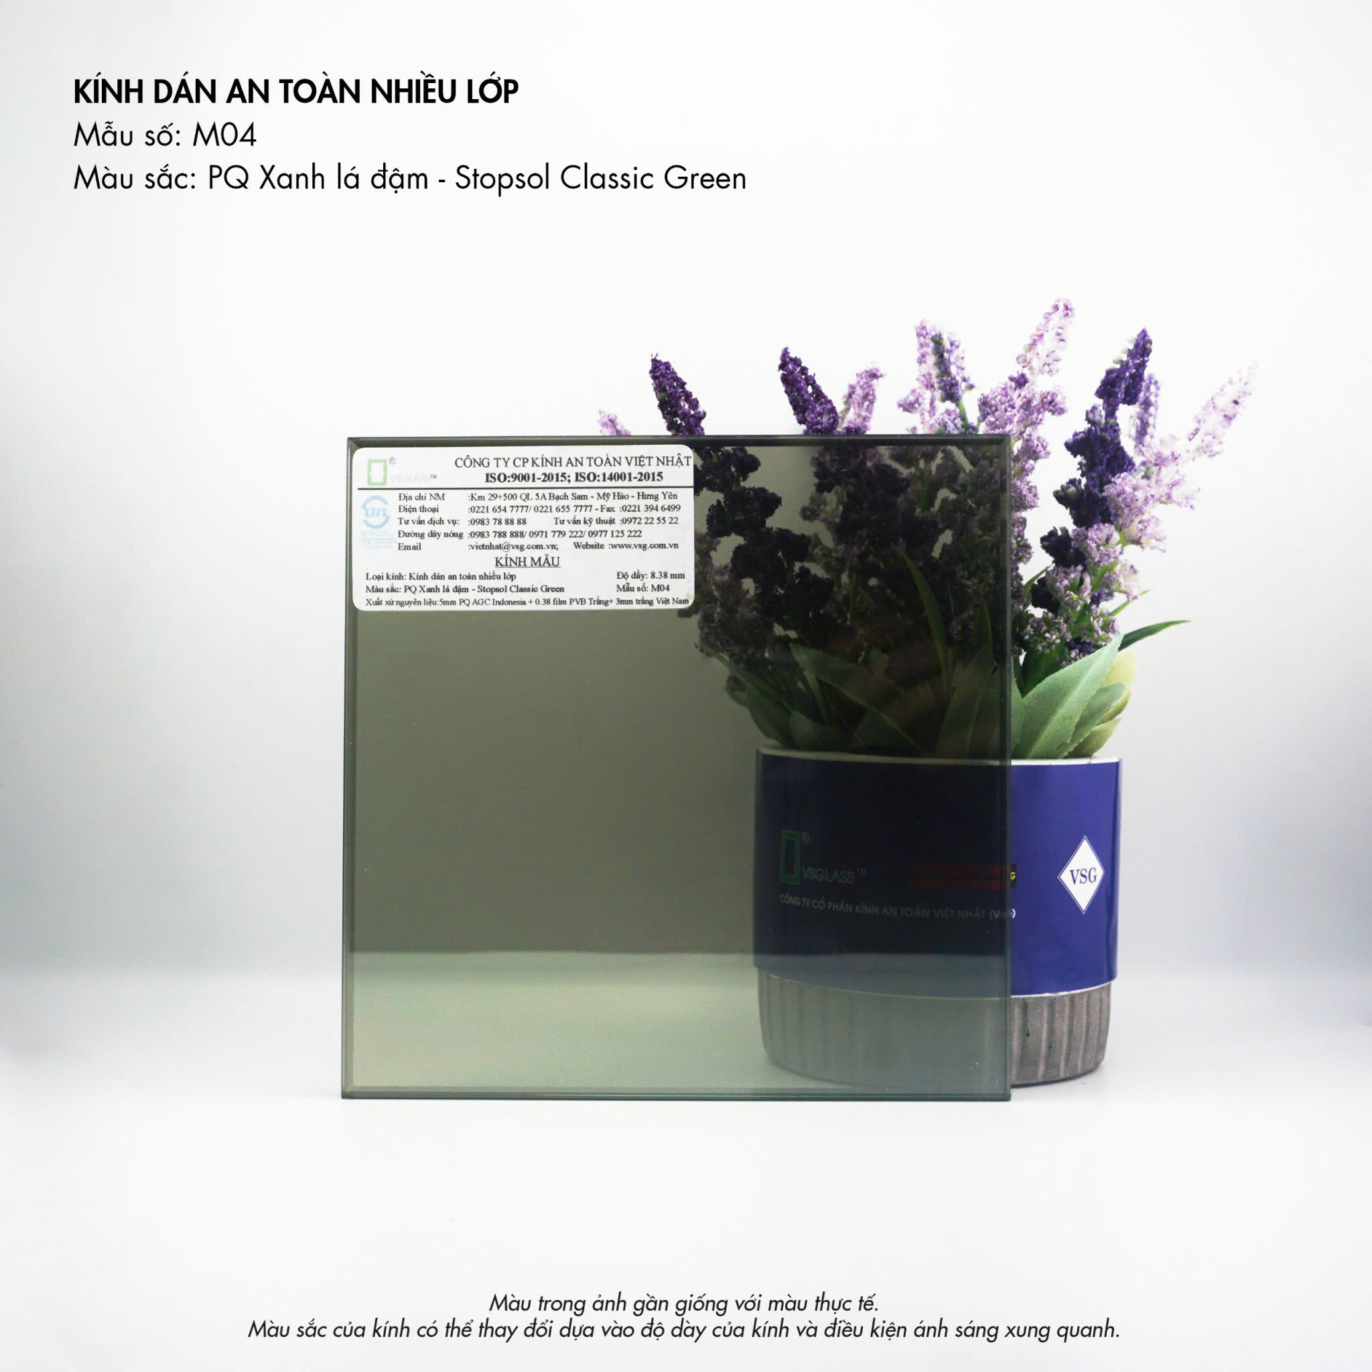
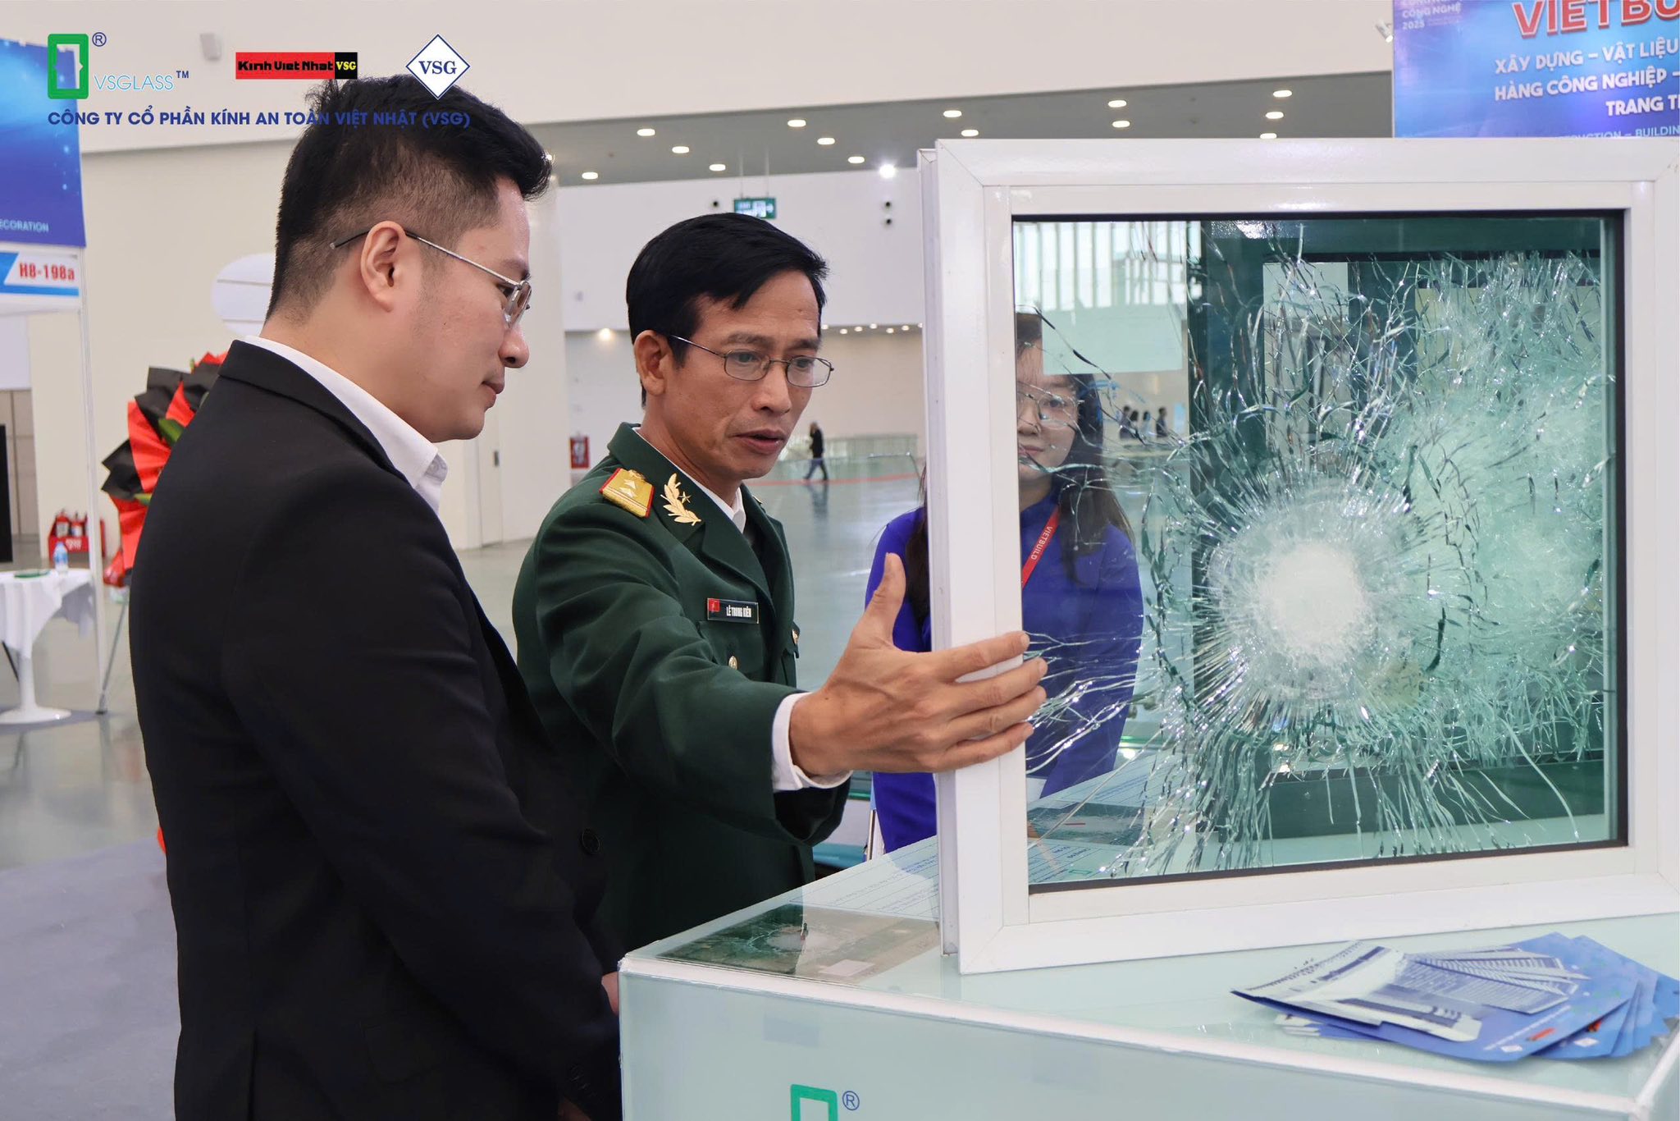
- Laminated safety glass with a double layer of PVB film increases its ability to hold fragments together when broken, reducing the risk of injury.
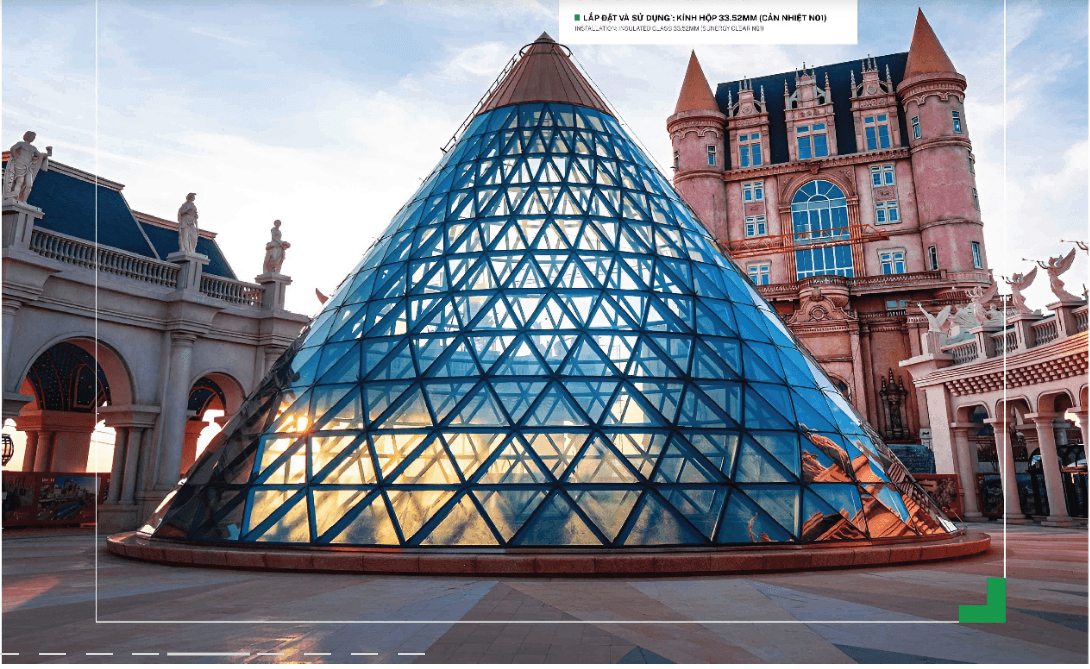
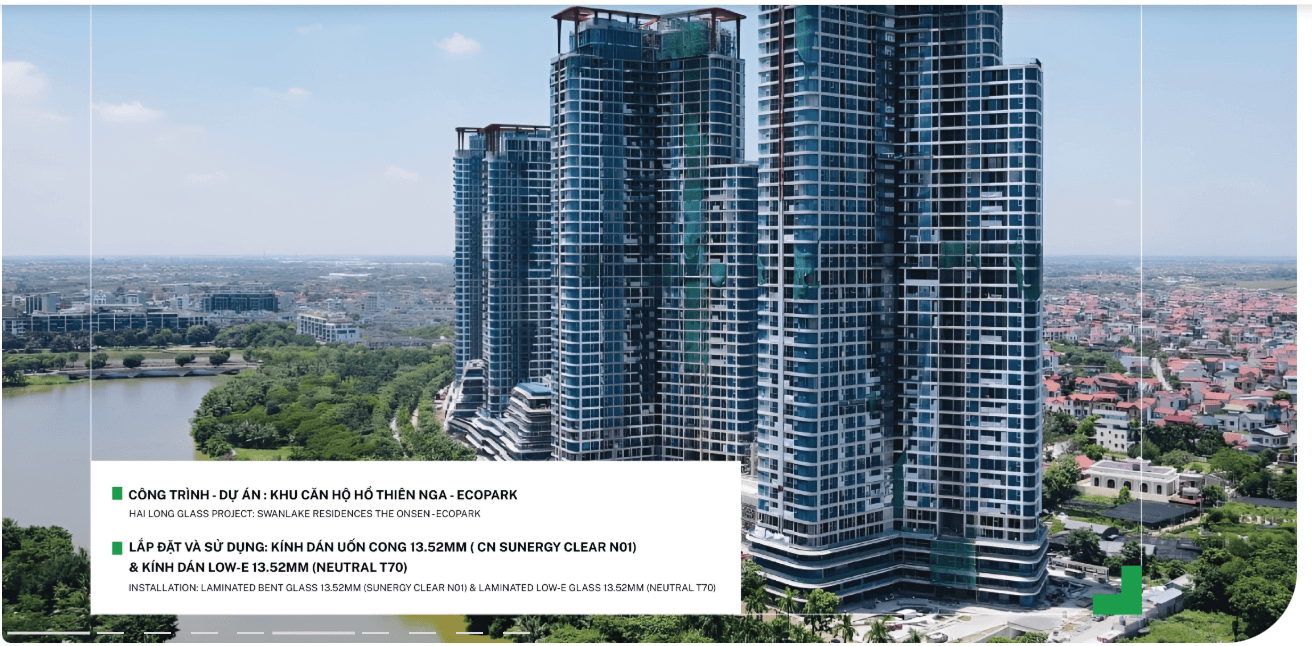
- Reflective glass or Low-E glass helps reduce heat absorption, making it suitable for west-facing facades or buildings with high solar radiation.
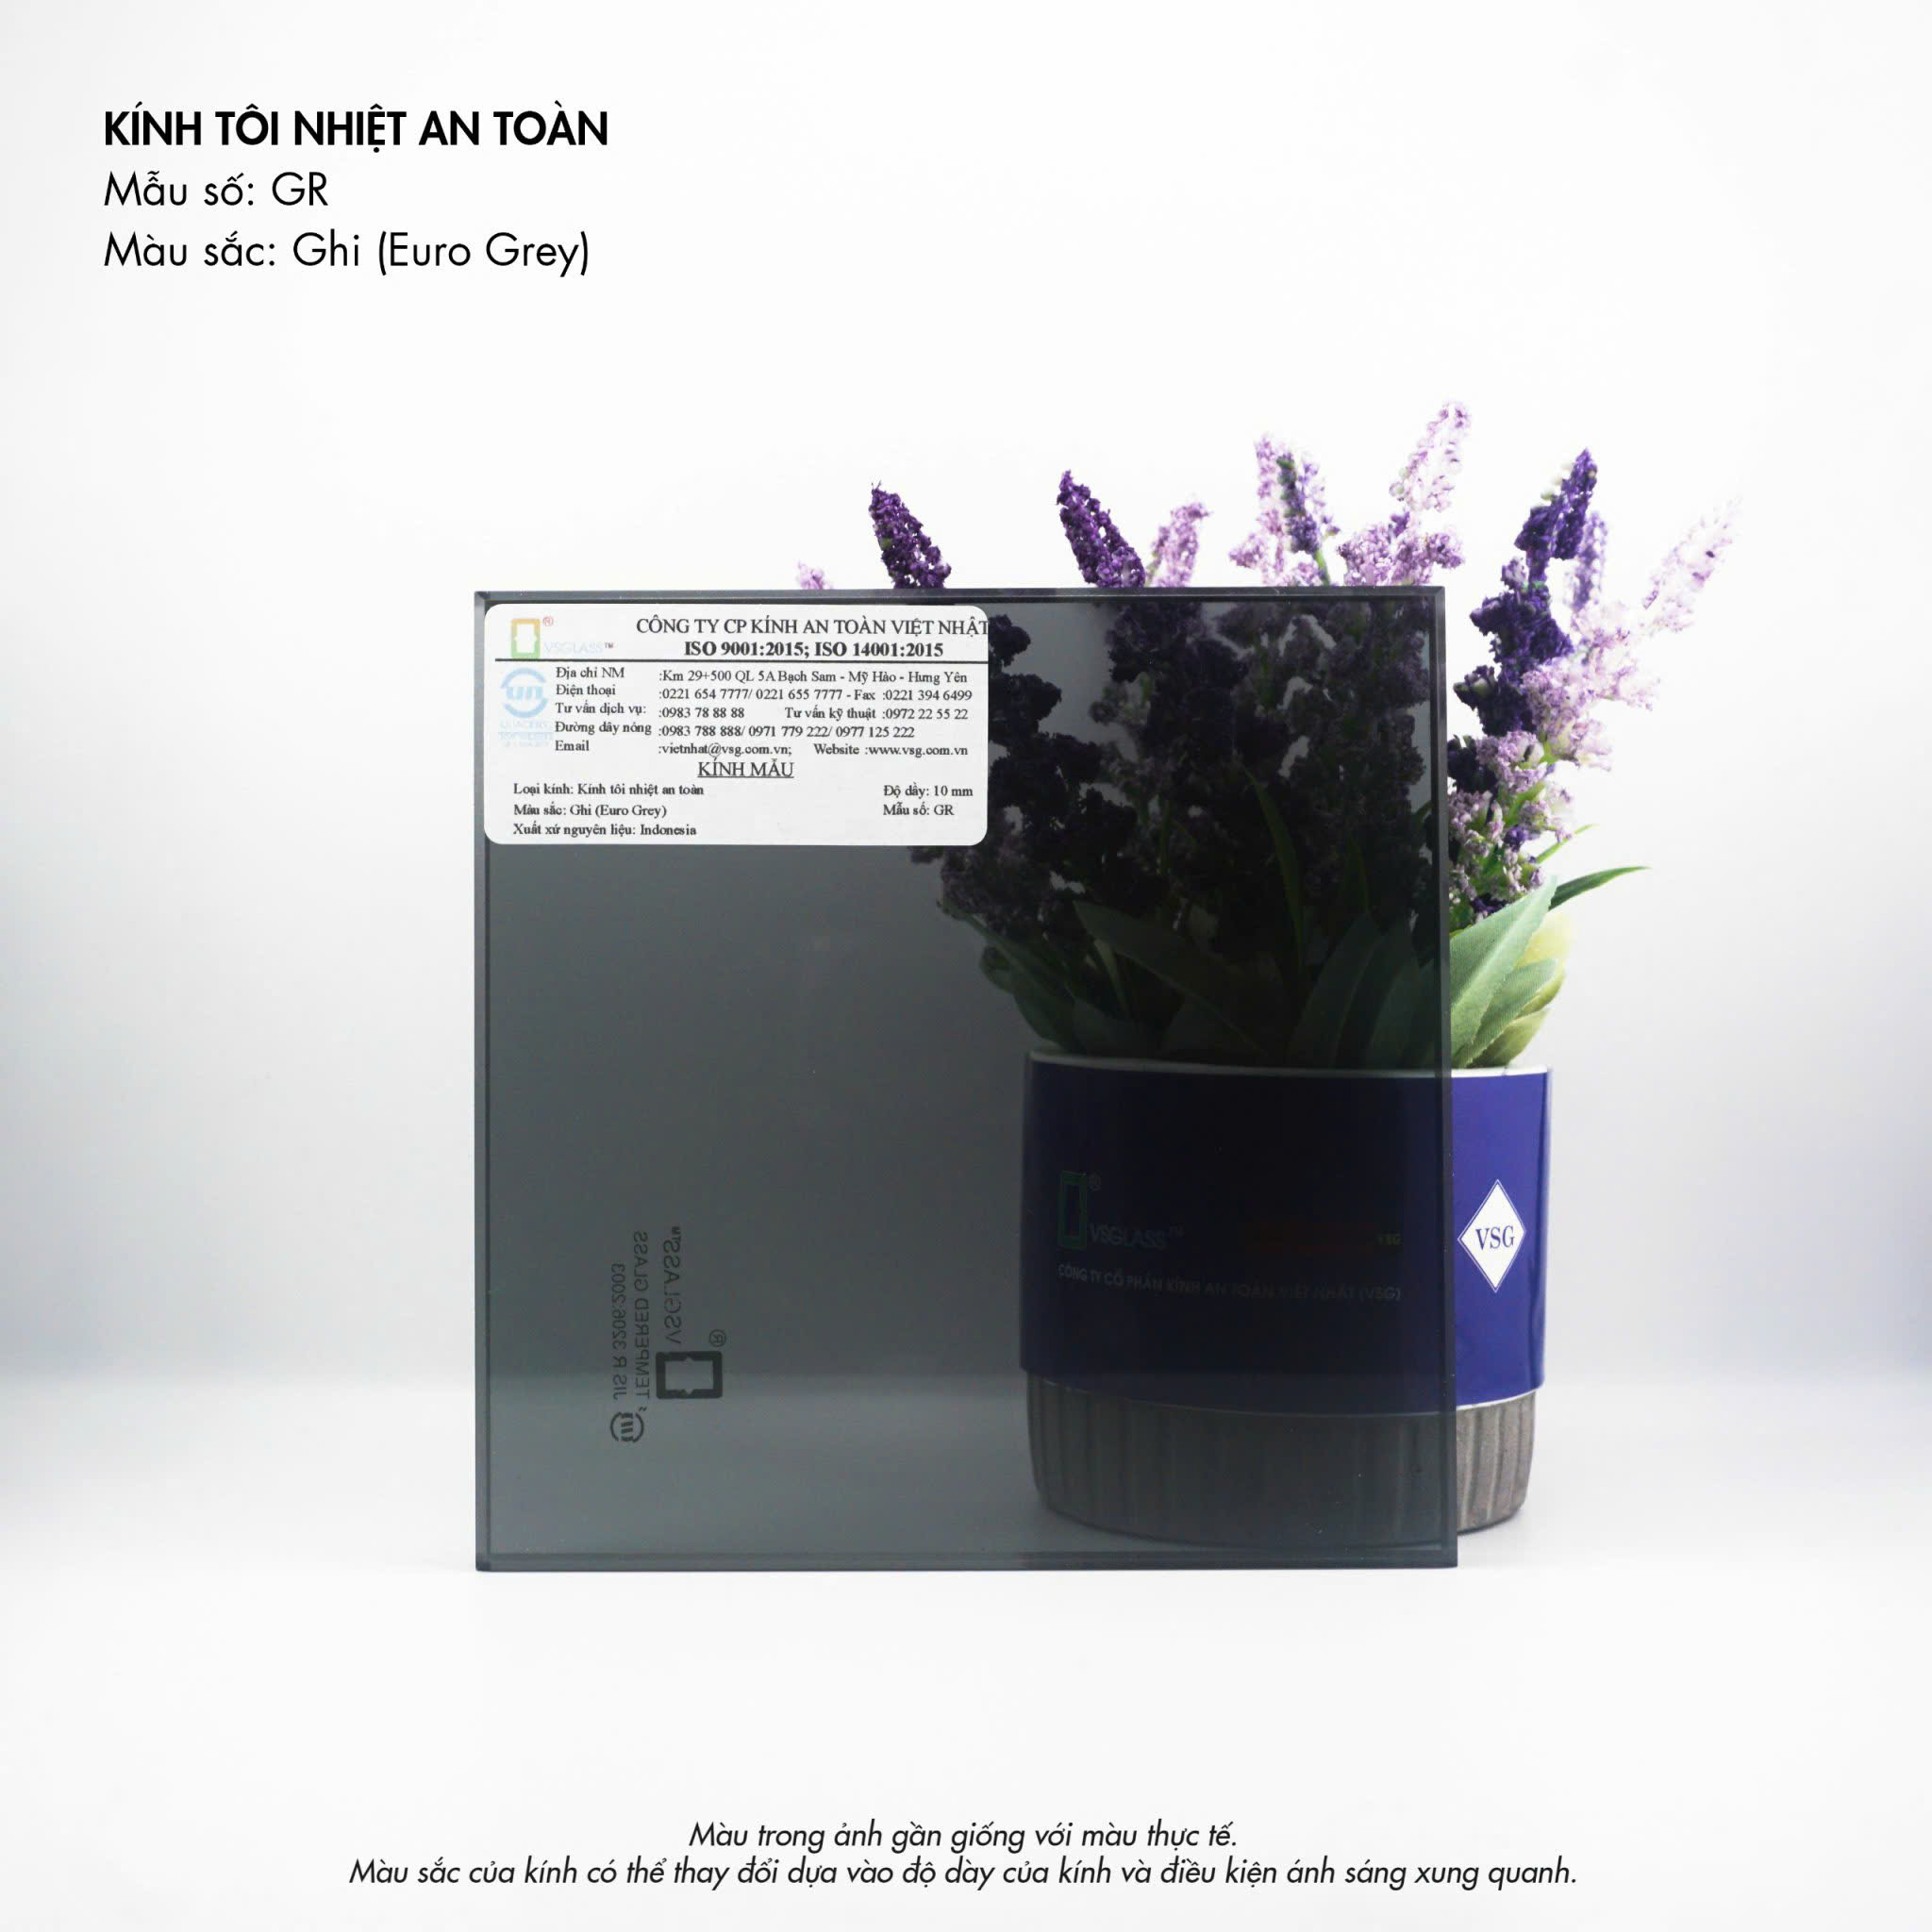
- Tinted or frosted glass is used in areas where partial privacy is needed while still allowing natural light to enter.
The accompanying accessories, such as glass clamps, rubber gaskets, and structural silicone sealant, must meet standards for adhesion, weather resistance, and compatibility with the glass, preventing cracking, water leakage, or vibration that causes noise during operation.
Drive system, control and operational safety
Glass-walled elevators can use geared or gearless traction machines , combined with a control cabinet using a VVVF inverter for smooth speed adjustment. For low-rise residential buildings (3–6 floors), the load capacity is typically 300–450 kg , with a speed of 0.3–1.0 m/s; while commercial buildings may use a load capacity of 630–1000 kg, with a speed of 1.0–1.75 m/s depending on traffic needs.
The safety system of a glass-walled elevator must meet all mandatory requirements, including:
- The speed limiter and safety brake system stop the cabin when the speed limit is exceeded.
- The landing and cabin door switches ensure that the elevator only operates when all doors are closed and locked for safety.
- The Automatic Rescue System (ARD) helps bring the cabin to the nearest floor and open the doors in the event of a power outage.
- Full-height optical or infrared curtain door sensors prevent trapping people and goods when closing the door.
- The intercom system and emergency call button connect to the operations control department or the homeowner.
Due to the nature of glass walls, the placement of emergency lighting , load capacity and number of occupants signs , as well as surveillance camera systems, is often given more attention to ensure safety and support operational management in public buildings.
Practical applications, selection criteria, and installation considerations.
Glass-walled elevators are widely used in residential buildings, villas, and public works due to their ability to connect spaces and create architectural focal points. In residential buildings, elevators are often placed in the atrium, next to the staircase, or near the facade to take advantage of light, views, and to support safe movement for the elderly and children. In shopping malls, showrooms, hotels, and restaurants, glass elevators serve as both a means of vertical transportation and a brand identity element when combined with lighting, logos, and colors. When selecting and installing them, attention must be paid simultaneously to technical criteria, aesthetics, safety, operating costs, as well as requirements regarding structure, environment, fire safety, and construction and inspection procedures.
Applications include residential houses, villas, and public buildings.
In houses and villas, glass-walled elevators are often placed in the atrium , next to the staircase, or near the facade to take advantage of light and views. This solution seamlessly connects functional floors such as living rooms, bedrooms, and common areas, while also supporting the safe movement of the elderly and young children. In resort villas, glass elevators facing the garden, swimming pool, or natural landscape create a scenic journey as the elevator moves through the building.
In public buildings such as shopping malls, showrooms, hotels, and restaurants , glass-walled elevators are often installed in the main lobby area, where there is high foot traffic. The elevator serves both as a means of vertical transportation and as a brand identity element when combined with LED lighting, logos, and distinctive colors. In train stations, bus terminals, and hospitals, glass elevators allow users to easily orient themselves to different floors, observe the surrounding space, and support security monitoring.
Selection criteria and technical considerations for implementation.
When choosing a glass-walled elevator , several criteria must be considered simultaneously: technical aspects, aesthetics, safety, and operating costs . Some important points include:
- Elevator shaft dimensions and load capacity must be compatible with the architectural layout, ensuring minimum space for the cabin, counterweight, guide rails, and safety clearances as per standards.
- Structural solution : clearly determine whether to use a concrete shaft or a steel frame; for renovations, a steel frame with glass walls is often a flexible option with minimal impact on the existing structure.
- Environmental conditions : coastal areas with high dust and humidity require priority for 304 stainless steel, high-quality powder coating, and glass with anti-stain and anti-corrosion coatings.
- Supplier and maintenance provider : Choose a supplier with factory certification, inspection records, a well-trained technical team, and the ability to perform regular maintenance and troubleshoot problems 24/7.
- Fire safety solutions : Coordinate with fire safety consultants to install pressurized ventilation fans, fire alarm systems, and evacuation plans; consider using heat-resistant safety glass in areas requiring special attention.
During the construction phase, it is necessary to strictly control the dimensional accuracy of the steel frame, the vertical alignment of the guide rails, the airtightness of the glass system , and to conduct load testing according to the inspection procedures. Stable, smooth operation without vibration or unusual noise is an important indicator reflecting the quality of design and installation, and the effectiveness of coordination between architecture, structure, and mechanical and electrical systems.